NOT LISTED FOR SALE

40 Windsor Ct Keene, NH 03431

Keene Area

Estimated Value: $282,000 - $344,000

2 Beds
2 Baths
1,104 Sq Ft
1989 Built

Sale Details

Date Sold: July 15, 2020

Last sale price $210,000 $190 Per Sq Ft

Est. 43% increase in value since last sale

Current estimated payment $2,448 / mo

27 Days on Market

Highlights

  • Deck
  • 1 Car Detached Garage
  • Air Conditioning
  • Cathedral Ceiling
  • Walk-In Closet
  • Bathroom on Main Level

About This Home

As of July 2020

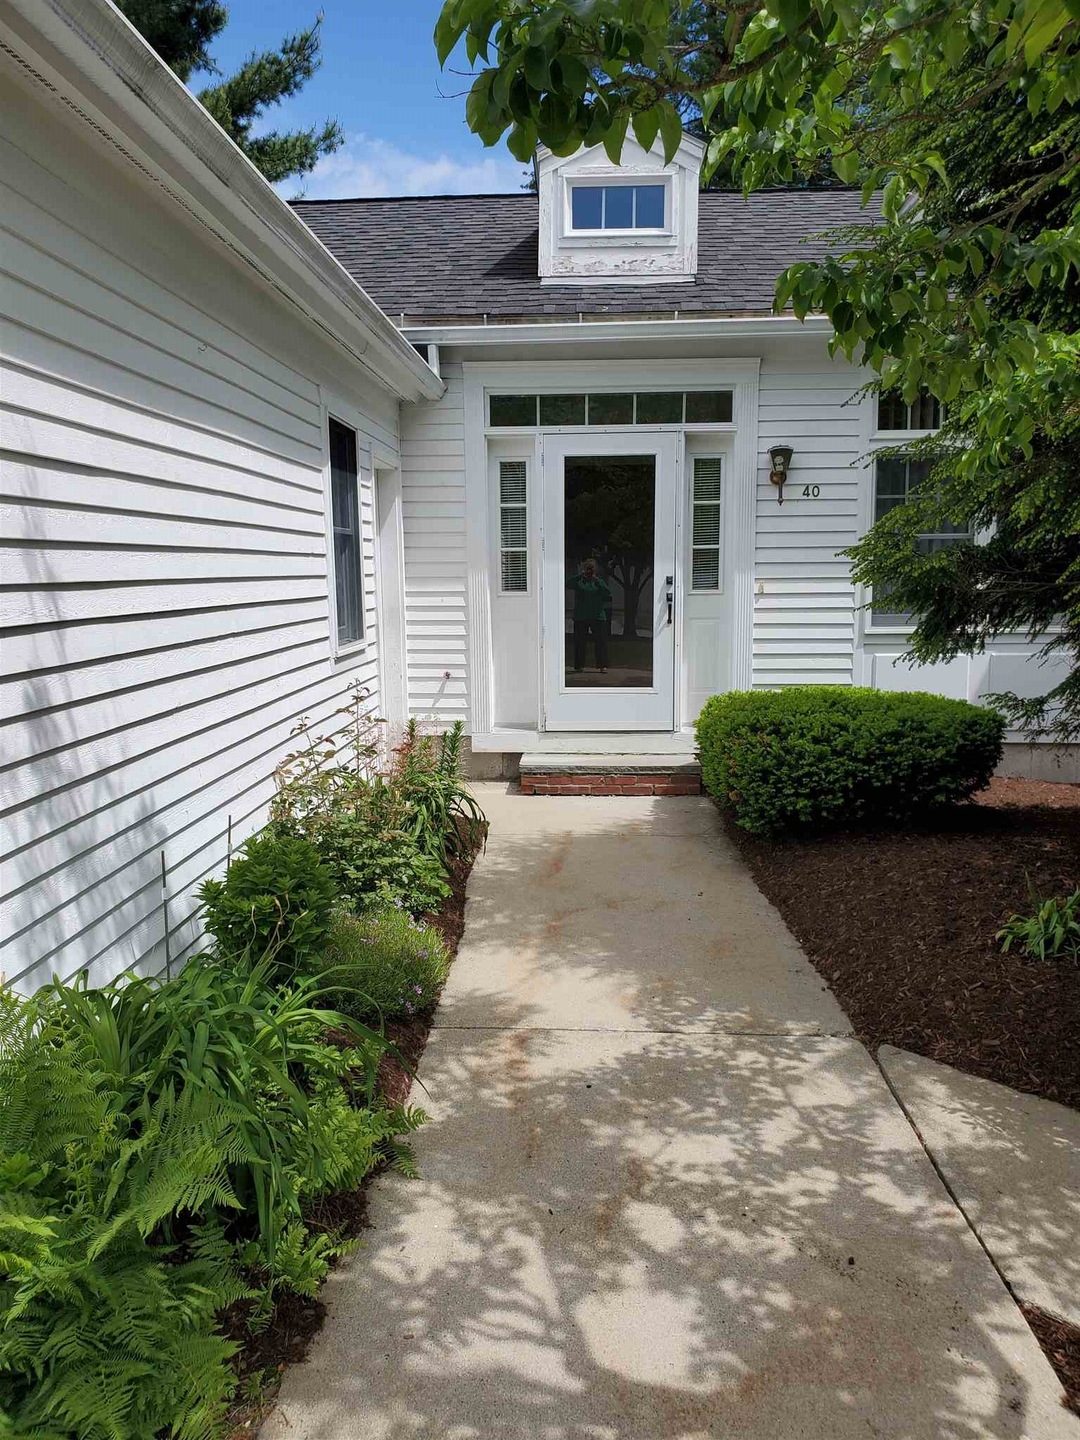
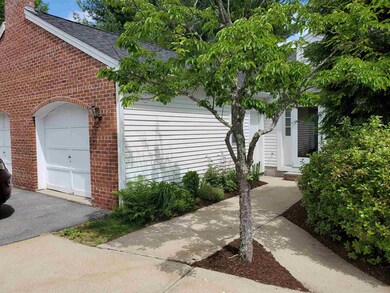
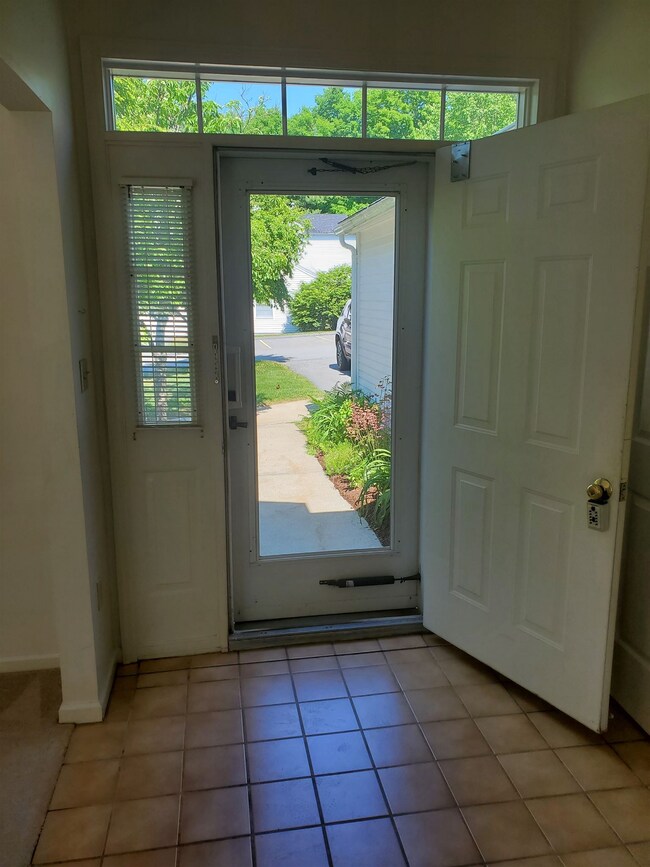
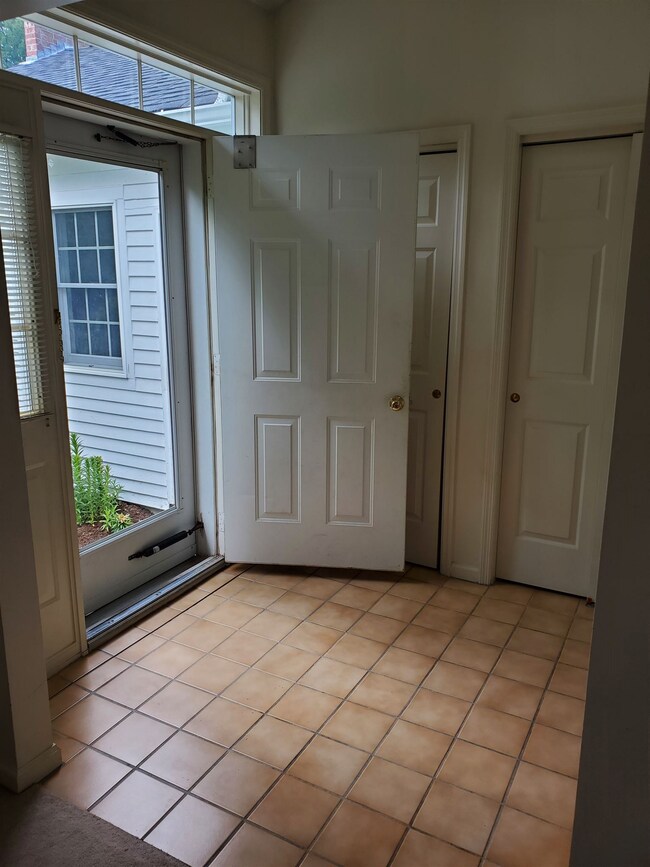
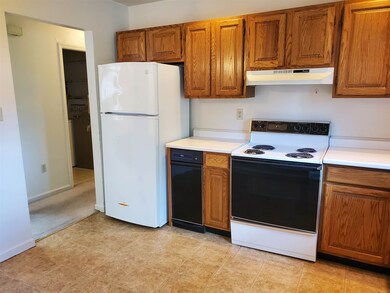
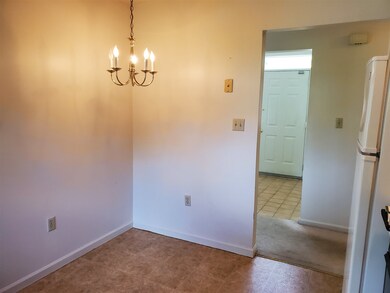
This is a neat and clean first floor ranch style condo in the first phase of the Wright Estate. The living room/dining room has cathedral ceilings and a ceiling fan and offers you flexible space and ways to enjoy comfortable living. Eat-in kitchen with plenty of cupboard space. The master suite overlooks a peaceful common space and has its own full bath and a large walk-in closet. There is a large sliding door off the dining area that brings in sun and light that leads you to a lovely deck looking out over a big green open space and is a great place to enjoy summer days. Your own front door, an oversize one car garage, central air, newer heating and cooling system, kitchen appliances and washer & dryer. Here you will be close to Cheshire Medical Center, colleges, parks, the YMCA, beautiful downtown Keene, with a host of restaurants, shops, museums and theater. The Wright Estate is a beautifully landscaped, well managed walkable and friendly community.

Last Agent to Sell the Property

Nancy Thompson

BHG Masiello Keene License #057015 Listed on: 06/04/2020

BHG Masiello Keene

Last Buyer's Agent

Christine Houston

Greenwald Realty Group

Property Details

Home Type

  • Condominium

Est. Annual Taxes

  • $5,700

Year Built

  • Built in 1989

HOA Fees

  • $338 Monthly HOA Fees

Parking

  • 1 Car Detached Garage
  • Automatic Garage Door Opener
  • Driveway

Home Design

  • Slab Foundation
  • Wood Frame Construction
  • Shingle Roof
  • Clap Board Siding

Interior Spaces

  • 1,104 Sq Ft Home
  • 1-Story Property
  • Cathedral Ceiling
  • Ceiling Fan
  • Blinds
  • Combination Dining and Living Room

Kitchen

  • Electric Range
  • Dishwasher
  • Disposal

Flooring

  • Carpet
  • Tile
  • Vinyl

Bedrooms and Bathrooms

  • 2 Bedrooms
  • En-Suite Primary Bedroom
  • Walk-In Closet
  • Bathroom on Main Level
  • 2 Full Bathrooms

Laundry

  • Laundry on main level
  • Dryer
  • Washer

Home Security

Schools

  • Fuller Elementary School
  • Keene Middle School
  • Keene High School

Utilities

  • Air Conditioning
  • Heating System Uses Gas
  • 100 Amp Service
  • Liquid Propane Gas Water Heater
  • High Speed Internet

Additional Features

  • Deck
  • Landscaped

Listing and Financial Details

  • Legal Lot and Block 13/18 / 13

Community Details

Overview

  • Association fees include condo fee, landscaping, plowing, trash
  • The Wright Estate Condos

Recreation

  • Tennis Courts
  • Snow Removal

Additional Features

  • Door to Door Trash Pickup
  • Fire and Smoke Detector

Property Details

Home Type

Condominium

Est. Annual Taxes

$5,700

Year Built

Built in 1989

Lot Details

0 Sq Ft Lot

HOA Fees

$338 per month

Parking

1

Listing Details

  • Status Detail: Closed
  • Style: Ranch
  • Directions: From Central Square in Keene – Follow Court Street north, past Cheshire Medical Center, turn right into the Wright Estate onto Windsor Court. #40 will be on the right.
  • Flood Zone: Unknown
  • Units per Building: 3
  • Construction: Existing
  • Total Stories: 1
  • Price Per Sq Ft: 190.22
  • Property Class: Residential
  • Property Type: Condo
  • Year Built: 1989
  • List Agent: 10388
  • Special Features: None
  • Property Sub Type: Condos
  • Stories: 1

Interior Features

  • Appliances: Dishwasher, Disposal, Dryer, Range - Electric, Refrigerator, Washer
  • Equipment: Smoke Detector
  • Features Accessibility: 1st Floor Bedroom, 1st Floor Full Bathroom, One-Level Home, Paved Parking, 1st Floor Laundry
  • Features Interior: Blinds, Cathedral Ceiling, Ceiling Fan, Living/Dining, Primary BR w/ BA, Walk-in Closet, Window Treatment, Laundry - 1st Floor
  • Total Bedrooms: 2
  • Flooring: Carpet, Tile, Vinyl
  • Total Bathrooms: 2
  • Full Bathrooms: 2
  • Level 1: Level 1: Bedroom, Level 1: Kitchen, Level 1: Living/Dining, Level 1: Primary Bedroom, Level 1: Utility Room
  • Room 1: Living/Dining, 23 x 12, On Level: 1
  • Room 2: Kitchen, 12 x 12, On Level: 1
  • Room 3: Primary Bedroom, 13 x 12, On Level: 1
  • Room 4: Bedroom, 10 x 9, On Level: 1
  • Room 5: 1, 7 x 7
  • Sq Ft - Apx Finished AG: 1104
  • Sq Ft - Apx Total: 1104
  • Sq Ft - Apx Total Finished: 1104

Exterior Features

  • Construction: Wood Frame
  • Driveway: Paved
  • Exterior: Clapboard
  • Foundation: Slab - Concrete
  • Road Frontage: TBD
  • Roads: Association, Paved
  • Roof: Shingle - Asphalt
  • Easements: Unknown
  • Features Exterior: Deck, Tennis Court

Garage/Parking

  • Garage Capacity: 1
  • Parking: Driveway, Garage
  • Garage Type: Detached
  • Garage: Yes
  • Garage Description: Auto Open

Utilities

  • Electric: 100 Amp, Circuit Breaker(s)
  • Sewer: Public
  • Water: Public
  • Water Heater: Gas - LP/Bottle
  • Heating Fuel: Gas - LP/Bottle
  • Heating: Hot Air
  • Cooling: Central AC
  • Utilities: High Speed Intrnt -Avail

Condo/Co-op/Association

  • Restrictions: None
  • HOA Fee Frequency: Monthly
  • Fee: 338
  • Fee Includes: Condo Association Fee, Landscaping, Plowing, Trash
  • Condo Fees: Yes
  • Condo Name: The Wright Estate
  • Association Amenities: Snow Removal, Tennis Court, Trash Removal

Schools

  • Elementary School: Fuller Elementary
  • High School: Keene High School

Lot Info

  • Map: 228
  • Lot: 13/18
  • Lot Description: Condo Development, Landscaped, Level
  • Surveyed: Unknown
  • Zoning: Residential
  • Deed Book: 2487
  • Deed Page: 0327
  • Deed Recorded Type: Warranty

Tax Info

  • Tax Gross Amount: 5700
  • Tax Year: 2019

MLS Schools

  • School District: Keene Sch Dst SAU #29
  • School Middle Jr: Keene Middle School

Ownership History

We collect this data history from publicly available records. To have your information removed, we recommend requesting removal directly through your county’s website.

Date Name Owned For Owner Type

Purchase Details

Closed on
Jan 28, 2021
Sold by
Bought by
Current Estimated Value
$300,760

Purchase Details

Listed on
Jun 4, 2020
Closed on
Jul 2, 2020
Sold by
Bought by
Seller's Agent
Nancy Thompson
BHG Masiello Keene
Buyer's Agent
Christine Houston
Greenwald Realty Group
List Price
$220,000
Sold Price
$210,000
Premium/Discount to List
-$10,000
-4.55%

Home Financials for this Owner

Home Financials are based on the most recent Mortgage that was taken out on this home.
Avg. Annual Appreciation
6.12%
Source: Public Records
Create a Home Valuation Report for This Property
The Home Valuation Report is an in-depth analysis detailing your home's value as well as a comparison with similar homes in the area

Purchase History

We collect this data history from publicly available records. To have your information removed, we recommend requesting removal directly through your county’s website.

Date Buyer Sale Price Title Company
-- None Available
$210,000 None Available
Source: Public Records

Property History

We collect this data history from publicly available records. To have your information removed, we recommend requesting removal directly through your county’s website.

Date Event Price List to Sale Price per Sq Ft
07/15/2020 07/15/20 Sold $210,000 -4.5% $190 / Sq Ft
07/01/2020 07/01/20 Pending -- -- --
06/04/2020 06/04/20 For Sale $220,000 -- $199 / Sq Ft
Source: PrimeMLS

Tax History

We collect this data history from publicly available records. To have your information removed, we recommend requesting removal directly through your county’s website.

Year Tax Paid Tax Assessment Tax Assessment Total Assessment is a certain percentage of the fair market value that is determined by local assessors to be the total taxable value of land and additions on the property. Land Improvement
2025 $5,506 $160,200 $0 $160,200
2024 $5,298 $160,200 $0 $160,200
2023 $5,109 $160,200 $0 $160,200
2022 $4,971 $160,200 $0 $160,200
2021 $5,011 $160,200 $0 $160,200
2020 $5,693 $152,700 $0 $152,700
2019 $5,700 $151,600 $0 $151,600
2018 $5,627 $151,600 $0 $151,600
2017 $5,643 $151,600 $0 $151,600
2016 $5,517 $151,600 $0 $151,600
2015 $6,235 $181,200 $0 $181,200
Source: Public Records

Agents Affiliated with this Home

  • Section Image
  • Section Image
See All Agents

Map

Source: PrimeMLS

MLS Number: 4809030

PrimeMLS

APN: KEEN-000710-000010-000810

Your Personal Tour Guide

Ask me questions while you tour the home.