
Seller's Agent in 2025
Janet Amores
Old Colony
(304) 542-4684
1,175 Total Sales
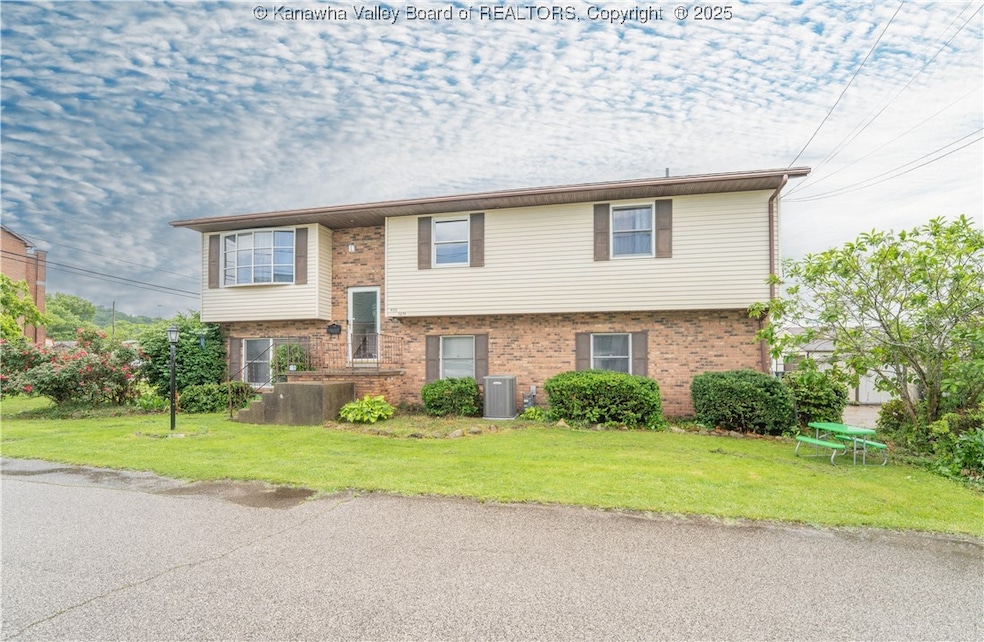
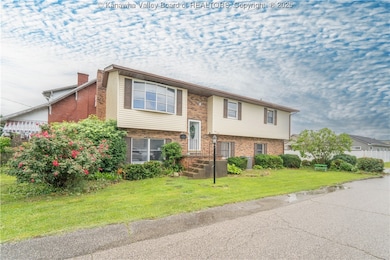
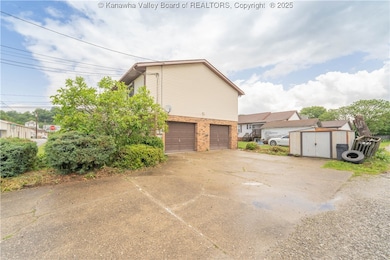
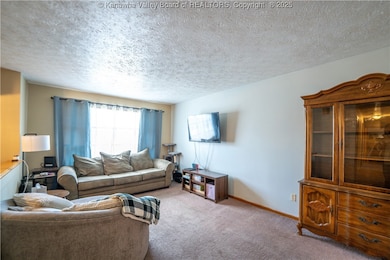
Estimated Value: $216,000 - $231,117
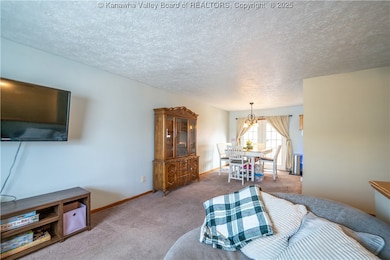
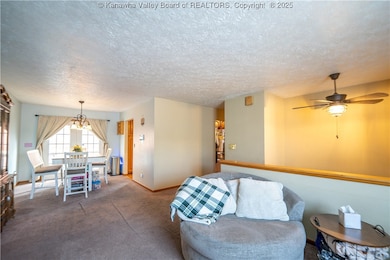
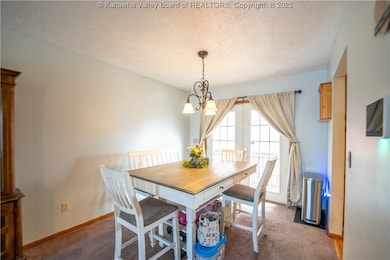
This well-maintained mid-entry home offers comfort, space, and convenience just moments from Downtown Charleston. Featuring a 2-car attached garage, a flat yard, and a charming fenced-in side yard, this property is ideal for everyday living and entertaining. Inside, you'll find a spacious primary ensuite, two additional bedrooms, and a generously sized lower-level family room—perfect for gatherings or relaxing evenings at home. The lower level also includes a full bath and laundry area for added functionality. Step out onto the back deck overlooking the side yard, providing additional outdoor space to enjoy. With local shops, dining, and amenities just seconds away, this home combines suburban comfort with unbeatable proximity to city life.
Last Buyer's Agent
Berkshire Hathaway Home Services Professional Real License #0027429
We collect this data history from publicly available records. To have your information removed, we recommend requesting removal directly through your county’s website.
We collect this data history from publicly available records. To have your information removed, we recommend requesting removal directly through your county’s website.
| Date | Buyer | Sale Price | Title Company |
|---|---|---|---|
| $127,000 | -- | ||
| $47,500 | -- |
We collect this data history from publicly available records. To have your information removed, we recommend requesting removal directly through your county’s website.
| Date | Status | Borrower | Loan Amount |
|---|---|---|---|
| Open | $15,000 | ||
| Open | $112,000 | ||
| Previous Owner | $58,000 | ||
| Previous Owner | $29,000 |
We collect this data history from publicly available records. To have your information removed, we recommend requesting removal directly through your county’s website.
| Date | Event | Price | List to Sale | Price per Sq Ft | Prior Sale |
|---|---|---|---|---|---|
| 07/08/2025 07/08/25 | Sold | $218,000 | -0.9% | $97 / Sq Ft | |
| 06/02/2025 06/02/25 | Pending | -- | -- | -- | |
| 05/27/2025 05/27/25 | For Sale | $220,000 | +12.6% | $98 / Sq Ft | |
| 04/14/2023 04/14/23 | Sold | $195,400 | +2.9% | $87 / Sq Ft | View Prior Sale |
| 03/03/2023 03/03/23 | Pending | -- | -- | -- | |
| 02/13/2023 02/13/23 | For Sale | $189,900 | +49.5% | $84 / Sq Ft | |
| 08/07/2014 08/07/14 | Sold | $127,000 | -5.9% | $56 / Sq Ft | View Prior Sale |
| 07/08/2014 07/08/14 | Pending | -- | -- | -- | |
| 06/17/2014 06/17/14 | For Sale | $134,900 | -- | $60 / Sq Ft |
We collect this data history from publicly available records. To have your information removed, we recommend requesting removal directly through your county’s website.
| Year | Tax Paid | Tax Assessment Tax Assessment Total Assessment is a certain percentage of the fair market value that is determined by local assessors to be the total taxable value of land and additions on the property. | Land | Improvement |
|---|---|---|---|---|
| 2025 | $1,960 | $119,880 | $9,480 | $110,400 |
| 2024 | $1,978 | $121,020 | $9,480 | $111,540 |
| 2023 | $1,266 | $77,460 | $9,480 | $67,980 |
| 2022 | $1,282 | $78,420 | $9,480 | $68,940 |
| 2021 | $1,206 | $73,800 | $9,480 | $64,320 |
| 2020 | $1,206 | $73,800 | $9,480 | $64,320 |
| 2019 | $1,221 | $74,700 | $9,480 | $65,220 |
| 2018 | $1,117 | $74,700 | $9,480 | $65,220 |
| 2017 | $1,081 | $72,180 | $9,480 | $62,700 |
| 2016 | $1,096 | $73,080 | $9,480 | $63,600 |
| 2015 | $1,092 | $73,080 | $9,480 | $63,600 |
| 2014 | $1,070 | $72,960 | $9,480 | $63,480 |
Seller's Agent in 2025
Janet Amores
Old Colony
(304) 542-4684
1,175 Total Sales
N
Seller Co-Listing Agent in 2025
Nicole Marion
Old Colony
(304) 382-5026
111 Total Sales
Buyer's Agent in 2025
Christina Pepper
Berkshire Hathaway Home Services Professional Real
(304) 807-0974
162 Total Sales
R
Seller's Agent in 2023
Rebecca Petry
EXP REALTY, LLC
W
Seller's Agent in 2014
William Maxwell
United Realty Co
Source: Kanawha Valley Board of REALTORS®
MLS Number: 278457
APN: 20-26- 8-0244.0001
Disclaimer: Certain information contained herein is derived from information provided by parties other than Homes.com. All information provided is deemed reliable, but is not guaranteed to be accurate and should be independently verified.
IDX information is provided exclusively for personal, non-commercial use, and may not be used for any purpose other than to identify prospective properties consumers may be interested in purchasing. Information is deemed reliable but not guaranteed.
Ask me questions while you tour the home.