
Dennis Hopper
RE/MAX Evolved
(484) 956-7147
129 Total Sales
1 in East Manchester
$287,500 Price




Estimated Value: $330,000 - $377,000
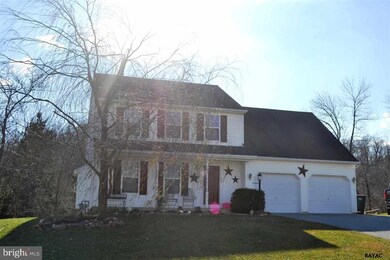
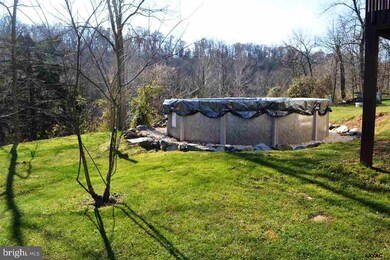
Welcome Home! Lovely 4BR 2.5BA colonial in Asbury Point has a view of the Codorus Creek from the back deck. Nice laminate wood flooring sets off the kitchen/dining area. Kitchen island w/ breakfast bar, gas stove & dishwasher. 1st Floor Laundry Rm & Half Bath Combo. Nice size bedrooms. MBRw/Full Bath. 2 Car Garage, plenty of storage, walkout Bsmt w/French Doors.
Last Agent to Sell the Property
(717) 755-5599 wohrum@gmail.com Keller Williams Keystone Realty License #RS284215 Listed on: 11/21/2014
Last Buyer's Agent
Kelly,Campbell
kelly.campbell@cbhomes.com Coldwell Banker Residential Brokerage-YorkMarket
We collect this data history from publicly available records. To have your information removed, we recommend requesting removal directly through your county’s website.
Dennis Hopper
RE/MAX Evolved
(484) 956-7147
129 Total Sales
1 in East Manchester
$287,500 Price
Jill Romine
Keller Williams Keystone Realty
(717) 912-9390
216 Total Sales
1 in East Manchester
$329,900 Price
Tally Fisher
Howard Hanna Real Estate Services-York
(717) 699-8128
69 Total Sales
2 in East Manchester
$280K - $425K Price Range
Allie Keefer
Inch & Co. Real Estate, LLC
(717) 356-3880
64 Total Sales
2 in East Manchester
$195K - $275K Price Range
Cindy Mann
Coldwell Banker Realty
(717) 912-8925
113 Total Sales
3 in East Manchester
$195K - $370K Price Range
Cindy Folckemer
The Exchange Real Estate Company LLC
(717) 356-3589
115 Total Sales
1 in East Manchester
$200,000 Price
We collect this data history from publicly available records. To have your information removed, we recommend requesting removal directly through your county’s website.
| Date | Buyer | Sale Price | Title Company |
|---|---|---|---|
| $164,500 | None Available | ||
| Honeycutt Benjamin J | $157,000 | None Available | |
| Federal Home Loan Mortgage Corporation | $1,815 | None Available |
We collect this data history from publicly available records. To have your information removed, we recommend requesting removal directly through your county’s website.
| Date | Status | Borrower | Loan Amount |
|---|---|---|---|
| Previous Owner | $154,156 |
We collect this data history from publicly available records. To have your information removed, we recommend requesting removal directly through your county’s website.
| Date | Event | Price | List to Sale | Price per Sq Ft | Prior Sale |
|---|---|---|---|---|---|
| 02/27/2015 02/27/15 | Sold | $164,500 | -3.2% | $102 / Sq Ft | |
| 01/20/2015 01/20/15 | Pending | -- | -- | -- | |
| 11/21/2014 11/21/14 | For Sale | $169,900 | +8.2% | $106 / Sq Ft | |
| 09/24/2012 09/24/12 | Sold | $157,000 | -1.8% | $98 / Sq Ft | View Prior Sale |
| 07/23/2012 07/23/12 | Pending | -- | -- | -- | |
| 07/12/2012 07/12/12 | For Sale | $159,900 | -- | $99 / Sq Ft |
We collect this data history from publicly available records. To have your information removed, we recommend requesting removal directly through your county’s website.
| Year | Tax Paid | Tax Assessment Tax Assessment Total Assessment is a certain percentage of the fair market value that is determined by local assessors to be the total taxable value of land and additions on the property. | Land | Improvement |
|---|---|---|---|---|
| 2026 | $5,441 | $144,850 | $40,160 | $104,690 |
| 2025 | $5,128 | $144,850 | $40,160 | $104,690 |
| 2024 | $5,048 | $144,850 | $40,160 | $104,690 |
| 2023 | $5,048 | $144,850 | $40,160 | $104,690 |
| 2022 | $5,016 | $144,850 | $40,160 | $104,690 |
| 2021 | $4,839 | $144,850 | $40,160 | $104,690 |
| 2020 | $4,839 | $144,850 | $40,160 | $104,690 |
| 2019 | $4,793 | $144,850 | $40,160 | $104,690 |
| 2018 | $4,770 | $144,850 | $40,160 | $104,690 |
| 2017 | $4,770 | $144,850 | $40,160 | $104,690 |
| 2016 | $0 | $144,850 | $40,160 | $104,690 |
| 2015 | -- | $144,850 | $40,160 | $104,690 |
| 2014 | -- | $144,850 | $40,160 | $104,690 |
Seller's Agent in 2015
Jill Romine
Keller Williams Keystone Realty
(717) 880-1002
216 Total Sales
K
Buyer's Agent in 2015
Kelly,Campbell
Coldwell Banker Residential Brokerage-YorkMarket
Seller's Agent in 2012
Linda Morrett
Inch & Co. Real Estate, LLC
(717) 880-5255
10 Total Sales
Source: Bright MLS
MLS Number: 1003083565
APN: 26-000-13-0052.00-00000
Disclaimer: Certain information contained herein is derived from information provided by parties other than Homes.com. All information provided is deemed reliable, but is not guaranteed to be accurate and should be independently verified.
The data relating to real estate for sale on this website appears in part through the BRIGHT Internet Data Exchange program, a voluntary cooperative exchange of property listing data between licensed real estate brokerage firms, and is provided by BRIGHT through a licensing agreement.
Listing information is from various brokers who participate in the Bright MLS IDX program and not all listings may be visible on the site.
The property information being provided on or through the website is for the personal, non-commercial use of consumers and such information may not be used for any purpose other than to identify prospective properties consumers may be interested in purchasing.
Some properties which appear for sale on the website may no longer be available because they are for instance, under contract, sold or are no longer being offered for sale.
Property information displayed is deemed reliable but is not guaranteed.
Copyright 2026 Bright MLS, Inc.
Ask me questions while you tour the home.