
Joseph McEachern
Paramount Properties
(781) 808-2896
71 Total Sales
2 in Milton Hill
$950K - $5.6M Price Range


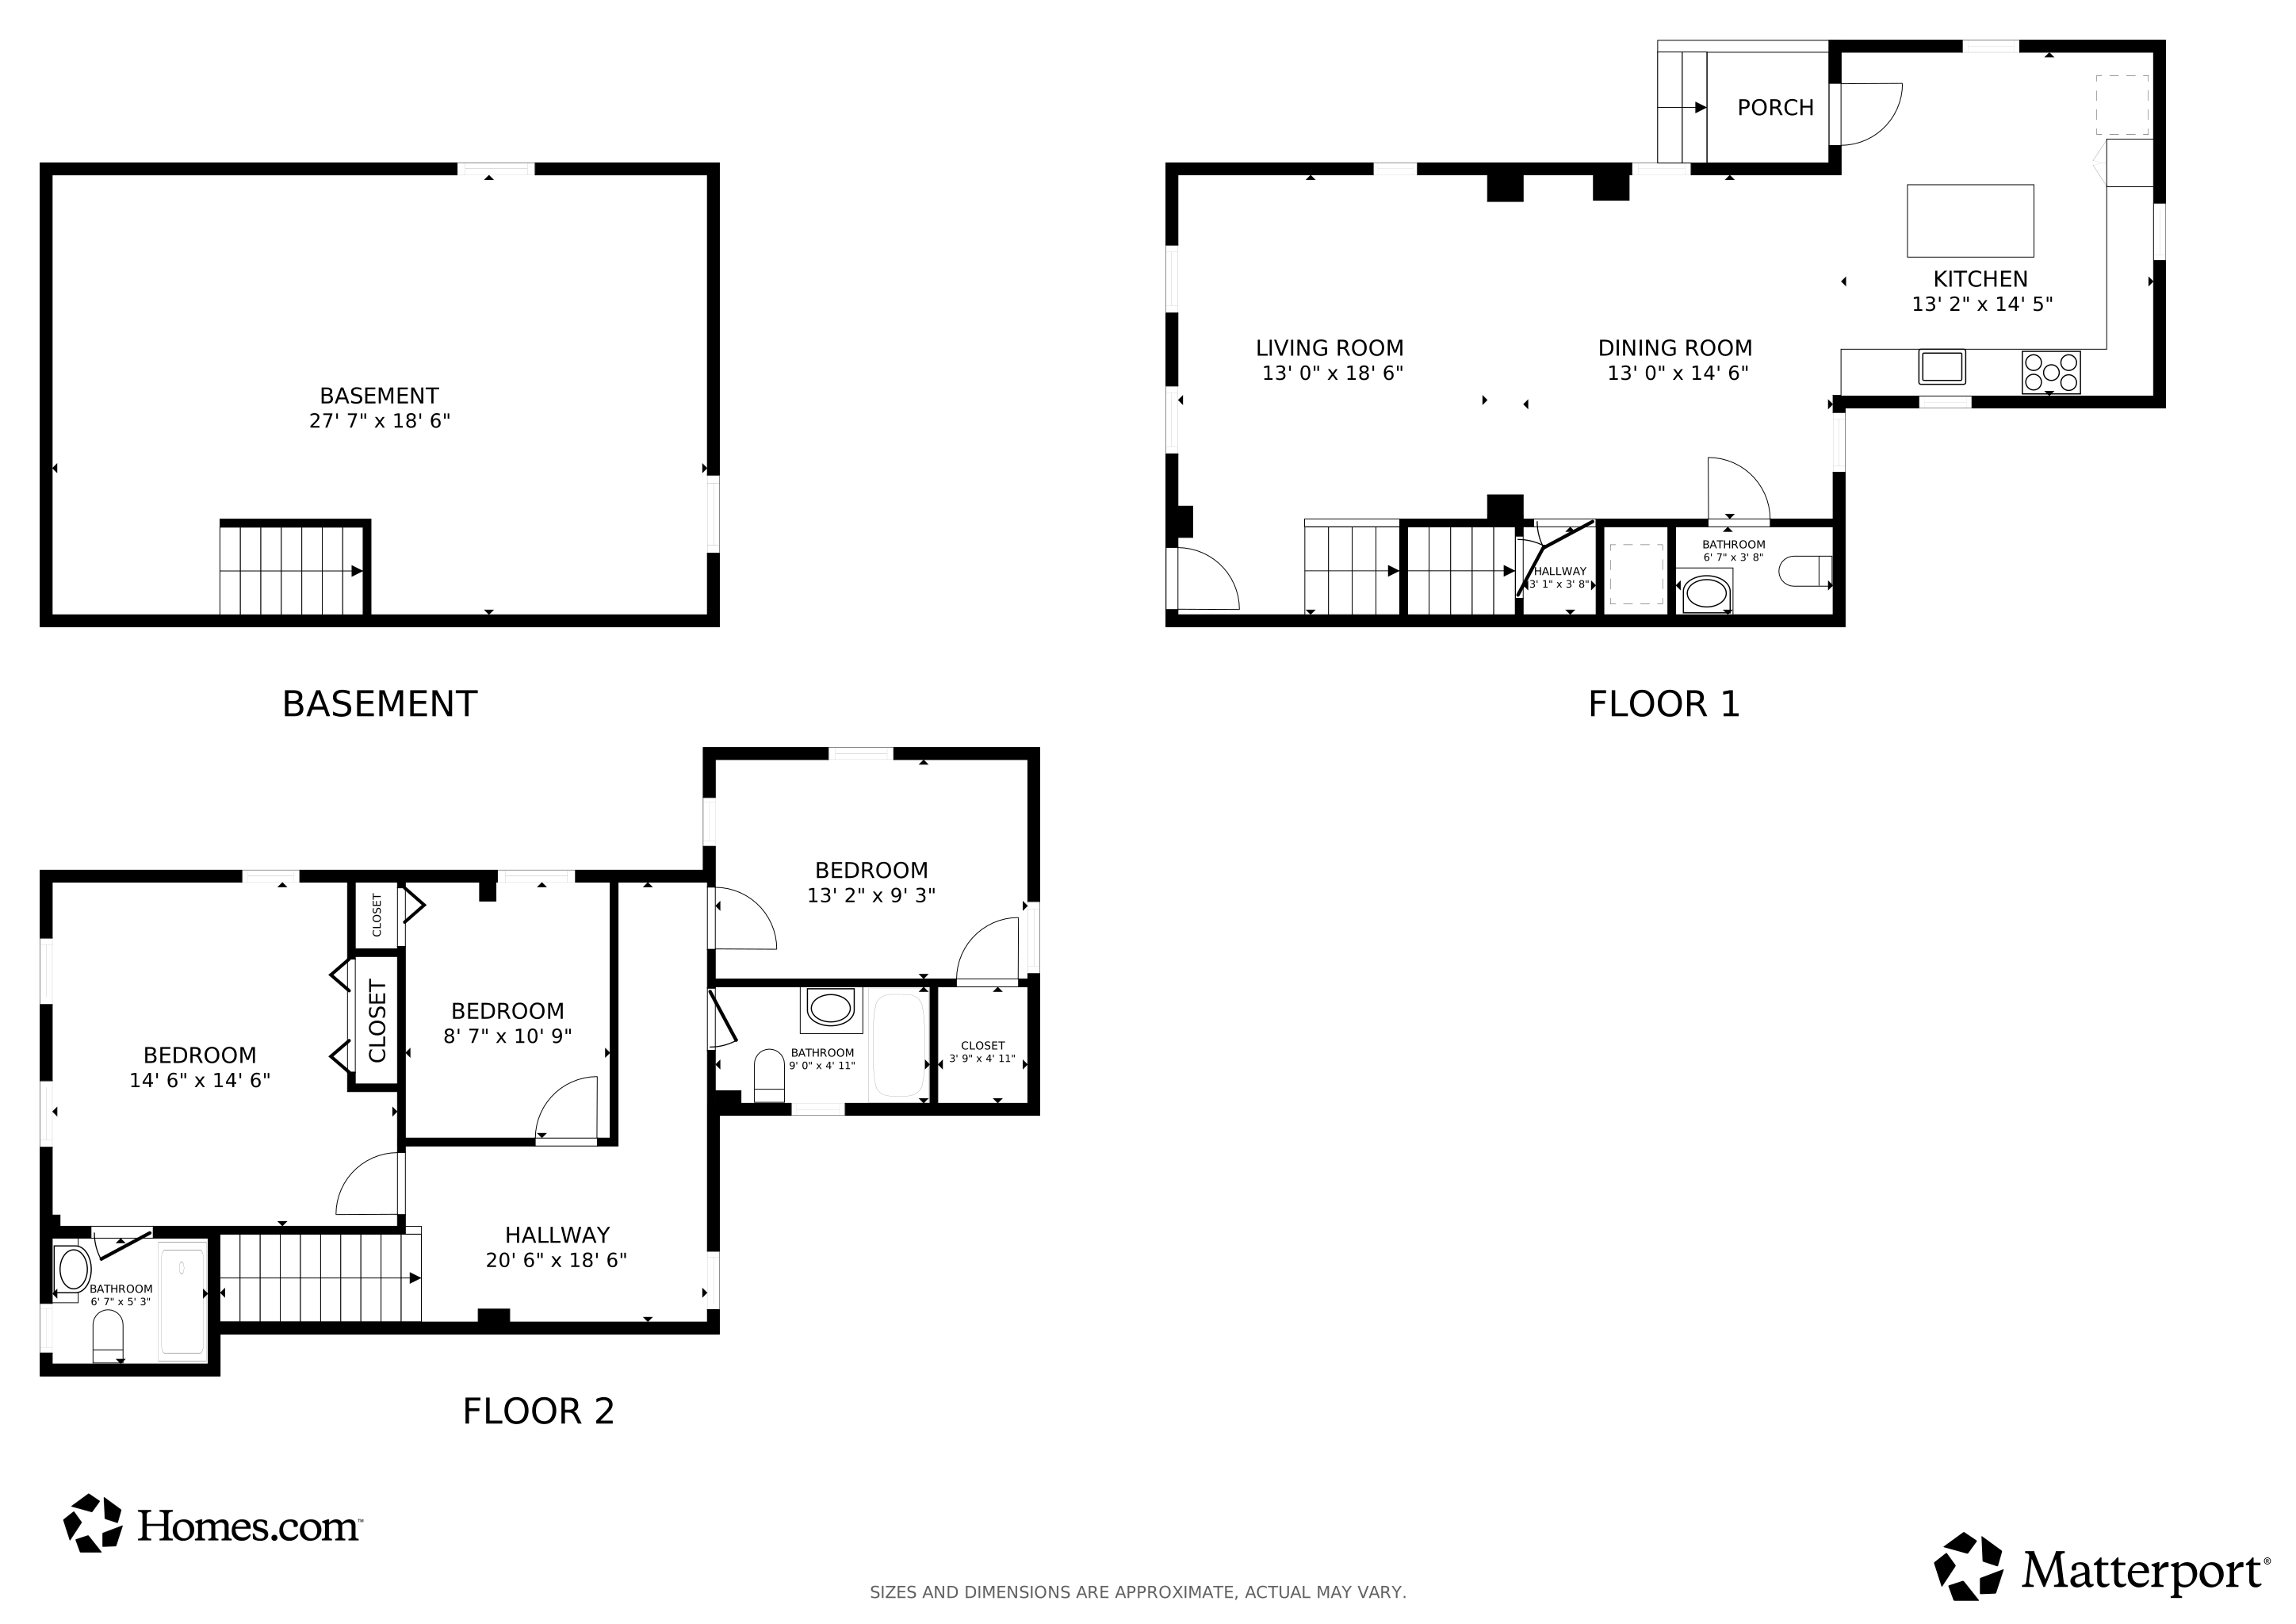


** $7,000 SELER CREDIT!! Welcome to a stunning 3-bedroom, 2.5-bathroom townhouse at 400 Adams St Unit B, nestled in the lively East Milton, MA neighborhood. Rebuilt from the ground up, this home merges sleek modernity with historic charm. Gleaming hardwood floors, lofty ceilings, and state-of-the-art appliances create a sophisticated ambiance, while the primary suite’s exposed wooden beams add rustic elegance. In-unit laundry and ample basement storage enhance functionality in a smartly designed layout. East Milton’s vibrant community places you steps from delightful eateries like Novara Restaurant, boutique shops, and top-rated Milton Academy. With I-93 nearby, Boston is a quick commute, blending urban access with suburban tranquility. Enjoy nature at Cunningham Park or the scenic Blue Hills, ideal for hiking or relaxation. This prime location offers a dynamic yet serene lifestyle, perfect for families or professionals seeking a modern retreat in a connected, walkable neighborhood.
Joseph McEachern
Paramount Properties
(781) 808-2896
71 Total Sales
2 in Milton Hill
$950K - $5.6M Price Range
Edward Gaeta
eXp Realty LLC - Corporate Office
(781) 557-6453
47 Total Sales
2 in Milton Hill
$740K - $2.9M Price Range
John O'Toole
Olde Towne Real Estate Co.
(781) 417-3400
76 Total Sales
1 in Milton Hill
$955,000 Price
Brian Willinsky
William Raveis R.E. & Home Services
(475) 267-5337
54 Total Sales
1 in Milton Hill
$890,000 Price
Nathan Long
Coldwell Banker Realty - Cambridge
(857) 829-6314
37 Total Sales
1 in Milton Hill
$1,338,000 Price
Richard Knox
RF Boston Realty Group
(617) 609-0799
19 Total Sales
2 in Milton Hill
$740K - $835K Price Range
We collect this data history from publicly available records. To have your information removed, we recommend requesting removal directly through your county’s website.
| Date | Event | Price | List to Sale | Price per Sq Ft |
|---|---|---|---|---|
| 04/08/2026 04/08/26 | Sold | $740,000 | -2.2% | $490 / Sq Ft |
| 03/03/2026 03/03/26 | Pending | -- | -- | -- |
| 02/22/2026 02/22/26 | For Sale | $757,000 | -- | $501 / Sq Ft |
We collect this data history from publicly available records. To have your information removed, we recommend requesting removal directly through your county’s website.
| Year | Tax Paid | Tax Assessment Tax Assessment Total Assessment is a certain percentage of the fair market value that is determined by local assessors to be the total taxable value of land and additions on the property. | Land | Improvement |
|---|---|---|---|---|
| 2025 | $12,369 | $150,597 | $30,021 | $120,576 |
| 2024 | $11,944 | $137,830 | $27,476 | $110,354 |
| 2023 | $10,711 | $130,053 | $25,926 | $104,127 |
| 2022 | $10,711 | $122,214 | $24,363 | $97,851 |
| 2021 | $10,287 | $120,896 | $24,100 | $96,796 |
| 2020 | $9,620 | $121,308 | $24,182 | $97,126 |
| 2019 | $9,331 | $120,861 | $24,093 | $96,768 |
| 2018 | $8,614 | $112,603 | $26,192 | $86,411 |
| 2017 | $8,492 | $109,975 | $25,581 | $84,394 |
| 2016 | $8,157 | $105,310 | $24,496 | $80,814 |
| 2015 | $8,424 | $98,485 | $22,908 | $75,577 |
| 2014 | $7,861 | $91,721 | $24,602 | $67,119 |
| 2012 | $7,597 | $91,905 | $24,651 | $67,254 |
Seller's Agent in 2026
Richard Knox
RF Boston Realty Group
(617) 293-8106
2 in this area
19 Total Sales
Buyer's Agent in 2026
Edward Gaeta
eXp Realty LLC - Corporate Office
(781) 258-6976
2 in this area
47 Total Sales
Source: MLS Property Information Network (MLS PIN)
MLS Number: 73479324
Disclaimer: Certain information contained herein is derived from information provided by parties other than Homes.com. All information provided is deemed reliable, but is not guaranteed to be accurate and should be independently verified.
The property listing data and information, or the Images, set forth herein were provided to MLS Property Information Network, Inc. from third party sources, including sellers, lessors and public records, and were compiled by MLS Property Information Network, Inc. The property listing data and information, and the Images, are for the personal, non-commercial use of consumers having a good faith interest in purchasing or leasing listed properties of the type displayed to them and may not be used for any purpose other than to identify prospective properties which such consumers may have a good faith interest in purchasing or leasing. MLS Property Information Network, Inc. and its subscribers disclaim any and all representations and warranties as to the accuracy of the property listing data and information, or as to the accuracy of any of the Images, set forth herein.
Ask me questions while you tour the home.