

Move-In Specials
Tour for Details About Our Latest Deals!
Highlights
- Basketball Court
- Tennis Court
- Porch
- Pet Washing Station
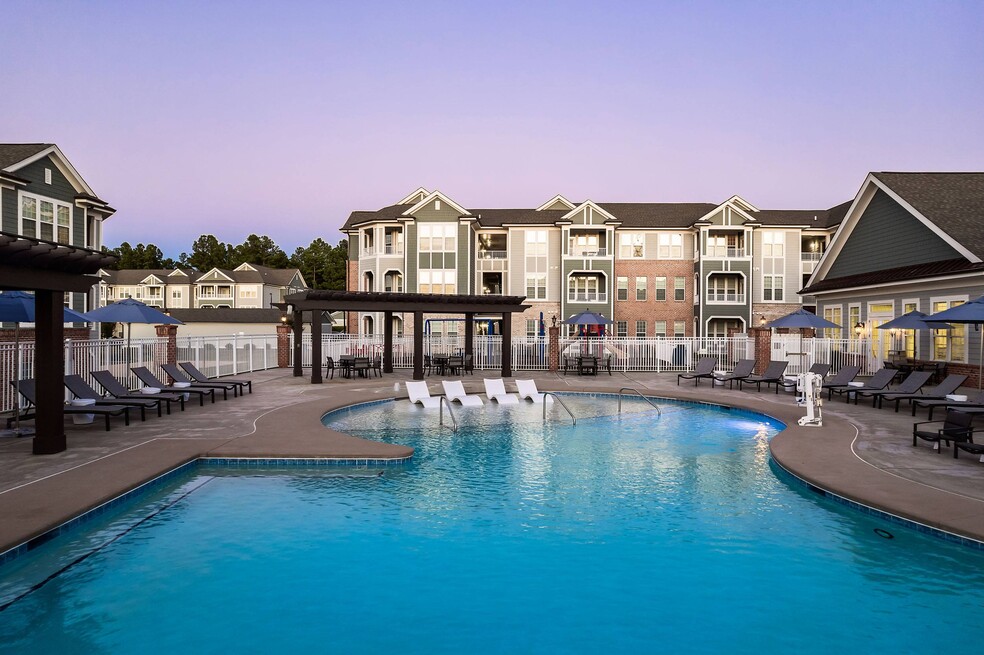
- Pool
- Walk-In Closets
About Marquis Ellis Crossing
Experience the charm of Marquis Ellis Crossing, where luxury meets convenience. Our community offers a variety of spacious one-, two-, and three-bedroom apartments featuring modern amenities such as stainless-steel appliances, hardwood-inspired flooring, and stylish interiors.
Enjoy an array of resort-style amenities outdoors, including a heated indoor swimming pool, an outdoor fire pit lounge with grilling area, and a multi-use sports court. Fitness aficionados have access to our state-of-the-art 24/7 fitness center, while gaming enthusiasts can put their skills to the test in our arcade lounge.
Conveniently located near Research Triangle Park and Duke University, you'll have easy access to dining, shopping, and entertainment options. With direct access to the 70 and I-885, exploring the area is effortless. Whether you're seeking outdoor adventures or urban excursions, Marquis Ellis Crossing offers the perfect home base for all your lifestyle needs.

Pricing and Floor Plans
1 Bedroom
1B
$1,359 - $1,530
- 1 Bed
- 1 Bath
- 865 Sq Ft
| Unit | Base Price | Sq Ft | Availability | Unit Details |
|---|---|---|---|---|
| 702-107 | $1,385 | 865 | Now | |
| 808-104 | $1,410 | 865 | Now | |
| 808-107 | $1,410 | 865 | Sep 18 | |
| 702-207 | $1,359 | 865 | Sep 22 | |
| 608-104 | $1,396 | 865 | Oct 1 | |
| 608-207 | $1,530 | 865 | Oct 31 |
1A
$1,380
- 1 Bed
- 1 Bath
- 687 Sq Ft
| Unit | Base Price | Sq Ft | Availability | Unit Details |
|---|---|---|---|---|
| 419-101 | $1,380 | 687 | Now |
1C
$1,456 - $1,541
- 1 Bed
- 1 Bath
- 937 Sq Ft
| Unit | Base Price | Sq Ft | Availability | Unit Details |
|---|---|---|---|---|
| 710-103 | $1,541 | 937 | Sep 20 | |
| 808-103 | $1,506 | 937 | Oct 1 | |
| 416-308 | $1,456 | 937 | Nov 18 |
2 Bedrooms
2A
$1,578 - $1,902
- 2 Beds
- 2 Baths
- 1,178 Sq Ft
| Unit | Base Price | Sq Ft | Availability | Unit Details |
|---|---|---|---|---|
| 710-207 | $1,578 | 1,178 | Sep 9 | |
| 710-206 | $1,578 | 1,178 | Nov 26 |
2B
$1,578 - $1,648
- 2 Beds
- 2 Baths
- 1,238 Sq Ft
| Unit | Base Price | Sq Ft | Availability | Unit Details |
|---|---|---|---|---|
| 305-103 | $1,644 | 1,238 | Now | |
| 207-103 | $1,644 | 1,238 | Sep 16 | |
| 809-305 | $1,594 | 1,238 | Sep 18 | |
| 809-308 | $1,614 | 1,238 | Sep 18 | |
| 405-103 | $1,644 | 1,238 | Sep 29 | |
| 809-108 | $1,648 | 1,238 | Oct 8 | |
| 405-204 | $1,578 | 1,238 | Oct 26 |
3 Bedrooms
3A
$1,979 - $2,049
- 3 Beds
- 2 Baths
- 1,420 Sq Ft
| Unit | Base Price | Sq Ft | Availability | Unit Details |
|---|---|---|---|---|
| 516-301 | $1,999 | 1,420 | Now | |
| 516-101 | $2,049 | 1,420 | Sep 16 | |
| 525-203 | $1,999 | 1,420 | Oct 9 | |
| 611-202 | $1,979 | 1,420 | Nov 2 |
Fees and Policies
The fees below are based on community-supplied data and may exclude additional fees and utilities.Property Fee Disclaimer: Based on community-supplied data and independent market research. Subject to change without notice. May exclude fees for mandatory or optional services and usage-based utilities.
Community Details
Property Information
- Built in 2016
- 336 units/3 stories
Community Amenities
Property Services
- Controlled Access
- Laundry Facilities
- Property Manager on Site
- Video Patrol
- Car Wash Area
- Package Service
- Pet Play Area
- Recycling
- Trash Pickup - Door to Door
- Wi-Fi
- Car Charging Station
- Maintenance on site
- Online Services
- Pet Washing Station
Shared Community
- Business Center
- Clubhouse
- Lounge
- Multi Use Room
- Walk-Up
Fitness & Recreation
- Fitness Center
- Playground
- Pool
- Spa
- Tennis Court
- Basketball Court
- Gameroom
- Volleyball Court
- Walking/Biking Trails
Outdoor Features
- Picnic Area
- Grill
- Pond
- Sundeck
- Dog Park
Additional Amenities
- 2” Woodgrain Blinds
- 24-Hour Controlled Access Package Lockers
- 9 Foot Ceilings
- 9’ Ceilings w/ Crown Molding and Ceiling Fans
- Adjacent to Publix-Anchored Shopping Center
- Amazon Package Lockers
- Billiards Room
- Breakfast Bar w/ Pendant Lighting
- Built-In Desk
- Car Care Station
- Car Charging Station
- Childrens Inspiration Room
- Club Room With Gas Fireplace
- Controlled Access Gate
- Designer Cabinetry
- Double Vanity Bathroom
- Emergency Maintenance
- Entertaining Clubhouse w/ Kitchen
- EV Charging Stations
- Game Room w/ Billiards and Arcade Games
- Garden Tub
- Granite Countertops
- Heated Indoor Swimming Pool
- Indoor Heated Pool
- Laundry Room w/ Full-Size Washer and Dryer
- Multi-Purpose Sport Courts
- Multiple Off-Leash Bark Parks
- New/Renovated Interior
- Outdoor Fire Pit Lounge w/ Grilling Station
- Oval Soaking Tub and Walk-In Shower
- Oversized Closets
- Patio or Balcony
- Paw Spa
- Resort-Style Swimming Pool w/ Sundeck
- Spacious Poolside Deck
- Stainless-Steel Appliances
- Two Piece Crown Molding
- Under-mount Double Sink
- WiFi Throughout Social Spaces
- Wood-Style Plank Flooring
Apartment Features
Indoor Features
- Air Conditioning
- Cable Ready
- Fireplace
- Washer/Dryer
- Heating
- Security System
- Ceiling Fans
- Double Vanities
- Sprinkler System
- Tub/Shower
- Wi-Fi
- Trash Compactor
- Wheelchair Accessible (Rooms)
Kitchen Features & Appliances
- Dishwasher
- Disposal
- Microwave
- Eat-in Kitchen
- Kitchen
- Granite Countertops
- Ice Maker
- Refrigerator
- Oven
- Stainless Steel Appliances
- Range
- Freezer
- Island Kitchen
- Pantry
Model Details
- Crown Molding
- Hardwood Floors
- Views
- Walk-In Closets
- Carpet
- Dining Room
- Linen Closet
- Vinyl Flooring
- Balcony
- Deck
- Patio
- Porch
Matterport 3D Tours
Map
- 1050 Commack Dr
- 43 Edgebrook Cir
- 29 Edgebrook Cir
- 1807 Wrenn Rd
- 207 Hidden Springs Dr
- 524 Hidden Springs Dr
- 1012 Depot Dr
- 2217 S Miami Blvd
- 1000 Depot Dr
- 1820 S Miami Blvd
- 1021 Talbot Place
- 3857 Angier Ave
- 1108 Tigerlily Way
- 1205 Bluewater Way
- 1003 Flyfish Ave
- 1015 Flyfish Ave
- 1051 Flyfish Ave
- 3642 Star Gazing Ln
- 1180 Channel Drop Dr
- 1174 Channel Drop Dr
- 1234 Commack Dr
- 1009 Commack Dr
- 1021 Commack Dr
- 1039 Commack Dr
- 1227 Commack Dr
- 1136 Commack Dr
- 1035 Manorhaven Dr
- 1202 Commack Dr
- 2015 Watchorn St
- 3001 New Haven Dr
- 128 Hidden Springs Dr
- 18 Sharpstone Ln
- 1102 Depot Dr
- 1007 Beyer Place
- 400 Stone Lion Dr
- 1907 S Miami Blvd
- 1907 S Miami Blvd Unit A
- 1907 S Miami Blvd
- 1610 Marly Dr
- 2009 Mavin Place
Ask me questions while you tour the home.