
Nicole Bertke
Responds Quickly
Real Estate of Florida
(772) 291-0068
125 Total Sales
2 in Juno Beach
$1,550,000 Price Range
Estimated Value: $1,201,000 - $1,954,000
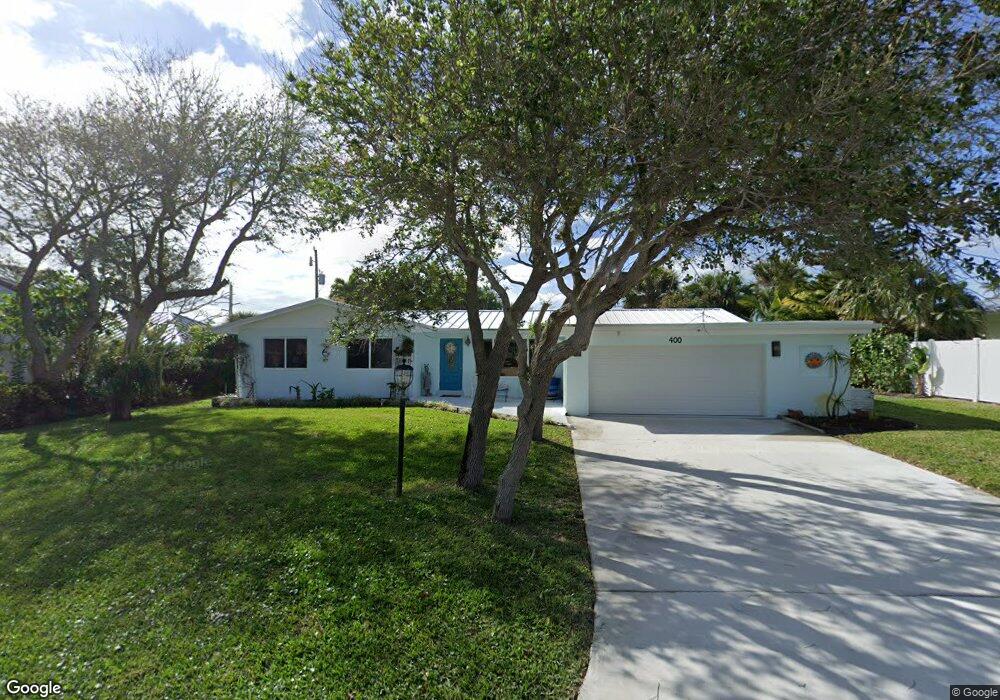
Amazing opportunity to purchase a home on almost a 1/4 acre property a few hundred yards from the sand in Juno Beach. The property is the second house west of S Ocean Drive just a block away from the Juno Beach Town Hall. Loads of potential to restore this home to glory with ocean vistas from its roof top deck, or be creative and build new. The choice is yours and this property will not last long.
We collect this data history from publicly available records. To have your information removed, we recommend requesting removal directly through your county’s website.
Nicole Bertke
Real Estate of Florida
(772) 291-0068
125 Total Sales
2 in Juno Beach
$1,550,000 Price Range
JORDAN ELSEN
Douglas Elliman
(561) 486-9739
57 Total Sales
3 in Juno Beach
$3,285,000 Price Range
Troy Maleyko
Illustrated Properties LLC (Co
(561) 269-3134
29 Total Sales
2 in Juno Beach
$255,000 Price Range
Anthony Vitale
Compass Florida LLC
(516) 386-9615
25 Total Sales
3 in Juno Beach
$373K - $375K Price Range
Teena Lovalvo
One Sotheby's International Re
(561) 476-0277
51 Total Sales
6 in Juno Beach
$670K - $1.5M Price Range
Robert Richards
Illustrated Properties LLC (Co
(856) 672-7223
29 Total Sales
2 in Juno Beach
$1,600,000 Price Range
We collect this data history from publicly available records. To have your information removed, we recommend requesting removal directly through your county’s website.
| Date | Buyer | Sale Price | Title Company |
|---|---|---|---|
| $480,000 | Attorney | ||
| Nowocien Darlene J | -- | None Available | |
| Nowocien Darlene | -- | -- |
We collect this data history from publicly available records. To have your information removed, we recommend requesting removal directly through your county’s website.
| Date | Status | Borrower | Loan Amount |
|---|---|---|---|
| Open | $400,000 | ||
| Closed | Shaw Scott M | $485,000 | |
| Closed | Shaw Scott M | $484,350 | |
| Closed | Shaw Scott M | $417,000 | |
| Previous Owner | Nowocien Darlene | $250,000 | |
| Previous Owner | Nowocien Darlene | $50,000 | |
| Previous Owner | Nowocien Darlene | $130,000 | |
| Previous Owner | Nowocien Darlene | $100,000 |
We collect this data history from publicly available records. To have your information removed, we recommend requesting removal directly through your county’s website.
| Date | Event | Price | List to Sale | Price per Sq Ft |
|---|---|---|---|---|
| 01/27/2017 01/27/17 | Sold | $480,000 | -4.0% | $342 / Sq Ft |
| 12/28/2016 12/28/16 | Pending | -- | -- | -- |
| 12/01/2016 12/01/16 | For Sale | $500,000 | -- | $356 / Sq Ft |
We collect this data history from publicly available records. To have your information removed, we recommend requesting removal directly through your county’s website.
| Year | Tax Paid | Tax Assessment Tax Assessment Total Assessment is a certain percentage of the fair market value that is determined by local assessors to be the total taxable value of land and additions on the property. | Land | Improvement |
|---|---|---|---|---|
| 2025 | $8,844 | $469,515 | ||
| 2024 | $8,844 | $456,283 | ||
| 2023 | $8,648 | $442,993 | $0 | $0 |
| 2022 | $8,563 | $430,090 | $0 | $0 |
| 2021 | $8,459 | $415,635 | $0 | $0 |
| 2020 | $8,431 | $409,896 | $0 | $0 |
| 2019 | $8,330 | $400,680 | $0 | $0 |
| 2018 | $10,626 | $486,511 | $345,474 | $141,037 |
| 2017 | $8,673 | $379,828 | $285,516 | $94,312 |
| 2016 | $5,690 | $263,440 | $0 | $0 |
| 2015 | $5,832 | $261,609 | $0 | $0 |
| 2014 | $5,871 | $259,533 | $0 | $0 |
RH
Seller Co-Listing Agent in 2017
Richard Hartman
Illustrated Properties LLC (Co
(561) 762-4787
5 Total Sales
JH
Buyer's Agent in 2017
Jean Hellquist
Keller Williams Realty Jupiter
(561) 628-3265
17 Total Sales
Source: MIAMI REALTORS® MLS
MLS Number: R10288185
APN: 28-43-41-28-13-000-0140
Disclaimer: Certain information contained herein is derived from information provided by parties other than Homes.com. All information provided is deemed reliable, but is not guaranteed to be accurate and should be independently verified.
IDX information is provided exclusively for personal, non-commercial use, and may not be used for any purpose other than to identify prospective properties consumers may be interested in purchasing. Information is deemed reliable but not guaranteed.
Ask me questions while you tour the home.