
Seller's Agent in 2025
Patricia Gilbert
Carolina Home Partners by eXp Realty
33 Total Sales
Estimated Value: $272,000 - $307,000
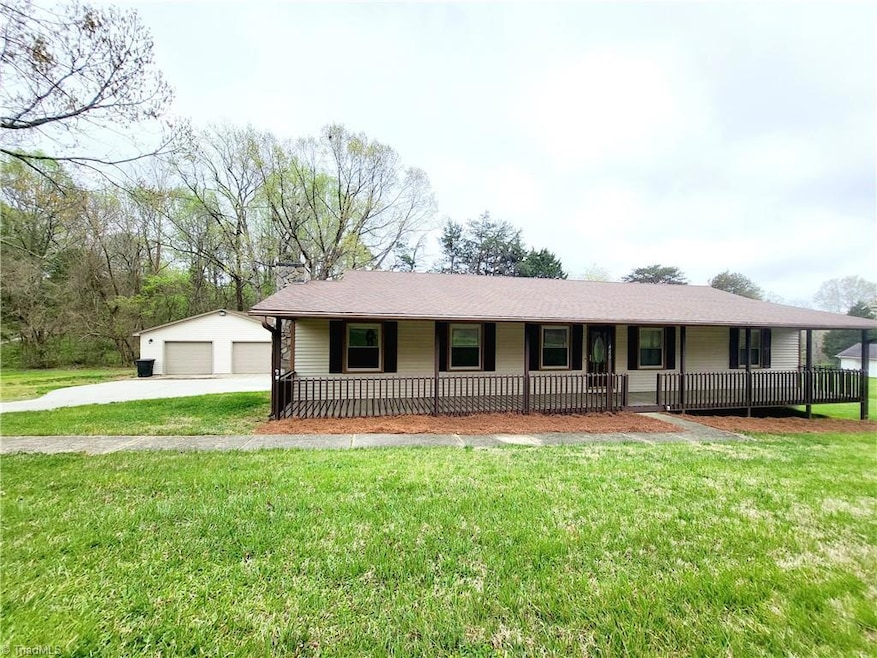
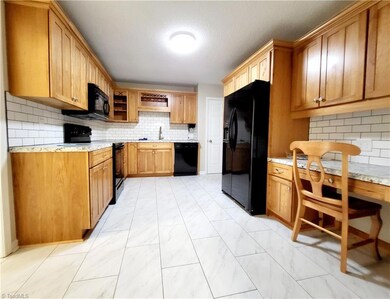
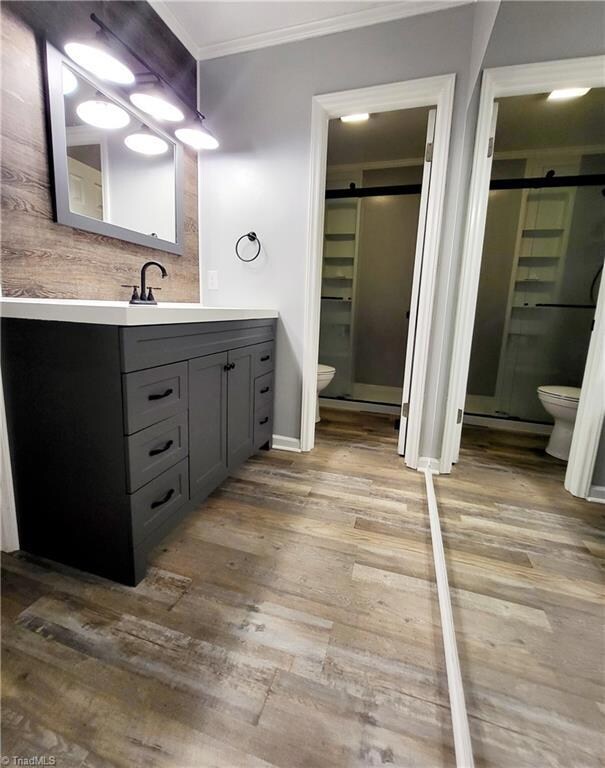
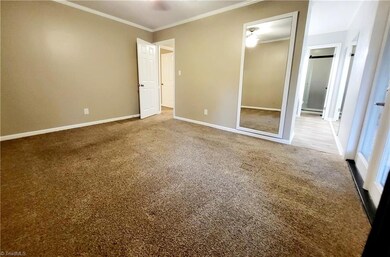
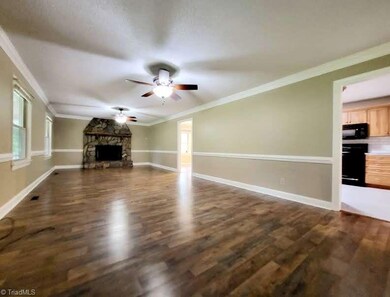
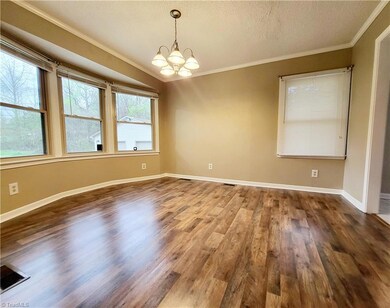
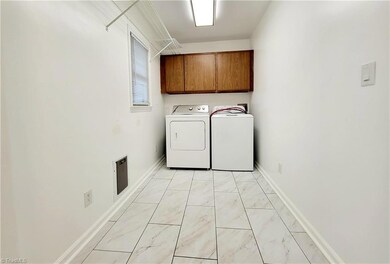
This lovely abode boasts three spacious bedrooms and also includes two well-appointed bathrooms, ensuring convenience and ease for all occupants. Notably, the primary bathroom has been recently renovated, featuring a new shower that adds a touch of modern elegance. Additionally, the bath tub in the second bathroom has been reglazed, enhancing its appearance and usability. The property features a fenced back yard, providing an ideal space for relaxation and recreation. A standout feature is the oversized garage equipped (30X32) with power. This versatile space can effortlessly be transformed into a workshop, for those requiring extra functional space. The garage's ample size ensures plenty of room for storage, vehicles, and work areas. This one-level home is not just a residence, but a sanctuary of comfort and a haven for practical living. Don't miss the opportunity to make this exceptional property your new home. NO HOA! (Agents - See Agent only)
Last Agent to Sell the Property
Carolina Home Partners by eXp Realty License #301069 Listed on: 04/04/2025
We collect this data history from publicly available records. To have your information removed, we recommend requesting removal directly through your county’s website.
We collect this data history from publicly available records. To have your information removed, we recommend requesting removal directly through your county’s website.
| Date | Buyer | Sale Price | Title Company |
|---|---|---|---|
| $295,000 | None Listed On Document | ||
| Queen Christopher | $289,000 | Moss Woods Pllc | |
| Linville Richard Gray | $123,000 | None Available | |
| Sapp Rebecca Elaine | -- | -- | |
| Federal National Mortgage Association | $123,332 | -- |
We collect this data history from publicly available records. To have your information removed, we recommend requesting removal directly through your county’s website.
| Date | Status | Borrower | Loan Amount |
|---|---|---|---|
| Open | $296,900 | ||
| Previous Owner | Queen Christopher | $121,700 | |
| Previous Owner | Queen Christopher | $141,432 |
We collect this data history from publicly available records. To have your information removed, we recommend requesting removal directly through your county’s website.
| Date | Event | Price | List to Sale | Price per Sq Ft | Prior Sale |
|---|---|---|---|---|---|
| 06/25/2025 06/25/25 | Sold | $294,900 | 0.0% | $185 / Sq Ft | |
| 05/20/2025 05/20/25 | Pending | -- | -- | -- | |
| 04/24/2025 04/24/25 | For Sale | $294,900 | 0.0% | $185 / Sq Ft | |
| 04/23/2025 04/23/25 | Off Market | $294,900 | -- | -- | |
| 04/04/2025 04/04/25 | For Sale | $294,900 | +2.0% | $185 / Sq Ft | |
| 06/13/2022 06/13/22 | Sold | $289,000 | +3.6% | $206 / Sq Ft | View Prior Sale |
| 06/07/2022 06/07/22 | Pending | -- | -- | -- | |
| 05/06/2022 05/06/22 | For Sale | $279,000 | -- | $199 / Sq Ft |
We collect this data history from publicly available records. To have your information removed, we recommend requesting removal directly through your county’s website.
| Year | Tax Paid | Tax Assessment Tax Assessment Total Assessment is a certain percentage of the fair market value that is determined by local assessors to be the total taxable value of land and additions on the property. | Land | Improvement |
|---|---|---|---|---|
| 2025 | $2,061 | $289,000 | $38,000 | $251,000 |
| 2024 | $1,967 | $146,900 | $23,500 | $123,400 |
| 2023 | $1,967 | $146,900 | $23,500 | $123,400 |
| 2022 | $1,930 | $146,900 | $23,500 | $123,400 |
| 2021 | $1,895 | $146,900 | $23,500 | $123,400 |
| 2020 | $1,794 | $129,900 | $22,000 | $107,900 |
| 2019 | $1,807 | $129,900 | $22,000 | $107,900 |
| 2018 | $1,716 | $129,900 | $22,000 | $107,900 |
| 2016 | $1,502 | $114,136 | $17,000 | $97,136 |
| 2015 | $1,479 | $114,136 | $17,000 | $97,136 |
| 2014 | $1,434 | $114,136 | $17,000 | $97,136 |
Seller's Agent in 2025
Patricia Gilbert
Carolina Home Partners by eXp Realty
33 Total Sales
OK
Buyer's Agent in 2025
Olivia Koontz
Local R.E. Inc.
(336) 309-9129
39 Total Sales
DW
Seller's Agent in 2022
Denisa Watkins
American Home Leasing and Sales
(336) 972-7368
7 Total Sales
Source: Triad MLS
MLS Number: 1175829
APN: 6832-79-8493
Disclaimer: Certain information contained herein is derived from information provided by parties other than Homes.com. All information provided is deemed reliable, but is not guaranteed to be accurate and should be independently verified.
Copyright 2026 Triad MLS, Inc. All rights reserved. IDX information is provided exclusively for personal, non-commercial use, and may not be used for any purpose other than to identify prospective properties consumers may be interested in purchasing. Information is deemed reliable but not guaranteed. This site will be monitored for ‘scraping’ and any use of search facilities of data on the site other than by potential buyers/sellers is prohibited. All Sale data is for informational purposes only and is not an indication of a market analysis or appraisal. Properties marked with the Triad MLS, Inc. icon are provided courtesy of the Triad MLS, Inc.’s, Internet Data Exchange Database. Data cannot be redistributed and cannot be used for any reason other than provided in the contract.
Ask me questions while you tour the home.