
Patrick Campbell
Century 21 Advance Realty
(667) 303-1930
76 Total Sales
1 in Aberdeen
$215,000 Price




Estimated Value: $594,867
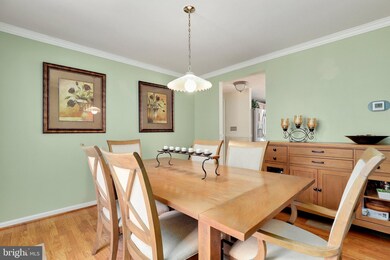
The spacious single family home is ready for you and actually TWO HOMES in one! That’s right, not just an in law suite, but a practically attached townhouse-like space to the detached home! Main home includes 4 bedrooms and 2.5 baths on a beautiful landscaped, fenced in corner lot. Lots of open space with natural light. Sliders to a nice back porch area. With the 2 car garage, you have inside access to the “in law” quarters. That area includes a complete kitchen, 2 BDR and 1 full bath with its own outside entrance too. Finished basement on both sides. Such a unique home perfect for two families for a variety of options. Also includes a NON leased 1000 gal propane tank. New roof, July 2021! You won’t be disappointed! Hurry!
Last Agent to Sell the Property
Bob Kimball
(410) 202-8454 mdfindahome@gmail.com Redfin Corp License #508153 Listed on: 07/09/2021
We collect this data history from publicly available records. To have your information removed, we recommend requesting removal directly through your county’s website.
Patrick Campbell
Century 21 Advance Realty
(667) 303-1930
76 Total Sales
1 in Aberdeen
$215,000 Price
Janelle Brubach
Realty Plus Associates
(410) 339-8341
93 Total Sales
2 in Aberdeen
$350K - $564K Price Range
Kelly Bainbridge
RE/MAX Chesapeake
(667) 202-0074
14 Total Sales
1 in Aberdeen
$255,000 Price
Ali Haghgoo
EXP Realty, LLC
(410) 999-0791
403 Total Sales
2 in Aberdeen
$485K - $566K Price Range
Chris Kotula
Realty Plus Associates
(484) 376-5072
123 Total Sales
3 in Aberdeen
$275K - $500K Price Range
Corey Liberatore
Cummings & Co. Realtors
(667) 213-2406
58 Total Sales
1 in Aberdeen
$375,000 Price
We collect this data history from publicly available records. To have your information removed, we recommend requesting removal directly through your county’s website.
| Date | Buyer | Sale Price | Title Company |
|---|---|---|---|
| $475,000 | Front Door Title Inc | ||
| Gebhardt Judy A R | $48,000 | -- |
We collect this data history from publicly available records. To have your information removed, we recommend requesting removal directly through your county’s website.
| Date | Status | Borrower | Loan Amount |
|---|---|---|---|
| Open | $485,925 | ||
| Previous Owner | Gebhardt Judy A R | $345,084 | |
| Previous Owner | Gebhardt Daniel E | $150,000 | |
| Previous Owner | Gebhardt Judy A | $50,000 |
We collect this data history from publicly available records. To have your information removed, we recommend requesting removal directly through your county’s website.
| Date | Event | Price | List to Sale | Price per Sq Ft |
|---|---|---|---|---|
| 09/21/2021 09/21/21 | Sold | $475,000 | 0.0% | $148 / Sq Ft |
| 07/28/2021 07/28/21 | Pending | -- | -- | -- |
| 07/27/2021 07/27/21 | Off Market | $475,000 | -- | -- |
| 07/09/2021 07/09/21 | For Sale | $475,000 | -- | $148 / Sq Ft |
We collect this data history from publicly available records. To have your information removed, we recommend requesting removal directly through your county’s website.
| Year | Tax Paid | Tax Assessment Tax Assessment Total Assessment is a certain percentage of the fair market value that is determined by local assessors to be the total taxable value of land and additions on the property. | Land | Improvement |
|---|---|---|---|---|
| 2026 | $5,208 | $546,300 | $78,000 | $468,300 |
| 2025 | $4,294 | $498,367 | $0 | $0 |
| 2024 | $4,294 | $450,433 | $0 | $0 |
| 2023 | $3,837 | $402,500 | $78,000 | $324,500 |
| 2022 | $3,641 | $381,967 | $0 | $0 |
| 2021 | $7,283 | $361,433 | $0 | $0 |
| 2020 | $3,428 | $340,900 | $78,000 | $262,900 |
| 2019 | $3,357 | $333,767 | $0 | $0 |
| 2018 | $3,217 | $326,633 | $0 | $0 |
| 2017 | $3,185 | $319,500 | $0 | $0 |
| 2016 | -- | $319,500 | $0 | $0 |
| 2015 | $3,605 | $319,500 | $0 | $0 |
| 2014 | $3,605 | $323,500 | $0 | $0 |
BK
Seller's Agent in 2021
Bob Kimball
Redfin Corp
BC
Buyer's Agent in 2021
Bryan Carnaggio
Redfin Corp
Source: Bright MLS
MLS Number: MDHR2000808
APN: 02-093669
Disclaimer: Certain information contained herein is derived from information provided by parties other than Homes.com. All information provided is deemed reliable, but is not guaranteed to be accurate and should be independently verified.
The data relating to real estate for sale on this website appears in part through the BRIGHT Internet Data Exchange program, a voluntary cooperative exchange of property listing data between licensed real estate brokerage firms, and is provided by BRIGHT through a licensing agreement.
Listing information is from various brokers who participate in the Bright MLS IDX program and not all listings may be visible on the site.
The property information being provided on or through the website is for the personal, non-commercial use of consumers and such information may not be used for any purpose other than to identify prospective properties consumers may be interested in purchasing.
Some properties which appear for sale on the website may no longer be available because they are for instance, under contract, sold or are no longer being offered for sale.
Property information displayed is deemed reliable but is not guaranteed.
Copyright 2026 Bright MLS, Inc.
Ask me questions while you tour the home.