
Sergio Becerra Casillas
RE/MAX Gold Coast-Beach Marina Office
(805) 793-0561
34 Total Sales
1 in South Bank
$740,000 Price
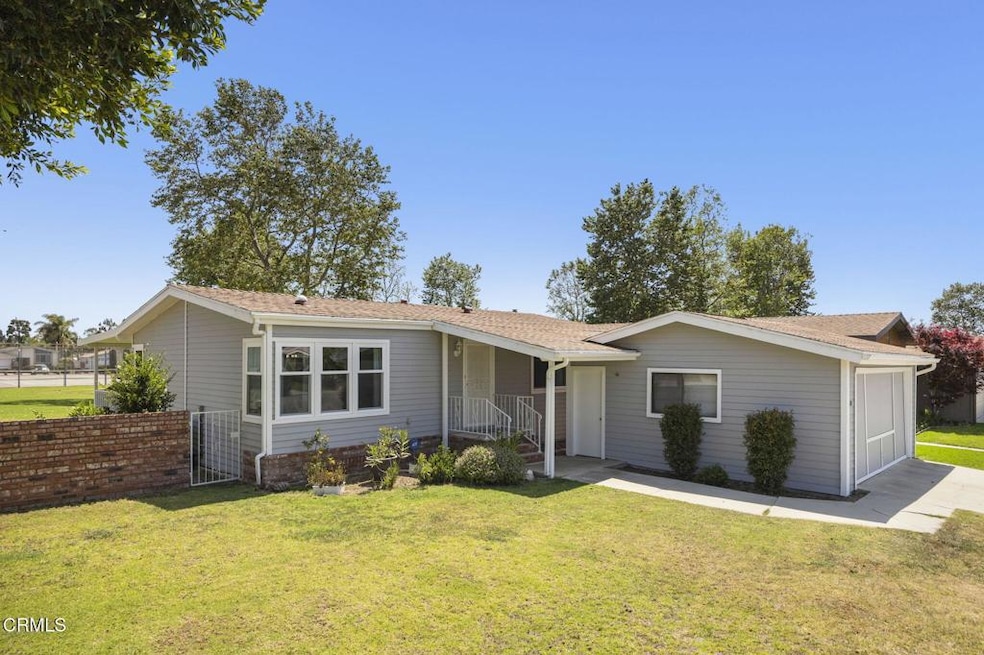
Could easily be a 3 bedroom home! Beautifully updated single level home featuring 2-bedroom plus a den/family /dining home in desirable Meadowlake Park, a family community. Enjoy serene lake views from your back porch and the convenience of a prime location near the clubhouse, pool and tennis courts. Loads of upgrades including new paint, HVAC system, dual-pane windows, RoofMax-treated roof, and remodeled kitchen and bathrooms. The open floor plan with skylights creates a bright, airy feel, while the indoor laundry room adds functionality. Grassy front yard, extra outdoor space by the pond, and a 2-car garage make this home a standout! Park amenities including a spacious recreation facility, pool and spa, billiard room, library, tennis courts, and more--perfect for an active and social lifestyle.
Last Agent to Sell the Property
RESOURCE REAL ESTATE License #01989245 Listed on: 05/28/2025
Sergio Becerra Casillas
RE/MAX Gold Coast-Beach Marina Office
(805) 793-0561
34 Total Sales
1 in South Bank
$740,000 Price
Susan Studebaker
RE/MAX Gold Coast Realtors
(805) 819-2544
37 Total Sales
1 in South Bank
$779,000 Price
Linda Parizo
Coldwell Banker Realty
(805) 918-8290
47 Total Sales
1 in South Bank
$739,000 Price
Julia Otero
BHHS California Properties
(805) 263-1669
52 Total Sales
1 in South Bank
$915,000 Price
Laura Nuno
CIMA Realty Group
(805) 793-1664
34 Total Sales
1 in South Bank
$380,000 Price
Omar Velazquez
NextHome Coastal Estates
(805) 500-0640
14 Total Sales
1 in South Bank
$740,000 Price
We collect this data history from publicly available records. To have your information removed, we recommend requesting removal directly through your county’s website.
| Date | Event | Price | List to Sale | Price per Sq Ft |
|---|---|---|---|---|
| 10/30/2025 10/30/25 | Sold | $455,000 | -3.2% | $335 / Sq Ft |
| 09/29/2025 09/29/25 | Pending | -- | -- | -- |
| 09/22/2025 09/22/25 | Price Changed | $470,000 | -1.1% | $346 / Sq Ft |
| 07/15/2025 07/15/25 | Price Changed | $475,000 | -2.0% | $349 / Sq Ft |
| 05/28/2025 05/28/25 | For Sale | $484,900 | -- | $357 / Sq Ft |
We collect this data history from publicly available records. To have your information removed, we recommend requesting removal directly through your county’s website.
| Year | Tax Paid | Tax Assessment Tax Assessment Total Assessment is a certain percentage of the fair market value that is determined by local assessors to be the total taxable value of land and additions on the property. | Land | Improvement |
|---|---|---|---|---|
| 2025 | $209 | $24,878 | $24,878 | |
| 2024 | $203 | $24,391 | $24,391 | |
| 2023 | $196 | $23,913 | $0 | $23,913 |
| 2022 | $183 | $22,950 | $0 | $22,950 |
| 2021 | $182 | $22,500 | $0 | $22,500 |
| 2020 | $191 | $22,700 | $0 | $22,700 |
| 2019 | $172 | $21,500 | $0 | $21,500 |
| 2018 | $255 | $21,800 | $0 | $21,800 |
| 2017 | $249 | $21,440 | $0 | $21,440 |
| 2016 | $238 | $21,020 | $0 | $21,020 |
| 2015 | $242 | $20,705 | $0 | $20,705 |
| 2014 | $166 | $21,600 | $0 | $21,600 |
Seller's Agent in 2025
Loretta Barbar
RESOURCE REAL ESTATE
(805) 901-3381
1 in this area
106 Total Sales
Buyer's Agent in 2025
Danielle Izen
Equity Union
(818) 648-6457
1 in this area
29 Total Sales
Source: Ventura County Regional Data Share
MLS Number: V1-30222
Disclaimer: Certain information contained herein is derived from information provided by parties other than Homes.com. All information provided is deemed reliable, but is not guaranteed to be accurate and should be independently verified.
IDX information is provided exclusively for personal, non-commercial use, and may not be used for any purpose other than to identify prospective properties consumers may be interested in purchasing. Information is deemed reliable but not guaranteed.
Ask me questions while you tour the home.