
Barb Schwartz
Keller Williams Realty Atl. Partners
(217) 794-6090
89 Total Sales
2 in Mahomet
$283K - $348K Price Range

Estimated Value: $281,579 - $346,000
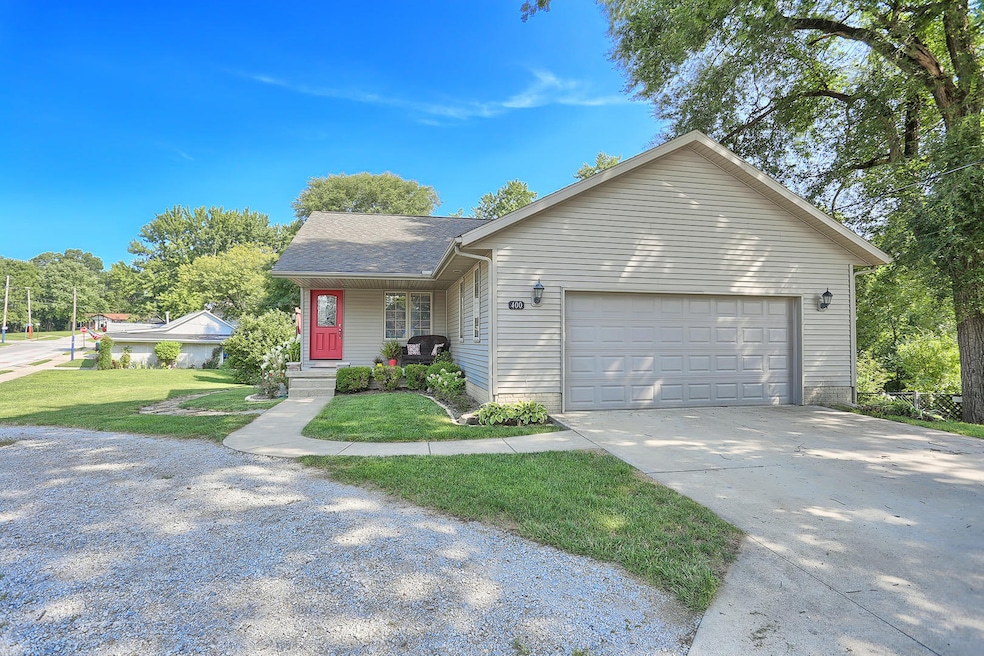
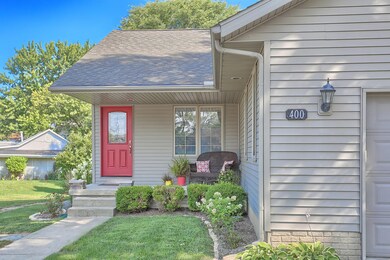
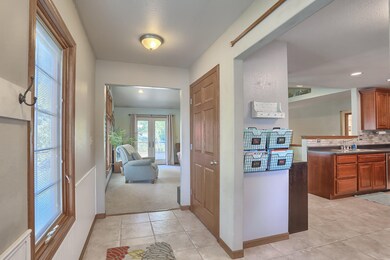

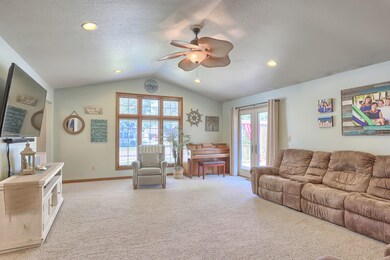
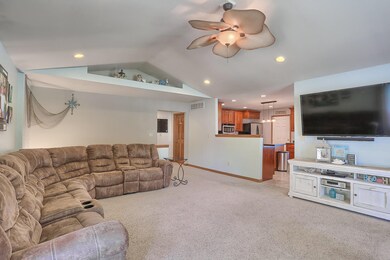
Charming 4 bed 3 bath home conveniently located in the heart of Mahomet providing easy access to Route 47, 150, and interstate 74. Situated one block from downtown and 2 blocks from elementary school, this home is ideal for easy commutes. The kitchen features tile floors, ceramic backsplash and updated stainless steel appliances. The center island provides extra space for cooking and entertaining guests. French style doors off of living room opens to a beautiful elevated treated pine wood deck. The master suite features a large walk in closet and a master bath with double sinks. Finished basement boasts a kitchenette in a large 15x11 flex room complimented by recessed and track lighting with a walk out sliding glass door to a 12x11 concrete patio. 2 bedrooms, laundry and plenty of storage complete the basement. Nicely landscaped side and back yard that includes a white privacy fence. The front yard has a curved rock driveway that offers easy access to the street.
Last Agent to Sell the Property
Taylor Realty Associates License #471001633 Listed on: 08/27/2018
Co-Listed By
William Oliger
Taylor Realty Associates
Last Buyer's Agent
Kirstin Widmar
RE/MAX REALTY ASSOCIATES-CHA
We collect this data history from publicly available records. To have your information removed, we recommend requesting removal directly through your county’s website.
Barb Schwartz
Keller Williams Realty Atl. Partners
(217) 794-6090
89 Total Sales
2 in Mahomet
$283K - $348K Price Range
PJ Trautman
Trautman Real Estate Agency & Appraisal LLC
(217) 858-4950
167 Total Sales
5 in Mahomet
$115K - $575K Price Range
Brock Collins
eXp Realty - Mahomet Branch
(217) 688-9482
62 Total Sales
1 in Mahomet
$295,000 Price
Emily Almeida
RE/MAX Rising
(309) 808-6550
65 Total Sales
2 in Mahomet
$300K - $407K Price Range
Karen Wilson
Coldwell Banker Real Estate Group
(309) 485-5516
217 Total Sales
2 in Mahomet
$199K - $345K Price Range
Jake Patterson
Realty Select One
(217) 858-3002
137 Total Sales
21 in Mahomet
$56K - $780K Price Range
We collect this data history from publicly available records. To have your information removed, we recommend requesting removal directly through your county’s website.
| Date | Buyer | Sale Price | Title Company |
|---|---|---|---|
| $207,000 | Attorney | ||
| $185,500 | None Available | ||
| $29,000 | Allied Title Services Inc |
We collect this data history from publicly available records. To have your information removed, we recommend requesting removal directly through your county’s website.
| Date | Status | Borrower | Loan Amount |
|---|---|---|---|
| Open | $183,000 | ||
| Previous Owner | $148,400 |
We collect this data history from publicly available records. To have your information removed, we recommend requesting removal directly through your county’s website.
| Date | Event | Price | List to Sale | Price per Sq Ft | Prior Sale |
|---|---|---|---|---|---|
| 03/29/2019 03/29/19 | Sold | $207,000 | -2.6% | $143 / Sq Ft | |
| 02/12/2019 02/12/19 | Pending | -- | -- | -- | |
| 08/27/2018 08/27/18 | For Sale | $212,500 | +4.9% | $147 / Sq Ft | |
| 08/29/2014 08/29/14 | Sold | $202,500 | -5.8% | $70 / Sq Ft | View Prior Sale |
| 07/28/2014 07/28/14 | Pending | -- | -- | -- | |
| 06/19/2014 06/19/14 | For Sale | $214,900 | -- | $74 / Sq Ft |
We collect this data history from publicly available records. To have your information removed, we recommend requesting removal directly through your county’s website.
| Year | Tax Paid | Tax Assessment Tax Assessment Total Assessment is a certain percentage of the fair market value that is determined by local assessors to be the total taxable value of land and additions on the property. | Land | Improvement |
|---|---|---|---|---|
| 2025 | $6,702 | $98,230 | $12,950 | $85,280 |
| 2024 | $6,174 | $92,410 | $12,180 | $80,230 |
| 2023 | $6,174 | $84,010 | $11,070 | $72,940 |
| 2022 | $5,717 | $77,430 | $10,200 | $67,230 |
| 2021 | $5,412 | $73,180 | $9,640 | $63,540 |
| 2020 | $5,314 | $71,960 | $9,480 | $62,480 |
| 2019 | $5,179 | $70,830 | $9,330 | $61,500 |
| 2018 | $5,031 | $69,310 | $9,130 | $60,180 |
| 2017 | $4,827 | $66,000 | $8,690 | $57,310 |
| 2016 | $4,803 | $66,000 | $8,690 | $57,310 |
| 2015 | $4,730 | $66,000 | $8,690 | $57,310 |
| 2014 | $4,712 | $64,710 | $8,520 | $56,190 |
| 2013 | $4,497 | $62,120 | $8,180 | $53,940 |
Seller's Agent in 2019
Nick Taylor
Taylor Realty Associates
(217) 377-4353
649 Total Sales
W
Seller Co-Listing Agent in 2019
William Oliger
RE/MAX
K
Buyer's Agent in 2019
Kirstin Widmar
RE/MAX
Seller's Agent in 2014
Vicki Cook
Coldwell Banker R.E. Group
(217) 351-1988
49 Total Sales
B
Buyer's Agent in 2014
Brian Hannon
Taylor Realty Associates
Source: Midwest Real Estate Data (MRED)
MLS Number: MRD10064696
APN: 15-13-15-176-019
Disclaimer: Certain information contained herein is derived from information provided by parties other than Homes.com. All information provided is deemed reliable, but is not guaranteed to be accurate and should be independently verified.
All data is obtained from various sources and may not have been verified by broker or MLS GRID. Supplied Open House Information is subject to change without notice. All information should be independently reviewed and verified for accuracy. Properties may or may not be listed by the office/agent presenting the information. Some IDX listings have been excluded from this website.
Listings courtesy of Midwest Real Estate Data (MRED) as distributed by MLS GRID.
Based on information submitted to the MLS GRID
Ask me questions while you tour the home.