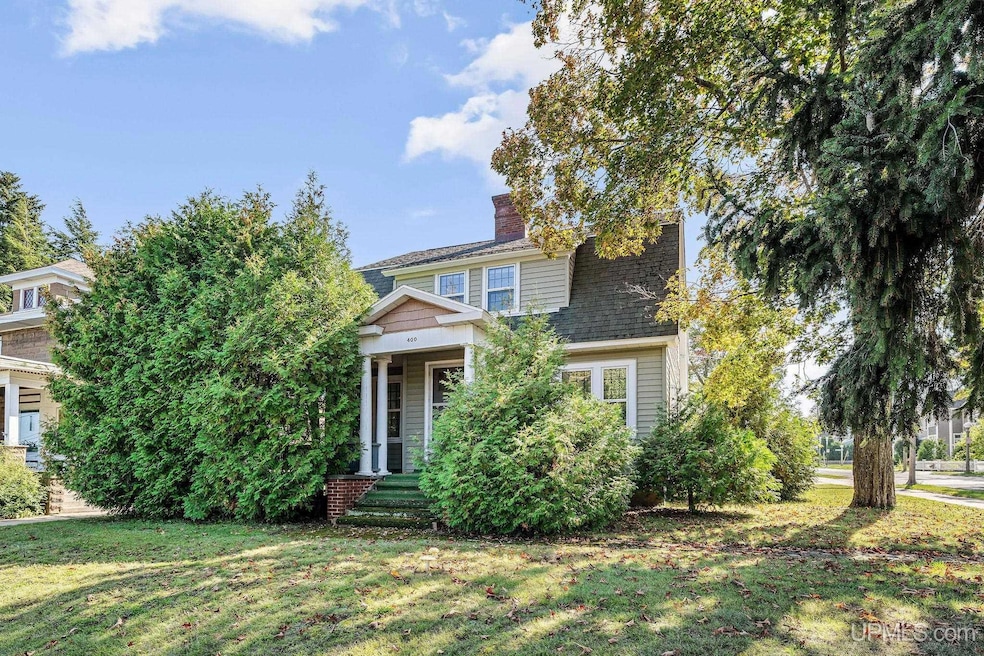
NOT LISTED FOR SALE

400 E Hewitt Ave Marquette, MI 49855

Estimated Value: $285,000 - $360,000

4 Beds
1 Bath
1,727 Sq Ft
$190/Sq Ft Est. Value

Sale Details

Date Sold: October 17, 2025

Last sale price $340,470 $197 Per Sq Ft

Est. 4% decrease in value since last sale

Current estimated payment $1,972 / mo

7 Days on Market

Highlights

  • Wood Flooring
  • Wood Burning Fireplace
  • 2-minute walk to Williams Park
  • Graveraet Elementary School Rated A-

About This Home

As of October 2025

Charming East Side Classic with Endless Potential Tucked onto a petite corner lot in one of the East Side’s most beloved neighborhoods, this home offers the character you’re looking for and the “good bones” every renovation lover dreams of. Original details—hardwood floors, tall windows, and vintage trim—create a warm backdrop for your ideas. The layout is bright and livable, with generous gathering spaces and bedrooms ready for a refresh. Outside, a manageable yard wraps the home, perfect for low-maintenance landscaping or an inviting front garden. Whether you’re a weekend DIYer or envisioning a full Chip & Joanna makeover, this property is a rare chance to blend timeless charm with modern style. Bring your creativity and make it shine! But don't worry the Boiler has already been updated! All offers to be reviewed on Sept 29, by 3pm with a response within 24 hours

Last Agent to Sell the Property

Stephanie Jones

NEXTHOME SUPERIOR LIVING License #UPAR Listed on: 09/22/2025

NEXTHOME SUPERIOR LIVING

Last Buyer's Agent

LISA ELZINGA

KELLER WILLIAMS FIRST UP License #UPAR-6506048953

KELLER WILLIAMS FIRST UP

Home Details

Home Type

  • Single Family

Year Built

  • Built in 1905

Lot Details

  • 4,356 Sq Ft Lot
  • Lot Dimensions are 50x87

Home Design

  • Frame Construction
  • Vinyl Siding

Interior Spaces

  • 1,727 Sq Ft Home
  • 2-Story Property
  • Wood Burning Fireplace
  • Living Room with Fireplace
  • Wood Flooring
  • Basement
  • Exterior Basement Entry
  • Oven or Range

Bedrooms and Bathrooms

  • 4 Bedrooms
  • 1 Full Bathroom

Parking

  • Carport
  • 2 Car Parking Spaces

Utilities

  • Boiler Heating System
  • Heating System Uses Natural Gas
  • Gas Water Heater

Community Details

  • Hewitts Add Subdivision

Listing and Financial Details

  • Assessor Parcel Number 52-52-001-725-40

Home Details

Home Type

Single Family

Year Built

Built in 1905

Lot Details

4,356 Sq Ft Lot

Listing Details

  • Originating MLS: Upper Peninsula Assoc of Realtors
  • Class: RESIDENTIAL
  • Type: Residential
  • Type Of Property: Single Family
  • Architecture Style: Conventional Frame
  • Structure Style: 2 Story
  • Year Built: 1905
  • Mail City: Marquette
  • Special Features: None
  • Property Sub Type: Detached
  • Stories: 2

Interior Features

  • Interior Amenities: Hardwood Floors
  • Appliances: Range/Oven, Refrigerator
  • Fireplace: Yes
  • Fireplaces: LivRoom Fireplace, Wood Burning
  • Basement: Yes
  • Basement: Outside Entrance
  • Bedrooms: 4
  • Bedroom 1: On 2nd Floor, Dimensions: 25 x 12
  • Bedroom 2: On 2nd Floor, Dimensions: 12 x 13
  • Bedroom 3: On 2nd Floor, Dimensions: 12 x 13
  • Bedroom 4: On 2nd Floor, Dimensions: 9 x 7
  • Full Bathrooms: 1
  • Total Bathrooms: 1
  • Bathroom 1: Dimensions: 9 x 5, On Level: Second
  • Room Types: Basement Lavatory
  • Dining Room: On Main Floor, Dimensions: 12 x 16
  • Kitchen: On Main Floor, Dimensions: 12 x 13
  • Living Room: On Main Floor, Dimensions: 25 x 13
  • Sun Room: On 2nd Floor, Dimensions: 11 x 7
  • Below Grade Sq Ft: 428
  • Above Grade Finished Sq Ft: 1727
  • Total Finished Sq Ft: 1727

Exterior Features

  • Exterior: Vinyl Siding
  • Exterior Features: Sidewalks, Street Lights
  • Foundation: Basement
  • Frontage: 50
  • Road: City/County
  • Out Buildings: None (OtherStructures)
  • Frontage Type: Road

Garage/Parking

  • Garage: Carport
  • Parking: 2 Spaces, Covered Parking
  • Garage: No

Utilities

  • Heating: Boiler
  • Heating Fuel: Natural Gas
  • Sewer: Public Sanitary
  • Water: Public Water
  • Water Heater: Gas

Lot Info

  • Assessor Parcel Number: 52-52-001-725-40
  • Zoning: Residential
  • Lot Dimensions: 50x87
  • Acreage: 0.1
  • Geo Subdivision: MI
  • Site/Lot Features: Sidewalks

Tax Info

  • Summer Tax: Year: 2024
  • Winter Tax: Year: 2024

MLS Schools

  • School District: Marquette Area School District

Range of Values:

--
Value Increase
--
Percent Increase
--
Adjusted for Inflation
Collateral Analytics

Collateral Analytics Collateral Analytics AVMs (Automated Valuation Model) employ a number of statistical approaches combined with neighborhood-specific comparable selection guarantees the most up-to-date and precise valuations.

Not Available

Collateral Analytics does not have data for the current month. Please view the chart for historical values.

ICE

ICE Mortgage Technology ICE Mortgage Technology’s AVM (Automated Valuation Model) is a state-of-the-art online residential property valuation tool that provides a quick and accurate estimate of the value of almost any home in the U.S.

Not Available

ICE Mortgage Technology does not have data for the current month. Please view the chart for historical values.

First American

First American First American Data & Analytics’ next-generation AVM combines unrivaled data assets with a blended ensemble of valuation models to produce highly accurate, reliable valuations you can trust.

Not Available

First American does not have data for the current month. Please view the chart for historical values.

Quantarium

Quantarium Quantarium’s valuation service, repeatedly proven the industry’s most accurate and comprehensive, is supercharged with a self-learning and auto-tuning AI engine that continually becomes smarter and more accurate as it processes daily inputs from the industry’s leading RE data lake.

Not Available

Quantarium does not have data for the current month. Please view the chart for historical values.

Average Value
Not Available
List Price
Sold Price
Create a Home Valuation Report for This Property
The Home Valuation Report is an in-depth analysis detailing your home's value as well as a comparison with similar homes in the area

Home Values in the Area

Source: Public Records

Average Home Value in this Area


Source: Public Records

Property History

We collect this data history from publicly available records. To have your information removed, we recommend requesting removal directly through your county’s website.

Date Event Price List to Sale Price per Sq Ft
10/17/2025 10/17/25 Sold $340,470 +23.8% $197 / Sq Ft
09/22/2025 09/22/25 For Sale $275,000 -- $159 / Sq Ft
Source: Upper Peninsula Association of REALTORS®

Tax History

We collect this data history from publicly available records. To have your information removed, we recommend requesting removal directly through your county’s website.

Year Tax Paid Tax Assessment Tax Assessment Total Assessment is a certain percentage of the fair market value that is determined by local assessors to be the total taxable value of land and additions on the property. Land Improvement
2025 $2,561 $150,900 $0 $0
2024 $25 $136,600 $0 $0
2023 $2,378 $131,200 $0 $0
2022 $2,321 $107,100 $0 $0
2021 $1,954 $118,200 $0 $0
2020 $1,928 $107,100 $0 $0
2019 $2,028 $109,500 $0 $0
2018 $1,859 $106,000 $0 $0
2017 $131 $105,400 $0 $0
2016 $1,932 $94,300 $0 $0
2015 -- $94,300 $0 $0
2014 -- $93,900 $0 $0
2012 -- $81,700 $0 $0
Source: Public Records

Agents Affiliated with this Home

  • Section Image
  • Section Image
See All Agents

Map

Source: Upper Peninsula Association of REALTORS®

MLS Number: 50189203

Upper Peninsula Association of REALTORS®

APN: 52-52-001-725-40

Your Personal Tour Guide

Ask me questions while you tour the home.