
Audrey Sears
Champion Real Estate
(252) 200-3785
62 Total Sales
1 in Washington
$395,000 Price


Estimated Value: $979,228
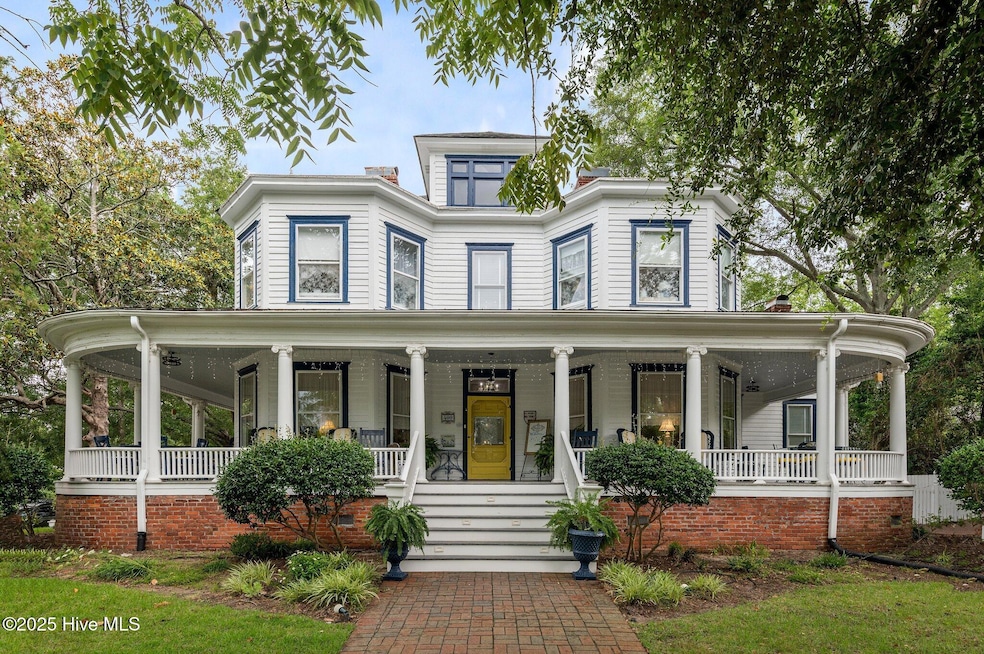
Presenting The Pamlico House, an exquisite, sprawling Colonial Revival beauty sitting high atop the corner of Academy and Main, truly the Heart of Washington's East Main Street Historic District. Built in 1906 as the rectory of St Peter's Episcopal Church, this home has since been a constant throughout the town's many changes, and, both as a private residence and a thriving bed and breakfast, has only grown more beautiful with time. A graceful entry staircase leads to the classic southern wraparound porch, ideal for entertaining guests and greeting your Main St neighbors as they stroll the tree-lined street. Once inside, you'll find original hardwoods, high ceilings, deep moldings, and many features true to its historic roots. A classic center hall leads past sitting rooms flooded with natural light, a contemporary media room, to a Chef's kitchen with pantry and all the trappings. You'll be wowed by an expansive, private outdoor entertaining mecca featuring tiered Trex decking with multiple seating areas, and a stunning custom in-ground saltwater pool with a natural stone water feature. Offering six bedrooms and six baths including an in-law suite with private entrance, there's so much to appreciate, including updated plumbing /wiring, two-car garage added in 2022 and 2 new heat pumps in 2025. This grand lady is a stone's throw from Washington's thriving Harbor District with shops, galleries, award-winning restaurants, rooftop cocktails, and live music, and is a block away from the river. Elegant yet comfortable, the Pamlico House offers a rare opportunity to own a piece of Beaufort County history and is truly a jewel of Little Washington.
Last Agent to Sell the Property
Coldwell Banker Sea Coast Advantage - Washington License #260233 Listed on: 07/03/2025
We collect this data history from publicly available records. To have your information removed, we recommend requesting removal directly through your county’s website.
Audrey Sears
Champion Real Estate
(252) 200-3785
62 Total Sales
1 in Washington
$395,000 Price
Rene Sawyer
Rene Sawyer Realty, LLC
(252) 336-9773
205 Total Sales
1 in Washington
$300,000 Price
Josh Hardison
Keller Williams Realty Points East
(252) 417-2356
74 Total Sales
1 in Washington
$200,000 Price
Dalton Nicholson
CAROLINA EAGLE REAL ESTATE,LLC
(252) 802-6637
59 Total Sales
2 in Washington
$130K - $155K Price Range
Phyllis Algood
All Good Real Estate
(833) 379-9460
129 Total Sales
1 in Washington
$258,000 Price
Kathryn Glenn
Keller Williams Realty Points East
(252) 417-2271
91 Total Sales
2 in Washington
$345K - $443K Price Range
We collect this data history from publicly available records. To have your information removed, we recommend requesting removal directly through your county’s website.
| Date | Buyer | Sale Price | Title Company |
|---|---|---|---|
| $900,000 | None Listed On Document | ||
| Finnerty Virginia M | $585,000 | -- |
We collect this data history from publicly available records. To have your information removed, we recommend requesting removal directly through your county’s website.
| Date | Event | Price | List to Sale | Price per Sq Ft |
|---|---|---|---|---|
| 08/29/2025 08/29/25 | Sold | $900,000 | -9.5% | $176 / Sq Ft |
| 07/21/2025 07/21/25 | Pending | -- | -- | -- |
| 07/03/2025 07/03/25 | For Sale | $995,000 | -- | $194 / Sq Ft |
We collect this data history from publicly available records. To have your information removed, we recommend requesting removal directly through your county’s website.
| Year | Tax Paid | Tax Assessment Tax Assessment Total Assessment is a certain percentage of the fair market value that is determined by local assessors to be the total taxable value of land and additions on the property. | Land | Improvement |
|---|---|---|---|---|
| 2025 | $6,561 | $684,419 | $66,885 | $617,534 |
| 2024 | $7,462 | $603,686 | $108,070 | $495,616 |
| 2023 | $7,454 | $603,686 | $108,070 | $495,616 |
| 2022 | $7,449 | $603,686 | $108,070 | $495,616 |
| 2021 | $6,555 | $552,776 | $108,070 | $444,706 |
| 2020 | $6,605 | $552,776 | $108,070 | $444,706 |
| 2019 | $6,595 | $552,776 | $108,070 | $444,706 |
| 2018 | $6,474 | $552,776 | $108,070 | $444,706 |
| 2017 | $6,492 | $593,187 | $108,070 | $485,117 |
| 2016 | $6,492 | $593,187 | $108,070 | $485,117 |
| 2015 | $6,200 | $0 | $0 | $0 |
| 2014 | $6,200 | $0 | $0 | $0 |
| 2013 | -- | $593,187 | $108,070 | $485,117 |
Seller's Agent in 2025
Scott Campbell
Coldwell Banker Sea Coast Advantage - Washington
(252) 362-1569
55 Total Sales
Seller Co-Listing Agent in 2025
Alexis Davis
Coldwell Banker Sea Coast Advantage - Washington
(252) 702-9697
104 Total Sales
Buyer's Agent in 2025
Louann Lancaster
eXp Realty
(252) 402-5066
61 Total Sales
Source: Hive MLS
MLS Number: 100516499
APN: 5685-07-0238
Disclaimer: Certain information contained herein is derived from information provided by parties other than Homes.com. All information provided is deemed reliable, but is not guaranteed to be accurate and should be independently verified.
The data relating to real estate on this web site comes in part from the Internet Data Exchange program of Hive MLS LLC. All information is deemed reliable but not guaranteed and should be independently verified. All properties are subject to prior sale, change, or withdrawal. Neither listing broker(s) nor Homesnap, Inc. shall be responsible for any typographical errors, misinformation, or misprints, and shall be held totally harmless from any damages arising from reliance upon these data. ©2026 Hive MLS LLC
Ask me questions while you tour the home.