
Dave Drobnock
Coldwell Banker Realty
(717) 790-5964
197 Total Sales
2 in South Londonderry
$150K - $1.2M Price Range
Estimated Value: $770,000 - $809,460
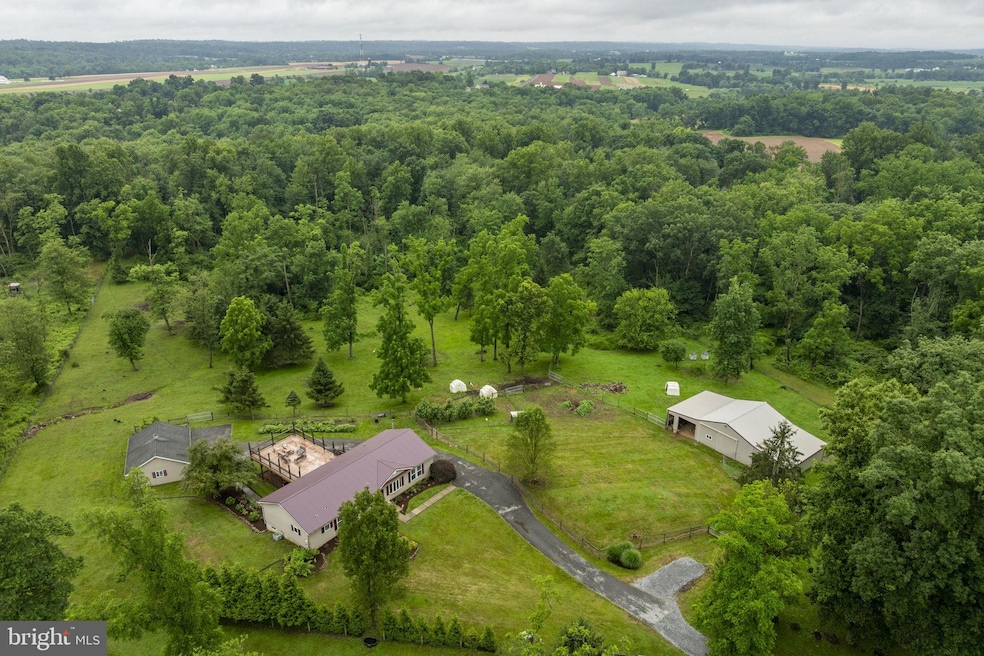
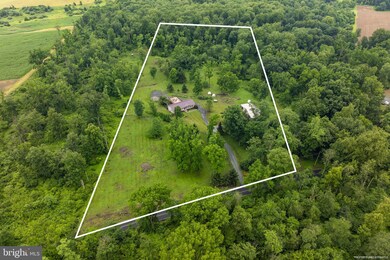
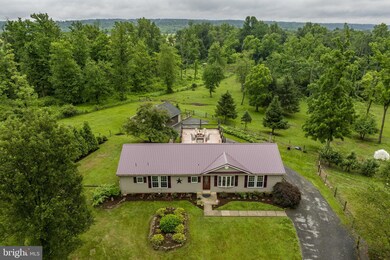
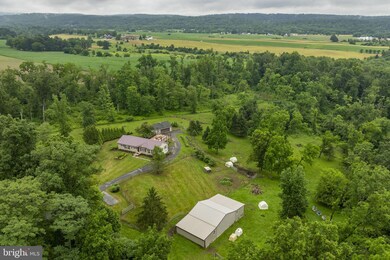
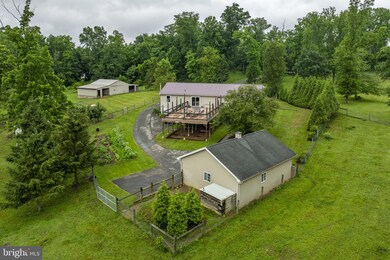
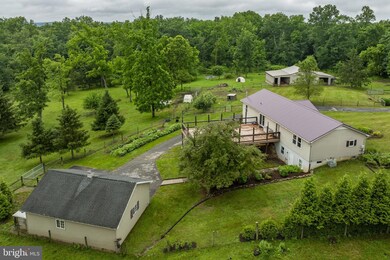
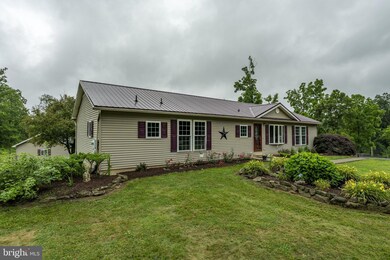
AUCTION DATE - MONDAY, AUGUST 18, 2025 AT 6PM. LISTED PRICE IS AN OPENING BID ONLY AND IS NOT INDICATIVE OF THE FINAL SALE PRICE. REAL ESTATE: Custom frame/vinyl rancher w/3030 SF finished area, eat-in kitchen w/custom cabinets, breakfast bar/island, pantry & appliances, (2) dining areas, living room w/bow window, 4 bedrooms (primary bedroom w/primary bath w/whirlpool tub), 3 full baths, laundry, full daylight basement w/superior walls, finished family/rec. room & utility room, wood stove heat, central AC, insulated Provia windows, all doors updated in 2023 & large rear deck 24x42. Outbuildings: Metal/frame barn 32x62 w/sliding door, equipment storage & stable area & detached frame/vinyl 2 car garage 24x30 w/electric all on partially wooded 10.3 ACRES w/fenced pasture, macadam driveway, mature shade, professional landscaping, on-site well & septic. NOTE: Ideally located acreage family property w/custom clean, well maintained rancher w/spacious rooms & move in condition. Convenient location, minutes to Mt. Gretna, Campbelltown & Elizabethtown w/easy access to Rts. 322, 117, 241, 743 & PA Turnpike. Terms 10% down, balance 60 days or before. Personal inspection by appointment or open house Sat., August 2, 9 & 16 from 1 to 4 PM.
Last Agent to Sell the Property
(717) 733-4777 lynn@kingswayrealty.com Kingsway Realty - Ephrata Brokerage Phone: 7177334777 Listed on: 07/18/2025
Last Buyer's Agent
(717) 733-4777 lynn@kingswayrealty.com Kingsway Realty - Ephrata Brokerage Phone: 7177334777 Listed on: 07/18/2025
We collect this data history from publicly available records. To have your information removed, we recommend requesting removal directly through your county’s website.
Dave Drobnock
Coldwell Banker Realty
(717) 790-5964
197 Total Sales
2 in South Londonderry
$150K - $1.2M Price Range
Amy Sullivan
Berkshire Hathaway HomeServices Homesale Realty
(717) 910-6816
95 Total Sales
1 in South Londonderry
$180,000 Price
Paul Rabon
For Sale By Owner Plus, REALTORS - Hershey
(717) 915-5271
102 Total Sales
3 in South Londonderry
$279K - $451K Price Range
Anne M. Lusk
Lusk & Associates Sotheby's International Realty
(717) 935-8473
609 Total Sales
2 in South Londonderry
$1,145,000 Price Range
Jerry Shilling
Coldwell Banker Realty
(717) 930-2282
66 Total Sales
1 in South Londonderry
$208,000 Price
Eric Tomko
Iron Valley Real Estate of Central PA
(717) 915-5087
71 Total Sales
2 in South Londonderry
$880K - $905K Price Range
We collect this data history from publicly available records. To have your information removed, we recommend requesting removal directly through your county’s website.
| Date | Buyer | Sale Price | Title Company |
|---|---|---|---|
| $777,000 | Lancaster County Settlement Se | ||
| Slaymaker James M | $410,000 | None Available |
We collect this data history from publicly available records. To have your information removed, we recommend requesting removal directly through your county’s website.
| Date | Status | Borrower | Loan Amount |
|---|---|---|---|
| Open | $621,600 | ||
| Previous Owner | Slaymaker James M | $680,000 | |
| Previous Owner | Slaymaker James M | $205,000 | |
| Previous Owner | Musser Brian D | $346,000 | |
| Previous Owner | Musser Brian D | $314,000 | |
| Previous Owner | Musser Brian D | $100,000 |
We collect this data history from publicly available records. To have your information removed, we recommend requesting removal directly through your county’s website.
| Date | Event | Price | List to Sale | Price per Sq Ft |
|---|---|---|---|---|
| 10/17/2025 10/17/25 | Sold | $777,000 | 0.0% | $256 / Sq Ft |
| 08/19/2025 08/19/25 | Price Changed | $777,000 | +35.1% | $256 / Sq Ft |
| 08/18/2025 08/18/25 | Pending | -- | -- | -- |
| 07/18/2025 07/18/25 | For Sale | $575,000 | -- | $190 / Sq Ft |
We collect this data history from publicly available records. To have your information removed, we recommend requesting removal directly through your county’s website.
| Year | Tax Paid | Tax Assessment Tax Assessment Total Assessment is a certain percentage of the fair market value that is determined by local assessors to be the total taxable value of land and additions on the property. | Land | Improvement |
|---|---|---|---|---|
| 2026 | $7,789 | $267,800 | $64,000 | $203,800 |
| 2025 | $7,075 | $293,300 | $64,000 | $229,300 |
| 2024 | $9,019 | $404,100 | $174,800 | $229,300 |
| 2023 | $9,019 | $404,100 | $174,800 | $229,300 |
| 2022 | $8,784 | $404,100 | $174,800 | $229,300 |
| 2021 | $8,288 | $404,100 | $174,800 | $229,300 |
| 2020 | $8,174 | $404,100 | $174,800 | $229,300 |
| 2019 | $7,923 | $404,100 | $174,800 | $229,300 |
| 2018 | $7,849 | $404,100 | $174,800 | $229,300 |
| 2017 | $1,463 | $404,100 | $174,800 | $229,300 |
| 2016 | $7,331 | $404,100 | $174,800 | $229,300 |
| 2015 | -- | $404,100 | $174,800 | $229,300 |
| 2014 | -- | $404,100 | $174,800 | $229,300 |
Seller's Agent in 2025
Curvin Horning
Kingsway Realty - Ephrata
(717) 606-2226
395 Total Sales
Source: Bright MLS
MLS Number: PALN2021710
APN: 31-2305653-333396-0000
Disclaimer: Certain information contained herein is derived from information provided by parties other than Homes.com. All information provided is deemed reliable, but is not guaranteed to be accurate and should be independently verified.
The data relating to real estate for sale on this website appears in part through the BRIGHT Internet Data Exchange program, a voluntary cooperative exchange of property listing data between licensed real estate brokerage firms, and is provided by BRIGHT through a licensing agreement.
Listing information is from various brokers who participate in the Bright MLS IDX program and not all listings may be visible on the site.
The property information being provided on or through the website is for the personal, non-commercial use of consumers and such information may not be used for any purpose other than to identify prospective properties consumers may be interested in purchasing.
Some properties which appear for sale on the website may no longer be available because they are for instance, under contract, sold or are no longer being offered for sale.
Property information displayed is deemed reliable but is not guaranteed.
Copyright 2026 Bright MLS, Inc.
Ask me questions while you tour the home.