
Mary Miller
RE/MAX Real Estate Professionals
(517) 742-2943
158 Total Sales
2 in Westside
$211K - $299K Price Range
Estimated Value: $429,055
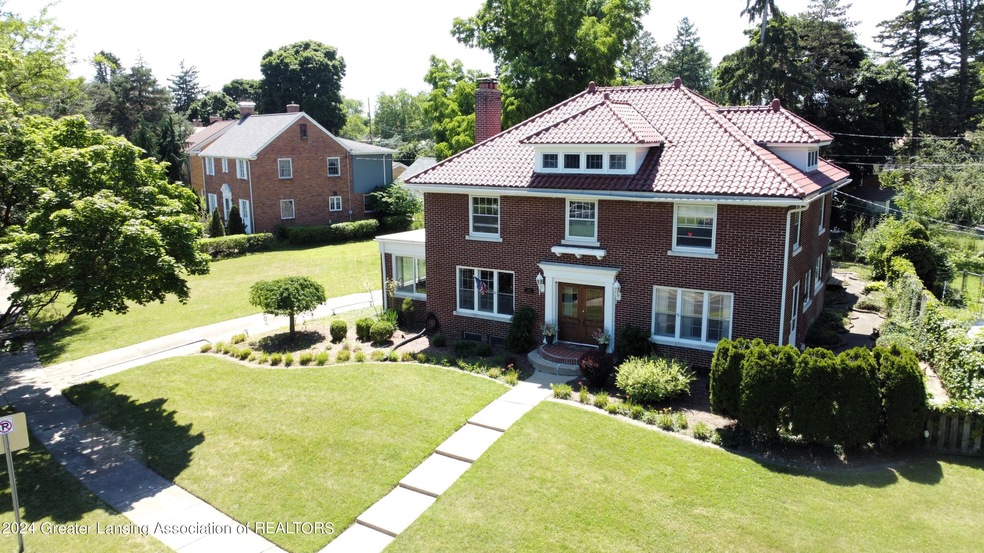
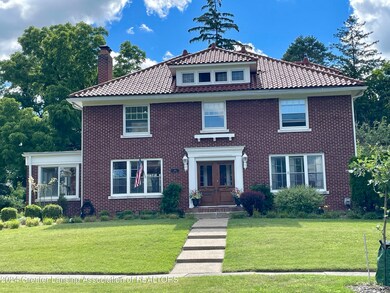
Character. Charm. Historical. Beautiful. Stately. Move-in Ready.
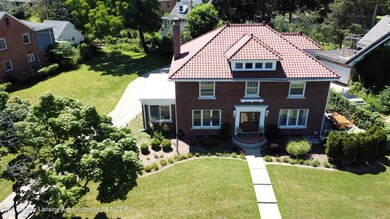
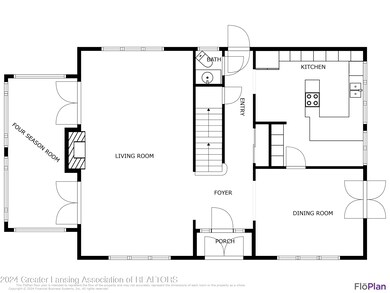
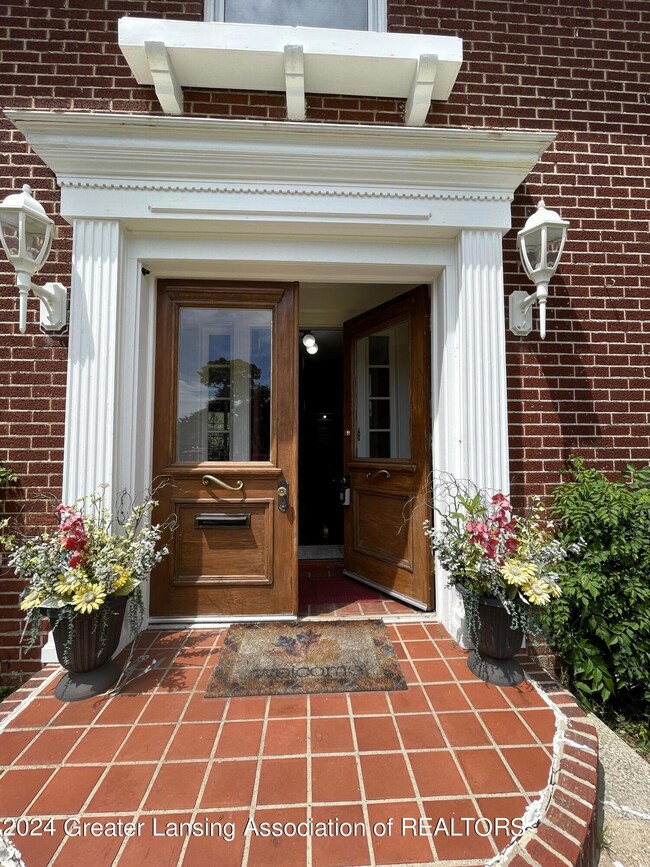
If these qualities are important to you at a fair, affordable price, you will love this 1926 built, all brick, move in ready home! It has 4 very large bedrooms one of which has an attached room originally used as a nursery.
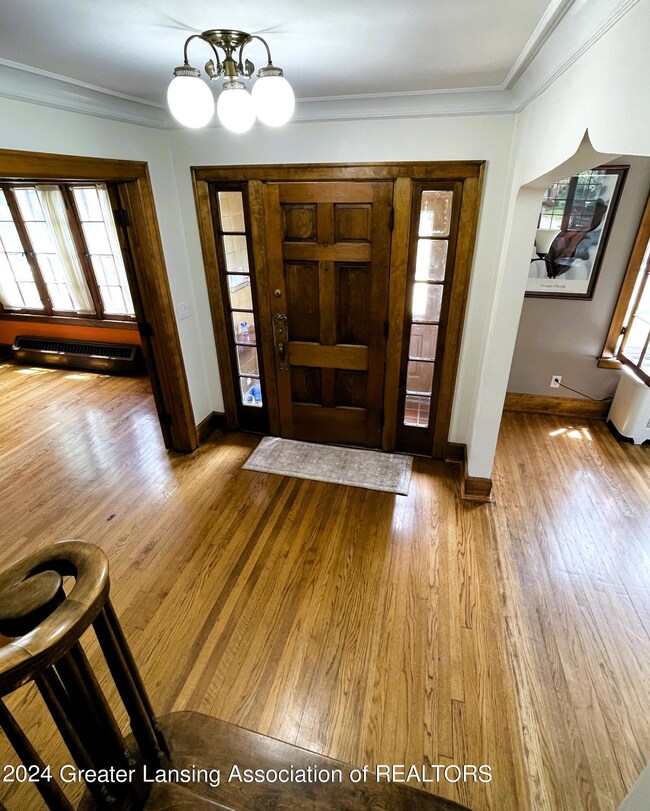
Beautiful hardwood floors throughout the first and second floors except for the 4season sunroom which has a floor of gorgeous Pewabic Tile. You can read about it here;
Every wall has been freshly painted.
Most lights and sconces are new (unless the original was in good condition) All light switches and electrical outlets are new, as is the gas fired (self filling) boiler for comfortable steam heat.
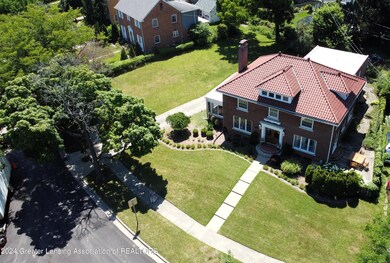
The primary bath room has been recently updated and all 4 toilets in the house have been upgraded to the comfort height. The floor to ceiling amish-built kitchen cabinets are beautiful and spacious. The formal dining room has the original crystal chandelier and an 1863 Victorian rococo mirror that stays with the home. In addition to over 4,000 sf of finished space in this house, there is a walk up 3rd level that has space (and height) for a finished room as well as multiple storage areas. All this and more, on a double lot that would accommodate any number of outdoor projects or just enjoy the open space!
Last Agent to Sell the Property
Real Estate One 1st License #6501336684 Listed on: 07/02/2024
Mary Miller
RE/MAX Real Estate Professionals
(517) 742-2943
158 Total Sales
2 in Westside
$211K - $299K Price Range
David Gott
Keller Williams Realty Lansing
(989) 614-4672
65 Total Sales
2 in Westside
$199,900 Price Range
Renee Dwyer
Keller Williams Realty Lansing
(517) 903-3108
158 Total Sales
2 in Westside
$135K - $180K Price Range
John Hagerty, Jr.
Five Star Real Estate - Lansing
(517) 235-3528
265 Total Sales
6 in Westside
$68K - $265K Price Range
Stacee Robison
Keller Williams Realty Lansing
(517) 997-0597
210 Total Sales
2 in Westside
$140K - $155K Price Range
Jessica Aker
Aker & Company Real Estate Agency
(517) 995-8449
13 Total Sales
1 in Westside
$90,000 Price
We collect this data history from publicly available records. To have your information removed, we recommend requesting removal directly through your county’s website.
| Date | Event | Price | List to Sale | Price per Sq Ft | Prior Sale |
|---|---|---|---|---|---|
| 09/05/2024 09/05/24 | Sold | $402,500 | +0.7% | $100 / Sq Ft | |
| 07/21/2024 07/21/24 | Pending | -- | -- | -- | |
| 07/02/2024 07/02/24 | For Sale | $399,900 | +40.6% | $99 / Sq Ft | |
| 09/04/2020 09/04/20 | Sold | $284,500 | -5.1% | $71 / Sq Ft | View Prior Sale |
| 08/10/2020 08/10/20 | Pending | -- | -- | -- | |
| 06/05/2020 06/05/20 | For Sale | $299,900 | +27.7% | $74 / Sq Ft | |
| 06/06/2017 06/06/17 | Sold | $234,900 | 0.0% | $58 / Sq Ft | View Prior Sale |
| 04/16/2017 04/16/17 | Pending | -- | -- | -- | |
| 04/11/2017 04/11/17 | For Sale | $234,900 | -- | $58 / Sq Ft |
We collect this data history from publicly available records. To have your information removed, we recommend requesting removal directly through your county’s website.
| Year | Tax Paid | Tax Assessment Tax Assessment Total Assessment is a certain percentage of the fair market value that is determined by local assessors to be the total taxable value of land and additions on the property. | Land | Improvement |
|---|---|---|---|---|
| 2026 | $13,538 | $226,500 | $25,100 | $201,400 |
| 2025 | $11,078 | $212,000 | $25,100 | $186,900 |
| 2024 | $95 | $194,900 | $25,100 | $169,800 |
| 2023 | $10,934 | $174,000 | $25,100 | $148,900 |
| 2022 | $9,835 | $178,500 | $18,900 | $159,600 |
| 2021 | $9,630 | $160,500 | $14,500 | $146,000 |
| 2020 | $7,411 | $144,900 | $14,500 | $130,400 |
| 2019 | $7,115 | $132,000 | $14,500 | $117,500 |
| 2018 | $6,654 | $114,200 | $14,500 | $99,700 |
| 2017 | $4,767 | $114,200 | $14,500 | $99,700 |
| 2016 | $4,558 | $97,300 | $14,500 | $82,800 |
| 2015 | $4,558 | $87,500 | $28,944 | $58,556 |
| 2014 | $4,558 | $82,900 | $28,000 | $54,900 |
Seller's Agent in 2024
Kristy Seibold
Real Estate One 1st
(517) 881-7988
2 in this area
48 Total Sales
Buyer's Agent in 2024
Margaret Gerich
RE/MAX Michigan
(517) 303-0527
23 in this area
354 Total Sales
T
Seller's Agent in 2020
Troy Seyfert
Berkshire Hathaway HomeServices
H
Seller's Agent in 2017
HBB Realtors
Coldwell Banker Realty -Stadium
B
Buyer's Agent in 2017
Birchen Dutcher
Berkshire Hathaway HomeServices
Source: Greater Lansing Association of Realtors®
MLS Number: 281825

APN: 01-01-17-377-132
Disclaimer: Certain information contained herein is derived from information provided by parties other than Homes.com. All information provided is deemed reliable, but is not guaranteed to be accurate and should be independently verified.
IDX information is provided exclusively for Consumers'
personal, non-commercial use, that it may not be used for any purpose other than to identify prospective properties Consumers may be interested in purchasing. Data is deemed reliable but is not guaranteed accurate by the MLS.
Copyright © 2026 Greater Lansing Association of REALTORS®
Ask me questions while you tour the home.