
JULIE KNIGHT
OLD COLONY COMPANY OF MORGANTOWN
(304) 244-1683
41 Total Sales
1 in Downtown Morgantown
$207,000 Price
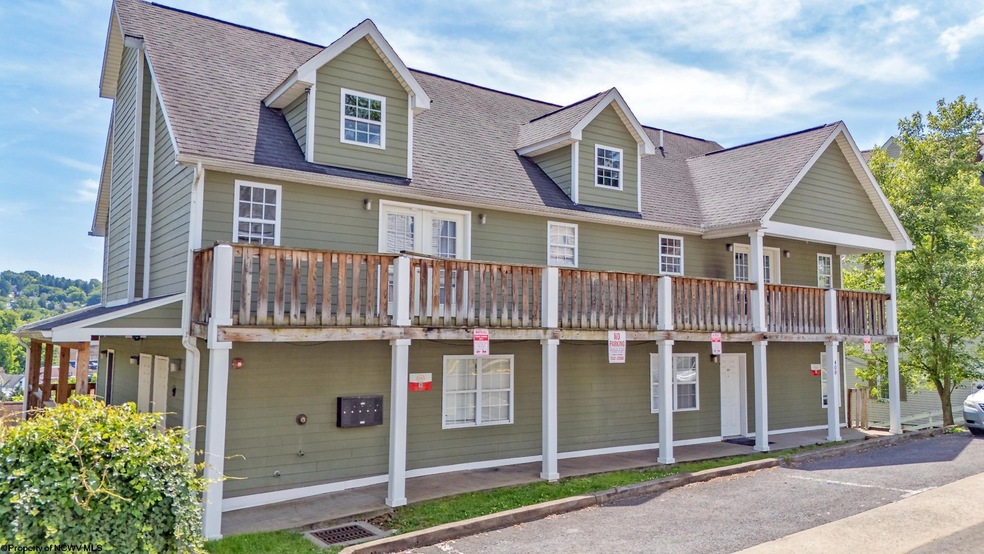


All new paint and all new wood grain floor throughout the entire apartment. Central Air Conditioning! High ceilings make for a spacious/open feel. Two blocks to High Street and no big hills to the downtown campus! Move-in ready for you! A perfect student housing solution. Each unit has a washer and dryer and we have onsite parking available.
Last Agent to Sell the Property
RED BRICK PROPERTY MANAGEMENT, LLC License #WVA250040402 Listed on: 06/11/2024
Last Buyer's Agent
Joey Kelly
HOWARD HANNA PREMIER PROPERTIES BY BARBARA ALEXANDER, LLC License #WV0014224
We collect this data history from publicly available records. To have your information removed, we recommend requesting removal directly through your county’s website.
JULIE KNIGHT
OLD COLONY COMPANY OF MORGANTOWN
(304) 244-1683
41 Total Sales
1 in Downtown Morgantown
$207,000 Price
Loretta Wotring
BLUE SKY REALTY, LLC
(304) 381-1481
82 Total Sales
1 in Downtown Morgantown
$190,000 Price
Denise Everson
EXP REALTY, LLC
(681) 433-5528
155 Total Sales
1 in Downtown Morgantown
$252,900 Price
BRETT MATAK
MOUNTAIN RIDGE REALTY, LLC
(304) 244-4539
46 Total Sales
3 in Downtown Morgantown
$223K - $312K Price Range
Josh Miller
BLUE SKY REALTY, LLC
(412) 407-8452
113 Total Sales
2 in Downtown Morgantown
$16K - $125K Price Range
Jordan Kiger
Joe R. Pyle Complete Auction and Realty Service
(681) 667-4881
109 Total Sales
1 in Downtown Morgantown
$10,780 Price
We collect this data history from publicly available records. To have your information removed, we recommend requesting removal directly through your county’s website.
| Date | Buyer | Sale Price | Title Company |
|---|---|---|---|
| $725,000 | None Listed On Document | ||
| $680,000 | None Available |
We collect this data history from publicly available records. To have your information removed, we recommend requesting removal directly through your county’s website.
| Date | Status | Borrower | Loan Amount |
|---|---|---|---|
| Open | $580,000 | ||
| Closed | $543,750 | ||
| Previous Owner | $497,300 | ||
| Previous Owner | $580,000 |
We collect this data history from publicly available records. To have your information removed, we recommend requesting removal directly through your county’s website.
| Date | Event | Price | List to Sale | Price per Sq Ft |
|---|---|---|---|---|
| 06/04/2026 06/04/26 | Off Market | $995 | -- | -- |
| 05/21/2025 05/21/25 | For Rent | $995 | 0.0% | -- |
| 09/10/2024 09/10/24 | Sold | -- | -- | -- |
| 06/11/2024 06/11/24 | For Sale | $789,900 | 0.0% | $131 / Sq Ft |
| 02/09/2024 02/09/24 | Price Changed | $995 | 0.0% | $1 / Sq Ft |
| 02/09/2024 02/09/24 | For Rent | $995 | +99.0% | -- |
| 09/21/2023 09/21/23 | For Rent | $500 | 0.0% | -- |
| 01/24/2023 01/24/23 | For Rent | $500 | -- | -- |
We collect this data history from publicly available records. To have your information removed, we recommend requesting removal directly through your county’s website.
| Year | Tax Paid | Tax Assessment Tax Assessment Total Assessment is a certain percentage of the fair market value that is determined by local assessors to be the total taxable value of land and additions on the property. | Land | Improvement |
|---|---|---|---|---|
| 2025 | $7,667 | $290,760 | $58,200 | $232,560 |
| 2024 | $7,667 | $295,860 | $58,200 | $237,660 |
| 2023 | $7,785 | $295,860 | $58,200 | $237,660 |
| 2022 | $7,623 | $298,980 | $58,200 | $240,780 |
| 2021 | $7,733 | $302,100 | $58,200 | $243,900 |
| 2020 | $7,844 | $305,340 | $58,200 | $247,140 |
| 2019 | $7,980 | $308,880 | $58,200 | $250,680 |
| 2018 | $8,160 | $315,000 | $58,200 | $256,800 |
| 2017 | $8,277 | $318,180 | $58,200 | $259,980 |
| 2016 | $8,405 | $321,480 | $58,200 | $263,280 |
| 2015 | $8,191 | $324,780 | $58,200 | $266,580 |
| 2014 | $8,056 | $331,740 | $58,200 | $273,540 |
M
Seller's Agent in 2024
Michael DiCenso
RED BRICK PROPERTY MANAGEMENT, LLC
(201) 704-7047
14 in this area
21 Total Sales
D
Seller Co-Listing Agent in 2024
David Flores
RED BRICK PROPERTY MANAGEMENT, LLC
(973) 580-3741
5 in this area
11 Total Sales
J
Buyer's Agent in 2024
Joey Kelly
HOWARD HANNA PREMIER PROPERTIES BY BARBARA ALEXANDER, LLC
Source: North Central West Virginia REIN
MLS Number: 10154750
APN: 31-13- 29-0082.0000
Disclaimer: Certain information contained herein is derived from information provided by parties other than Homes.com. All information provided is deemed reliable, but is not guaranteed to be accurate and should be independently verified.
Data provided by North Central WV Real Estate Information Network, Inc.
IDX information is provided exclusively for consumers’ personal non-commercial use and may not be used for any purpose other than to identify prospective properties consumers may be interested in purchasing.
Ask me questions while you tour the home.