A
Seller's Agent in 2025
AJ Wooten
IDEAL Real Estate
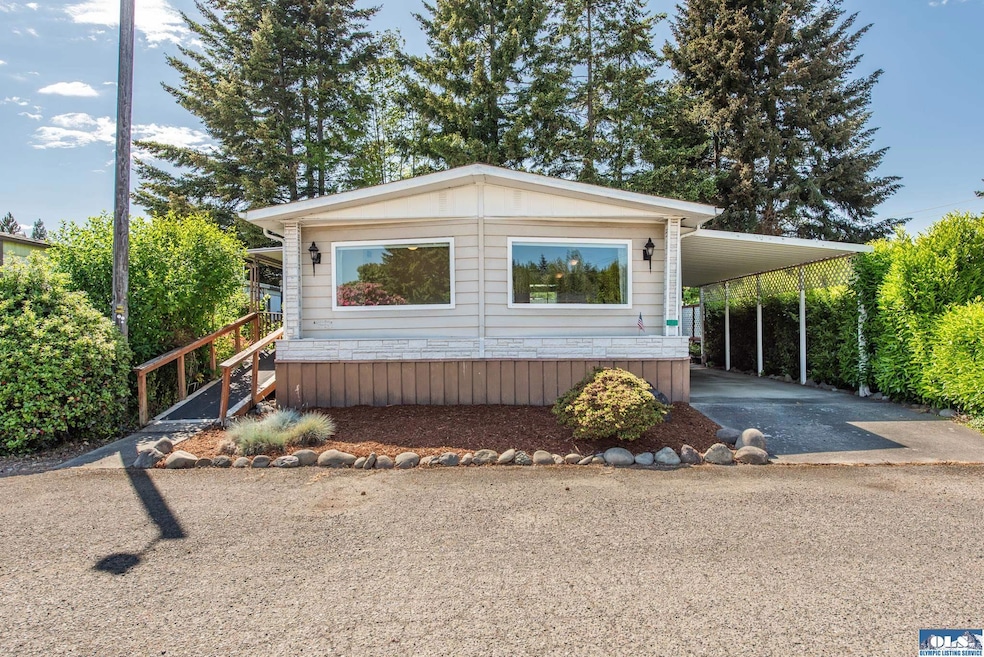


Charming, spacious 2 bedroom, 2 bath double-wide home in the peaeful 55+ community of the Green Acres Mobile Estates. Soak in the natural light streaming through the large living room windows with views of the Olympic Mountains. Large updated kitchen has stainless appliances with island and separate breakfast bar. Dine in the formal dining room with built in hutch or relax in bonus room off the kitchen. Covered parking with Storage shed/workshop. Close to Sunny Farms, Dungeness River, and the Olympic Discovery Trail. Just minutes from downtown Sequim. Live the good life at Green Acres!
Last Agent to Sell the Property
Best Choice Realty, LLC License #124751 Listed on: 06/08/2025
We collect this data history from publicly available records. To have your information removed, we recommend requesting removal directly through your county’s website.
| Date | Event | Price | List to Sale | Price per Sq Ft | Prior Sale |
|---|---|---|---|---|---|
| 08/07/2025 08/07/25 | Sold | $120,000 | +0.4% | $80 / Sq Ft | |
| 07/28/2025 07/28/25 | Sold | $119,500 | +9.1% | $78 / Sq Ft | View Prior Sale |
| 07/24/2025 07/24/25 | Sold | $109,500 | -8.7% | $95 / Sq Ft | View Prior Sale |
| 07/16/2025 07/16/25 | Pending | -- | -- | -- | |
| 06/30/2025 06/30/25 | Pending | -- | -- | -- | |
| 06/30/2025 06/30/25 | For Sale | $119,950 | +4.3% | $79 / Sq Ft | |
| 06/29/2025 06/29/25 | Pending | -- | -- | -- | |
| 06/19/2025 06/19/25 | For Sale | $115,000 | -11.5% | $100 / Sq Ft | |
| 06/08/2025 06/08/25 | For Sale | $129,950 | -24.9% | $87 / Sq Ft | |
| 10/18/2022 10/18/22 | Sold | $173,000 | -3.4% | $141 / Sq Ft | View Prior Sale |
| 09/16/2022 09/16/22 | Pending | -- | -- | -- | |
| 08/23/2022 08/23/22 | Price Changed | $179,000 | -12.7% | $145 / Sq Ft | |
| 07/25/2022 07/25/22 | Price Changed | $205,000 | -6.8% | $167 / Sq Ft | |
| 06/30/2022 06/30/22 | For Sale | $220,000 | +228.4% | $179 / Sq Ft | |
| 12/09/2020 12/09/20 | Sold | $67,000 | -4.3% | $58 / Sq Ft | View Prior Sale |
| 11/13/2020 11/13/20 | Pending | -- | -- | -- | |
| 10/15/2020 10/15/20 | For Sale | $70,000 | +180.0% | $61 / Sq Ft | |
| 03/20/2019 03/20/19 | Sold | $25,000 | -28.6% | $22 / Sq Ft | View Prior Sale |
| 03/11/2019 03/11/19 | Pending | -- | -- | -- | |
| 03/07/2019 03/07/19 | Price Changed | $35,000 | -16.7% | $31 / Sq Ft | |
| 11/06/2018 11/06/18 | Price Changed | $42,000 | -6.7% | $37 / Sq Ft | |
| 09/28/2018 09/28/18 | Price Changed | $45,000 | -13.5% | $39 / Sq Ft | |
| 08/08/2018 08/08/18 | For Sale | $52,000 | +37.7% | $46 / Sq Ft | |
| 06/16/2017 06/16/17 | Sold | $37,750 | -4.4% | $33 / Sq Ft | View Prior Sale |
| 05/23/2017 05/23/17 | Pending | -- | -- | -- | |
| 05/19/2017 05/19/17 | For Sale | $39,500 | -12.0% | $34 / Sq Ft | |
| 10/06/2016 10/06/16 | Sold | $44,900 | +124.5% | $31 / Sq Ft | View Prior Sale |
| 08/22/2016 08/22/16 | Sold | $20,000 | -55.5% | $22 / Sq Ft | View Prior Sale |
| 08/08/2016 08/08/16 | Pending | -- | -- | -- | |
| 08/08/2016 08/08/16 | For Sale | $44,900 | +104.1% | $31 / Sq Ft | |
| 07/21/2016 07/21/16 | Pending | -- | -- | -- | |
| 07/07/2016 07/07/16 | For Sale | $22,000 | +29.4% | $24 / Sq Ft | |
| 06/24/2016 06/24/16 | Sold | $17,000 | +13.3% | $21 / Sq Ft | View Prior Sale |
| 05/23/2016 05/23/16 | Pending | -- | -- | -- | |
| 05/20/2016 05/20/16 | For Sale | $15,000 | +68.5% | $18 / Sq Ft | |
| 07/02/2015 07/02/15 | Sold | $8,900 | 0.0% | $10 / Sq Ft | View Prior Sale |
| 06/10/2015 06/10/15 | Pending | -- | -- | -- | |
| 06/10/2015 06/10/15 | For Sale | $8,900 | -44.4% | $10 / Sq Ft | |
| 04/12/2013 04/12/13 | Sold | $16,000 | -45.8% | $10 / Sq Ft | View Prior Sale |
| 04/02/2013 04/02/13 | Pending | -- | -- | -- | |
| 08/14/2012 08/14/12 | For Sale | $29,500 | -- | $19 / Sq Ft |
We collect this data history from publicly available records. To have your information removed, we recommend requesting removal directly through your county’s website.
| Year | Tax Paid | Tax Assessment Tax Assessment Total Assessment is a certain percentage of the fair market value that is determined by local assessors to be the total taxable value of land and additions on the property. | Land | Improvement |
|---|---|---|---|---|
| 2026 | $6,700 | $897,074 | $551,908 | $345,166 |
| 2025 | $6,283 | $846,900 | $501,734 | $345,166 |
| 2023 | $6,283 | $846,900 | $501,734 | $345,166 |
| 2022 | $5,803 | $947,247 | $602,081 | $345,166 |
| 2021 | $5,369 | $581,846 | $306,286 | $275,560 |
| 2020 | $5,691 | $581,846 | $306,286 | $275,560 |
| 2018 | $5,493 | $551,534 | $306,286 | $245,248 |
| 2017 | $5,071 | $540,512 | $306,286 | $234,226 |
| 2016 | $4,827 | $540,512 | $306,286 | $234,226 |
| 2015 | $5,293 | $501,786 | $306,286 | $195,500 |
| 2013 | $5,293 | $501,786 | $306,286 | $195,500 |
| 2012 | $5,293 | $532,428 | $325,428 | $207,000 |
A
Seller's Agent in 2025
AJ Wooten
IDEAL Real Estate
J
Seller's Agent in 2025
Joanne Soderlind
IDEAL Real Estate

Seller's Agent in 2025
Debbie Cottrell
Best Choice Realty, LLC
(206) 819-9837
63 Total Sales
.
Buyer's Agent in 2025
. Not MLS
Not MLS Office
D
Buyer's Agent in 2025
Donna Horton
IDEAL Real Estate
(650) 280-2800
38 Total Sales
Seller's Agent in 2022
Renata Churchill
Best Choice Realty, LLC
(425) 359-1888
42 Total Sales
Source: Olympic Listing Service
MLS Number: 390886
Disclaimer: Certain information contained herein is derived from information provided by parties other than Homes.com. All information provided is deemed reliable, but is not guaranteed to be accurate and should be independently verified.
IDX information is provided exclusively for personal, non-commercial use, and may not be used for any purpose other than to identify prospective properties consumers may be interested in purchasing. Information is deemed reliable but not guaranteed.
Ask me questions while you tour the home.