NOT LISTED FOR SALE

Estimated Value: $372,939 - $389,000

4 Beds
2.5 Baths
2,142 Sq Ft
$177/Sq Ft Est. Value

Sale Details

Date Sold: June 24, 2015

Last sale price $225,000 $105 Per Sq Ft

Est. 69% increase in value since last sale

Current estimated payment $2,678 / mo

17 Days on Market

Highlights

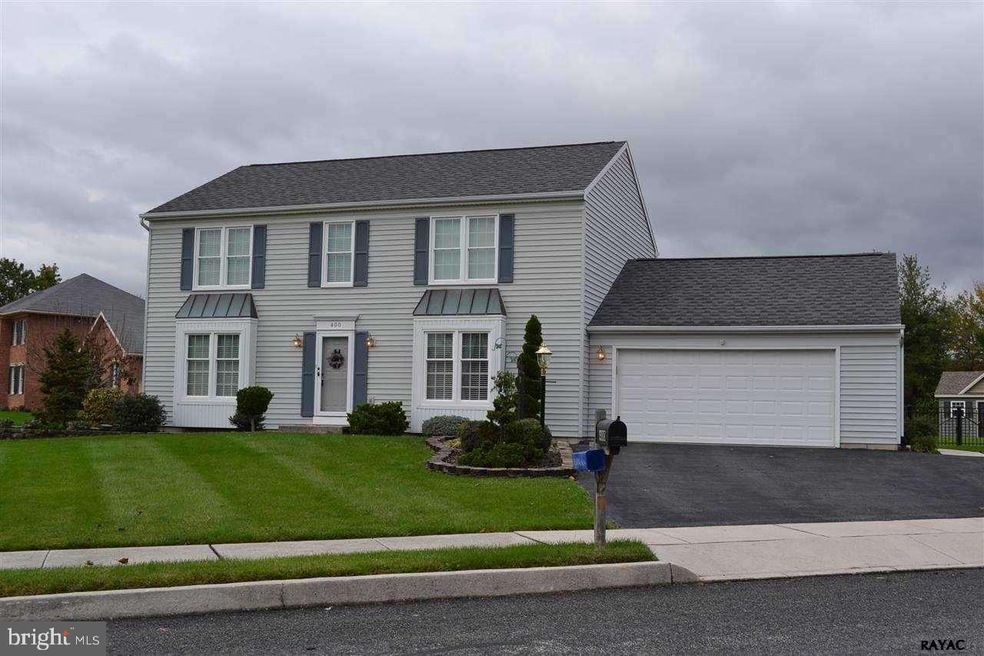
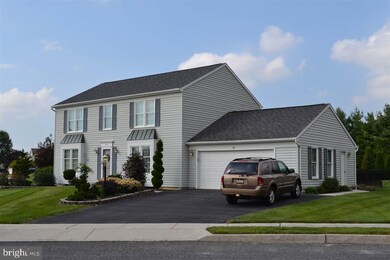
  • Colonial Architecture
  • Sun or Florida Room
  • No HOA
  • Clearview Elementary School Rated A-
  • Workshop
  • Den

About This Home

As of June 2015

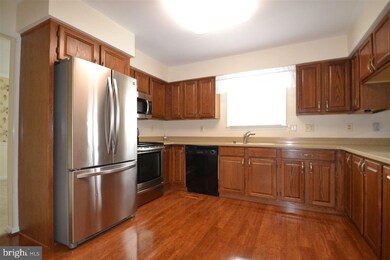
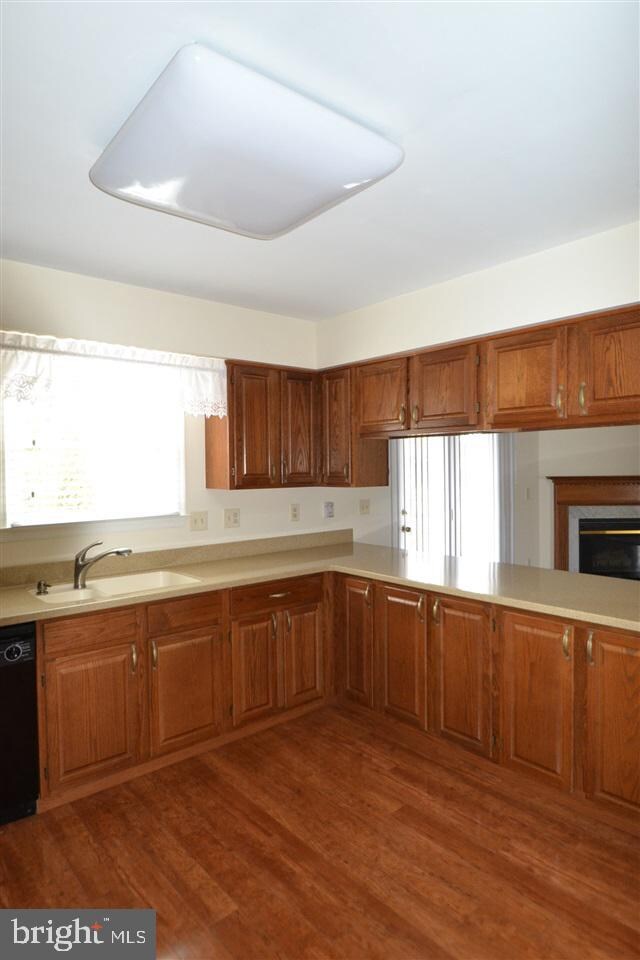
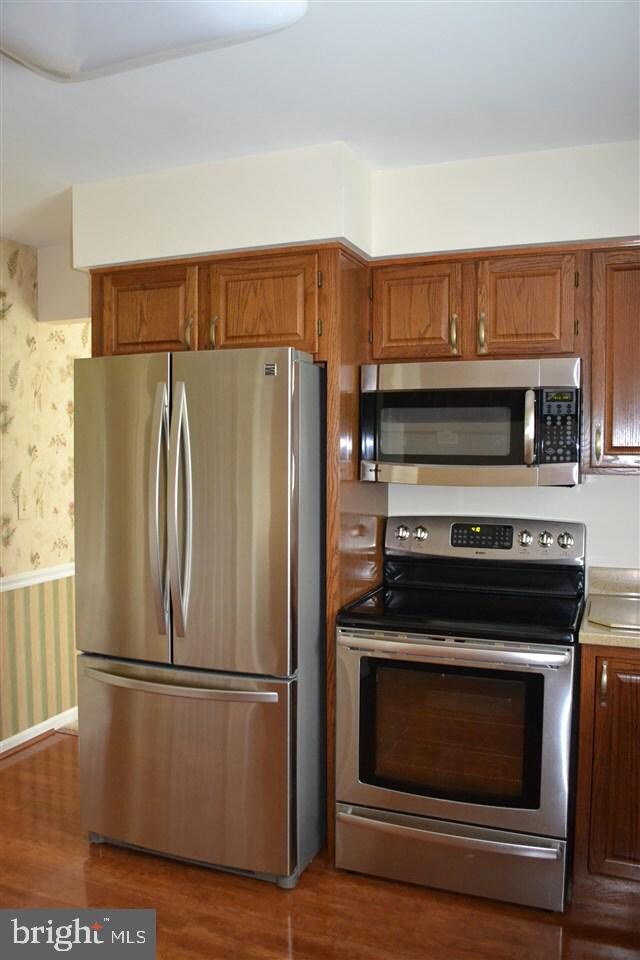
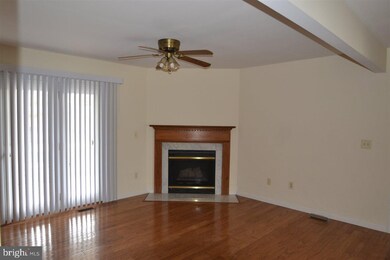
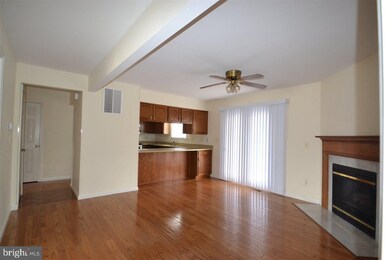
BEAUTIFULLY MAINTAIN PROPERTY - MOVE IN READY - FAMILY ROOM HAS HARD WOOD FLOORS AND GAS FIREPLACE - CUSTOM KITCHEN WITH CORIAN COUNTER TOPS - GENEROUSLY SIZED ROOMS - 11 X 13 SUN ROOM - MASTER WITH FULL BATH - 2ND FL. LAUNDRY ROOM - ALL APPLIANCES CONVEY - OVER SIZED 2 CAR GARAGE - NICELY LANDSCAPED - "EXCELLENT CONDITION" - COME SEE FOR YOURSELF...

Last Agent to Sell the Property

Diane Lawrence

(717) 632-5111 dianelawrence@earthlink.net RE/MAX Quality Service, Inc. License #RS201010L Listed on: 03/30/2015

RE/MAX Quality Service, Inc.

Last Buyer's Agent

Joan Bushey

(717) 904-4500 joan.bushey@gmail.com Berkshire Hathaway HomeServices Homesale Realty License #AB068992

Berkshire Hathaway HomeServices Homesale Realty

Home Details

Home Type

  • Single Family

Year Built

  • Built in 1991

Lot Details

  • 10,454 Sq Ft Lot
  • Level Lot

Parking

  • 2 Car Attached Garage
  • Oversized Parking
  • Garage Door Opener
  • On-Street Parking
  • Off-Street Parking

Home Design

  • Colonial Architecture
  • Brick Exterior Construction
  • Shingle Roof
  • Asphalt Roof
  • Vinyl Siding
  • Stick Built Home

Interior Spaces

  • Property has 2 Levels
  • Insulated Windows
  • French Doors
  • Family Room
  • Living Room
  • Formal Dining Room
  • Den
  • Sun or Florida Room
  • Fire and Smoke Detector

Kitchen

  • Eat-In Kitchen
  • Oven
  • Built-In Microwave
  • Dishwasher
  • Disposal

Bedrooms and Bathrooms

  • 4 Bedrooms
  • 2.5 Bathrooms

Laundry

  • Dryer
  • Washer

Basement

  • Basement Fills Entire Space Under The House
  • Workshop

Outdoor Features

  • Patio
  • Porch

Schools

  • Hanover High School

Utilities

  • Central Air
  • Heating System Uses Natural Gas
  • Heat Pump System

Listing and Financial Details

  • Home warranty included in the sale of the property
  • Assessor Parcel Number 67670002000330000000

Community Details

Overview

  • No Home Owners Association
  • Foxwood/Clearview Subdivision

Building Details

Home Details

Home Type

Single Family

Year Built

Built in 1991

Lot Details

10,454 Sq Ft Lot

Parking

2

Listing Details

  • Property Type: Residential
  • Structure Type: Detached
  • Architectural Style: Colonial
  • Ownership: Fee Simple
  • Home Warranty: Yes
  • New Construction: No
  • Story List: Main, Upper 1, Upper 2, Upper 3
  • Year Built: 1991
  • Special Features: None
  • Property Sub Type: Detached

Interior Features

  • Appliances: Disposal, Dishwasher, Built-In Microwave, Washer, Dryer, Refrigerator, Oven - Single
  • Interior Amenities: Kitchen - Eat-In, Formal/Separate Dining Room
  • Window Features: Insulated
  • Fireplace: No
  • Door Features: French
  • Levels Count: 2
  • Room List: Living Room, Dining Room, Bedroom 2, Bedroom 3, Bedroom 4, Kitchen, Family Room, Den, Bedroom 1, Sun/Florida Room
  • Basement: Yes
  • Basement Type: Full, Workshop
  • Living Area Units: Square Feet
  • Total Sq Ft: 4284
  • Living Area Sq Ft: 2142
  • Price Per Sq Ft: 111.99
  • Above Grade Finished Sq Ft: 2142
  • Below Grade Sq Ft: 2142
  • Total Below Grade Sq Ft: 2142
  • Above Grade Finished Area Units: Square Feet

Beds/Baths

  • Bedrooms: 4
  • Total Bathrooms: 3
  • Full Bathrooms: 2
  • Half Bathrooms: 1
  • Main Level Bathrooms: 1.00
  • Upper Level Bathrooms: 2.00
  • Main Level Half Bathrooms: 1

Exterior Features

  • Other Structures: Above Grade, Below Grade
  • Construction Materials: Stick Built, Vinyl Siding, Brick
  • Construction Completed: No
  • Roof: Shingle, Asphalt
  • Water Access: No
  • Waterfront: No
  • Water Oriented: No
  • Pool: No Pool
  • Tidal Water: No
  • Water View: No

Garage/Parking

  • Garage Spaces: 2.00
  • Garage: Yes
  • Garage Features: Garage Door Opener, Oversized
  • Attached Garage Spaces: 2
  • Total Garage And Parking Spaces: 2
  • Type Of Parking: Off Street, On Street, Attached Garage

Utilities

  • Annual Heating Expense: 795.00
  • Central Air Conditioning: Yes
  • Cooling Fuel: Electric
  • Cooling Type: Central A/C, Heat Pump(s)
  • Cooling: Yes
  • Electric Expense: 1137.00
  • Heating Fuel: Natural Gas
  • Heating Type: Heat Pump(s)
  • Heating: Yes
  • Security: Smoke Detector
  • Sewer/Septic System: Public Sewer
  • Water Sewer Expenses: 245.00
  • Water Source: Public

Condo/Co-op/Association

  • Condo Co-Op Association: No
  • HOA: No

Fee Information

  • Loss Mitigation Fee?: No

Schools

  • High School: HANOVER

Lot Info

  • Lot Features: Level
  • Lot Size Acres: 0.24
  • Lot Size Description: Less Than .25 Acres
  • Outdoor Living Structures: Porch(es), Patio(s)
  • Property Attached Yn: No
  • Zoning: RESIDENTIAL
  • Zoning Description: Residential
  • In City Limits: Yes

Rental Info

  • Vacation Rental: No

Tax Info

  • Assessor Parcel Number: 10874339
  • School Tax: 4040.00
  • Assessor Parcel Number: 67670002000330000000
  • County Tax Payment Frequency: Annually

MLS Schools

  • School District Name: HANOVER PUBLIC

Ownership History

Date Name Owned For Owner Type

Purchase Details

Listed on
Mar 30, 2015
Closed on
Jun 22, 2015
Sold by
Baker Nina C
Bought by
Klimon Craig B and Klimon Nancy L
Seller's Agent
Diane Lawrence
RE/MAX Quality Service, Inc.
Buyer's Agent
Joan Bushey
Berkshire Hathaway HomeServices Homesale Realty
List Price
$239,900
Sold Price
$225,000
Premium/Discount to List
-$14,900
-6.21%
Current Estimated Value
$379,985

Home Financials for this Owner

Home Financials are based on the most recent Mortgage that was taken out on this home.
Estimated Appreciation
$154,985
Avg. Annual Appreciation
4.91%
Original Mortgage
$232,425
Outstanding Balance
$176,988
Interest Rate
3.84%
Mortgage Type
VA
Estimated Equity
$202,997

Purchase Details

Closed on
Jul 12, 2002
Sold by
Baker Dale A and Baker Nina C
Bought by
Baker Dale A and Baker Nina C

Purchase Details

Closed on
Jun 4, 1991
Bought by
Baker Dale A and Baker Nina C
Source: Public Records
Create a Home Valuation Report for This Property
The Home Valuation Report is an in-depth analysis detailing your home's value as well as a comparison with similar homes in the area

Home Values in the Area

Source: Public Records

Average Home Value in this Area


Source: Public Records

Purchase History

We collect this data history from publicly available records. To have your information removed, we recommend requesting removal directly through your county’s website.

Date Buyer Sale Price Title Company
Klimon Craig B $225,000 None Available
Baker Dale A -- --
Baker Dale A $28,000 --
Source: Public Records

Mortgage History

We collect this data history from publicly available records. To have your information removed, we recommend requesting removal directly through your county’s website.

Date Status Borrower Loan Amount
Open Klimon Craig B $232,425
Source: Public Records

Property History

Date Event Price List to Sale Price per Sq Ft
06/24/2015 06/24/15 Sold $225,000 -6.2% $105 / Sq Ft
04/16/2015 04/16/15 Pending -- -- --
03/30/2015 03/30/15 For Sale $239,900 -- $112 / Sq Ft
Source: Bright MLS

Tax History

Year Tax Paid Tax Assessment Tax Assessment Total Assessment is a certain percentage of the fair market value that is determined by local assessors to be the total taxable value of land and additions on the property. Land Improvement
2026 $7,463 $200,300 $44,330 $155,970
2025 $7,278 $198,800 $44,330 $154,470
2024 $7,222 $198,800 $44,330 $154,470
2023 $7,167 $198,800 $44,330 $154,470
2022 $7,079 $198,800 $44,330 $154,470
2021 $6,880 $198,800 $44,330 $154,470
2020 $6,880 $198,800 $44,330 $154,470
2019 $6,773 $198,800 $44,330 $154,470
2018 $6,648 $198,800 $44,330 $154,470
2017 $6,523 $198,800 $44,330 $154,470
2016 $0 $198,800 $44,330 $154,470
2015 -- $198,800 $44,330 $154,470
2014 -- $198,800 $44,330 $154,470
Source: Public Records

Agents Affiliated with this Home

  • Section Image
  • Section Image
See All Agents

Map

Source: Bright MLS

MLS Number: 1002655873

Bright MLS

APN: 67-000-20-0033.00-00000

Your Personal Tour Guide

Ask me questions while you tour the home.