
Monik Graham
RE/MAX Realty One
(833) 484-6092
73 Total Sales
10 in Hampton
$245K - $881K Price Range

Estimated Value: $523,877
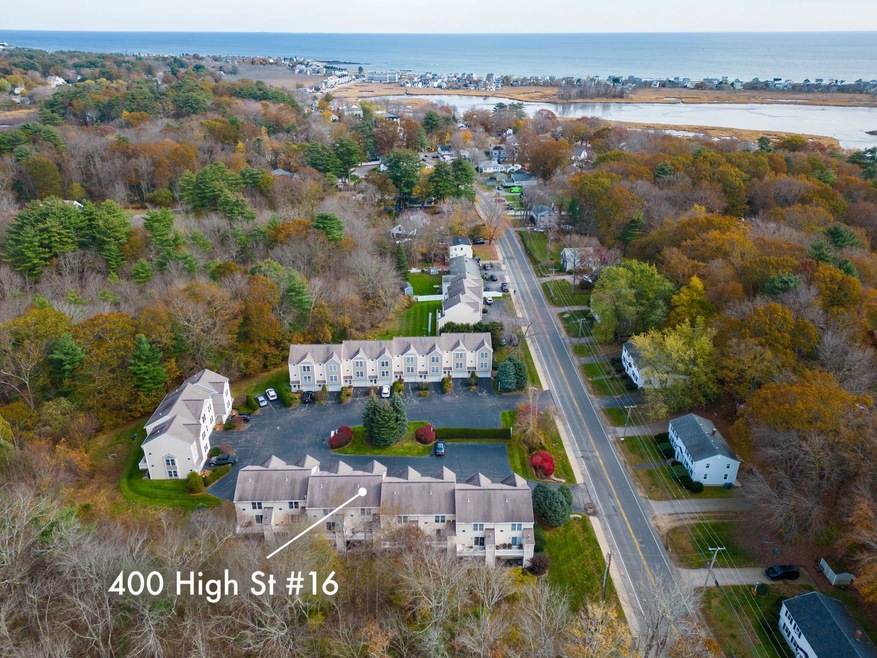
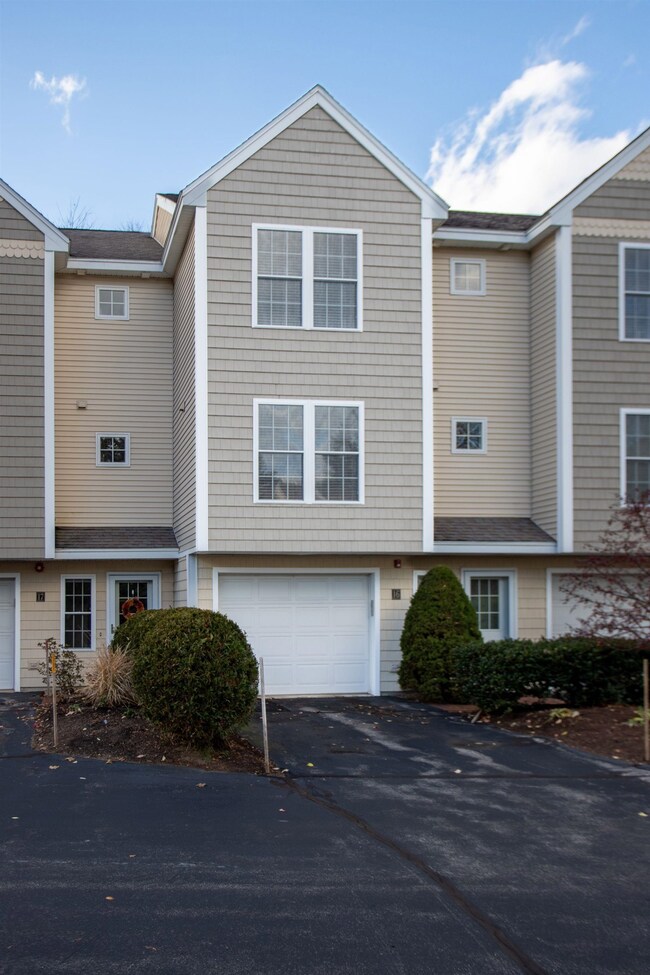
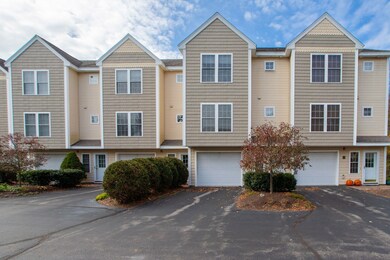
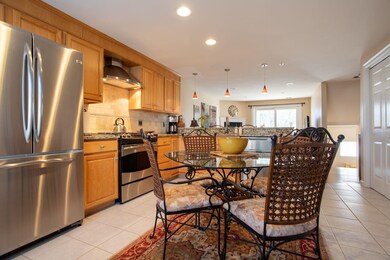
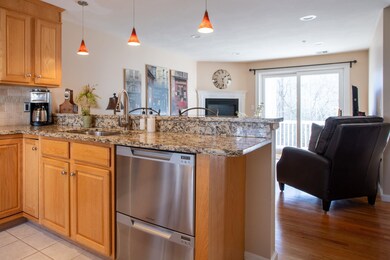
Nicely situated back from the road, this desirable townhome is conveniently located just a short walk to North Beach. Interior floor plan includes 2 bedrooms and 2.5 baths. Main living area features an open concept eat in kitchen with granite counters, granite peninsula island with seating, stainless steel appliances including a Fisher & Paykel double drawer dishwasher and plenty of cabinet storage. Relax in the comfortable living room with gas fireplace and enjoy easy access to the private deck overlooking a peaceful wooded setting. The laundry and a 1/2 bath are also on this 2nd level. Primary bedroom suite consists of a vaulted ceiling, walk in closet and full bath. 2nd bedroom and full bath are also included on the 3rd floor. Great storage on 1st level in the main front entry. Improvements include: new high efficiency furnace and a/c, tankless water heater, stainless steel appliances, hardwood flooring, 2 glass and screen security doors plus 2 ceiling fans with lights in both bedrooms. 1 car garage, plus 1 vehicle parking in front of garage, plenty of parking for guests and low maintenance living. Sea Oaks Condo Association is a well self managed association with 2 pets allowed with board approval. Great opportunity to live near the beach and cherish living at the seacoast. Showings to begin at the open house on Friday, December 1st from 1-3, on Saturday, December 2nd from 1-3 and on Sunday December 3rd 1-3.
Last Agent to Sell the Property
Carey Giampa, LLC/Rye License #008699 Listed on: 11/29/2023
We collect this data history from publicly available records. To have your information removed, we recommend requesting removal directly through your county’s website.
Monik Graham
RE/MAX Realty One
(833) 484-6092
73 Total Sales
10 in Hampton
$245K - $881K Price Range
Amanda Patterson
Samonas Realty, LLC
(207) 715-3973
43 Total Sales
5 in Hampton
$570K - $1.2M Price Range
Krista Lombardi
New Space Real Estate, LLC
(207) 715-3846
220 Total Sales
1 in Hampton
$900,000 Price
Janine Callahan
Coldwell Banker Realty - Haverhill
(978) 945-9594
30 Total Sales
1 in Hampton
$240,000 Price
Bradley Roberts
REAL Broker NH, LLC
(877) 591-7046
108 Total Sales
1 in Hampton
$337,500 Price
Kelli York
BHHS Verani Concord
(866) 787-6968
50 Total Sales
1 in Hampton
$749,900 Price
We collect this data history from publicly available records. To have your information removed, we recommend requesting removal directly through your county’s website.
| Date | Buyer | Sale Price | Title Company |
|---|---|---|---|
| -- | None Available | ||
| Serino John F | $505,000 | None Available | |
| Nancy Farrell Ret | -- | -- | |
| Farrell Nancy | $260,000 | -- |
We collect this data history from publicly available records. To have your information removed, we recommend requesting removal directly through your county’s website.
| Date | Event | Price | List to Sale | Price per Sq Ft |
|---|---|---|---|---|
| 01/12/2024 01/12/24 | Sold | $505,000 | +1.0% | $424 / Sq Ft |
| 12/14/2023 12/14/23 | Pending | -- | -- | -- |
| 11/29/2023 11/29/23 | For Sale | $499,900 | -- | $419 / Sq Ft |
We collect this data history from publicly available records. To have your information removed, we recommend requesting removal directly through your county’s website.
| Year | Tax Paid | Tax Assessment Tax Assessment Total Assessment is a certain percentage of the fair market value that is determined by local assessors to be the total taxable value of land and additions on the property. | Land | Improvement |
|---|---|---|---|---|
| 2025 | $6,199 | $503,200 | $0 | $503,200 |
| 2024 | $6,199 | $503,200 | $0 | $503,200 |
| 2023 | $5,164 | $308,300 | $0 | $308,300 |
| 2022 | $4,883 | $308,300 | $0 | $308,300 |
| 2021 | $4,883 | $308,300 | $0 | $308,300 |
| 2020 | $4,908 | $308,100 | $0 | $308,100 |
| 2019 | $4,933 | $308,100 | $0 | $308,100 |
| 2018 | $4,405 | $258,800 | $0 | $258,800 |
| 2017 | $4,237 | $258,800 | $0 | $258,800 |
| 2016 | $4,162 | $258,800 | $0 | $258,800 |
| 2015 | $4,742 | $247,500 | $0 | $247,500 |
| 2014 | $4,532 | $247,500 | $0 | $247,500 |
Seller's Agent in 2024
Lauren Stone
Carey Giampa, LLC/Rye
(603) 944-1368
335 Total Sales
Buyer's Agent in 2024
Patrick Carey
Carey Giampa, LLC/Seabrook Beach
(603) 474-3401
118 Total Sales
Source: PrimeMLS
MLS Number: 4978863
APN: HMPT-000166-000000-000001-000016
Disclaimer: Certain information contained herein is derived from information provided by parties other than Homes.com. All information provided is deemed reliable, but is not guaranteed to be accurate and should be independently verified.
Copyright 2026 PrimeMLS, Inc. All rights reserved. This information is deemed reliable, but not guaranteed. The data relating to real estate displayed on this display comes in part from the IDX Program of PrimeMLS. The information being provided is for consumers’ personal, non-commercial use and may not be used for any purpose other than to identify prospective properties consumers may be interested in purchasing.
Ask me questions while you tour the home.