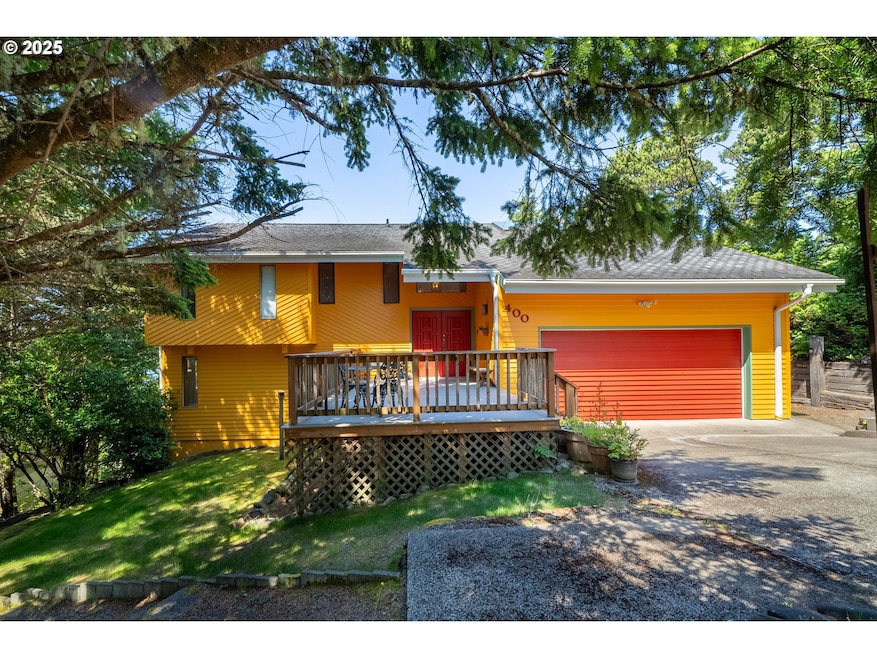


400 Highland Dr W Tillamook, OR 97141
Tillamook AreaEstimated payment $5,085/month
Highlights
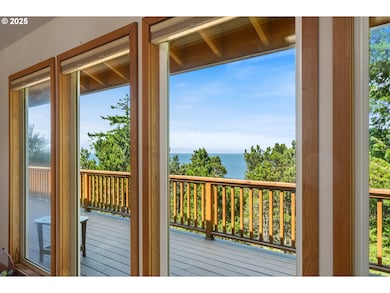
- Ocean View
- Wood Burning Stove
- Vaulted Ceiling
- Deck
- Secluded Lot
- Bamboo Flooring
About This Home
STR LICENSE TRANSFERABLE - HILLTOP OCEANVIEW panorama filtered by beautiful evergreen trees. High above the rooftops and far from tsunami hazard, this vintage 1981 classic features large, well placed windows and wrap-around decking designed to capture all facets of each beautiful coastal day from sunrise to sunset. Living room with vaulted ceiling includes a light bright loft with 3 skylights. Open kitchen with built-ins. Entry level bedroom. Huge family room down with bar and vintage woodburning cookstove. Abundant storage. Be sure to check out the huge area under the house for your future wine cellar.
Listing Agent
Berkshire Hathaway HomeServices NW Real Estate License #780502105 Listed on: 07/05/2025

Home Details
Home Type
- Single Family
Est. Annual Taxes
- $5,737
Year Built
- Built in 1981
Lot Details
- 9,147 Sq Ft Lot
- Lot Dimensions are 90x100
- Secluded Lot
- Level Lot
- Landscaped with Trees
- Private Yard
- Property is zoned ROS
Parking
- 2 Car Attached Garage
- Garage Door Opener
- Driveway
Property Views
- Ocean
- Woods
Home Design
- Composition Roof
- Lap Siding
- Cement Siding
- Concrete Perimeter Foundation
- Cedar
Interior Spaces
- 2,054 Sq Ft Home
- 2-Story Property
- Central Vacuum
- Vaulted Ceiling
- Ceiling Fan
- Wood Burning Stove
- Wood Burning Fireplace
- Double Pane Windows
- Family Room
- Living Room
- Dining Room
- Utility Room
Kitchen
- Cooktop
- Dishwasher
- Stainless Steel Appliances
- Tile Countertops
- Disposal
Flooring
- Bamboo
- Wall to Wall Carpet
- Tile
Bedrooms and Bathrooms
- 3 Bedrooms
- Hydromassage or Jetted Bathtub
Finished Basement
- Exterior Basement Entry
- Natural lighting in basement
Outdoor Features
- Deck
Schools
- Liberty Elementary School
- Tillamook Middle School
- Tillamook High School
Utilities
- Mini Split Air Conditioners
- Forced Air Heating System
- Heating System Uses Wood
- Heat Pump System
- Mini Split Heat Pump
- Electric Water Heater
- High Speed Internet
Community Details
- No Home Owners Association
- Avalon Heights Subdivision
Listing and Financial Details
- Assessor Parcel Number 179639
Map
Tax History
We collect this data history from publicly available records. To have your information removed, we recommend requesting removal directly through your county’s website.
| Year | Tax Paid | Tax Assessment Tax Assessment Total Assessment is a certain percentage of the fair market value that is determined by local assessors to be the total taxable value of land and additions on the property. | Land | Improvement |
|---|---|---|---|---|
| 2025 | $5,737 | $448,260 | $113,540 | $334,720 |
| 2024 | $5,482 | $435,210 | $110,230 | $324,980 |
| 2023 | $5,461 | $422,540 | $107,020 | $315,520 |
| 2022 | $5,308 | $410,240 | $103,910 | $306,330 |
| 2021 | $5,140 | $398,300 | $100,880 | $297,420 |
| 2020 | $4,875 | $386,700 | $97,940 | $288,760 |
| 2019 | $4,863 | $377,060 | $104,230 | $272,830 |
| 2018 | $4,416 | $338,350 | $98,570 | $239,780 |
| 2017 | $4,362 | $330,730 | $93,110 | $237,620 |
| 2016 | $4,159 | $315,930 | $95,150 | $220,780 |
| 2015 | $3,866 | $288,930 | $95,760 | $193,170 |
| 2014 | $3,953 | $290,450 | $117,980 | $172,470 |
| 2013 | -- | $296,370 | $120,110 | $176,260 |
Property History
We collect this data history from publicly available records. To have your information removed, we recommend requesting removal directly through your county’s website.
| Date | Event | Price | List to Sale | Price per Sq Ft |
|---|---|---|---|---|
| 07/02/2026 07/02/26 | Price Changed | $835,000 | 0.0% | $407 / Sq Ft |
| 07/02/2026 07/02/26 | For Sale | $835,000 | -6.2% | $407 / Sq Ft |
| 07/01/2026 07/01/26 | Off Market | $890,000 | -- | -- |
| 07/05/2025 07/05/25 | For Sale | $890,000 | -- | $433 / Sq Ft |
Purchase History
We collect this data history from publicly available records. To have your information removed, we recommend requesting removal directly through your county’s website.
| Date | Type | Sale Price | Title Company |
|---|---|---|---|
| Warranty Deed | -- | None Available |
Source: Regional Multiple Listing Service (RMLS)
MLS Number: 360139491
APN: R0179639
Disclaimer: Certain information contained herein is derived from information provided by parties other than Homes.com. All information provided is deemed reliable, but is not guaranteed to be accurate and should be independently verified.
The content relating to real estate for sale on this web site comes in part from the IDX program of the RMLS™ of Portland, Oregon. Real estate listings held by brokerage firms other than Ten-X are marked with the RMLS™ logo, and detailed information about these properties includes the names of the listing brokers. Listing content is copyright © 2026 RMLS™, Portland, Oregon. Some properties which appear for sale on this web site may subsequently have sold or may no longer be available. All information provided is deemed reliable but is not guaranteed and should be independently verified.
- TL 600 Highland Dr
- 5015 Grand Ave
- 4995 Grand Ave
- TL 200 Roaring Tide Lp
- TL 2100 Grand Ave
- 2100 Grand Ave
- 0 Cougar Ridge Dev Unit 200
- 234 Manzanita Dr
- 300 Roaring Tide Lp
- 195 Netarts St
- 0 Ava Pl - Lot 8 Unit 8
- TL 4 Roaring Tide Lp - Lot 4
- 0 Hillsdale Unit VL 1142 560238393
- TL 10 - Roaring Tide Roaring Tide Lp
- 0 Roaring Tides - Lot Unit 4
- 280 Hillsdale St
- TL 5 - Roaring Tide Roaring Tide Lp - Lot 5
- 0 Manzanita Dr Unit 751838148
- 0 Aval Pl - Lot 7 Unit 164998467
- 0 Breezee Way Unit 2Lots 24287783
Ask me questions while you tour the home.