
Jim Fisher
Responds Quickly
LPT Realty, LLC
(772) 248-4503
189 Total Sales
4 in Barefoot Bay
$150K - $280K Price Range
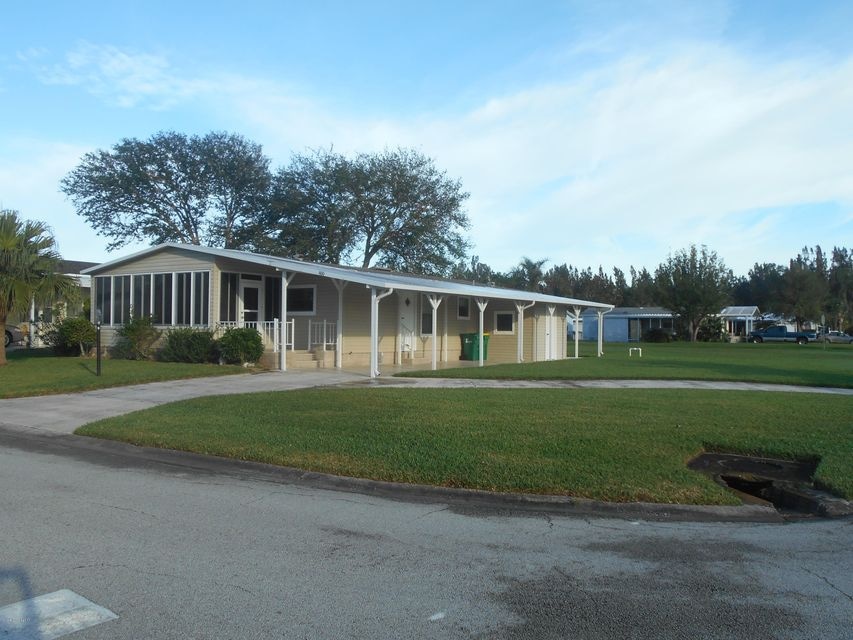
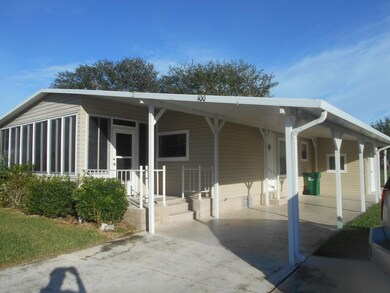
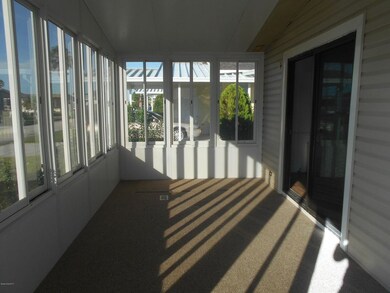
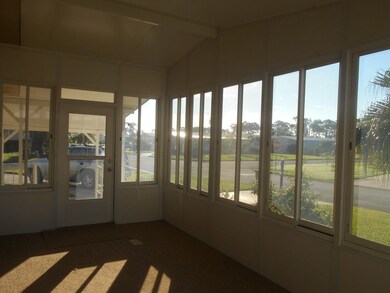
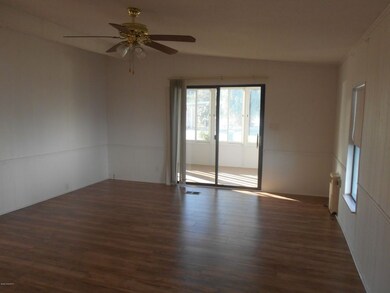
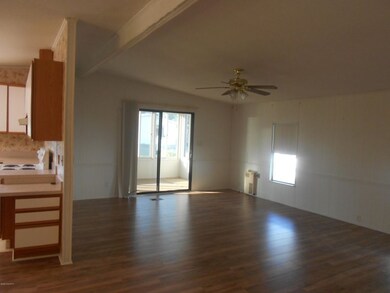
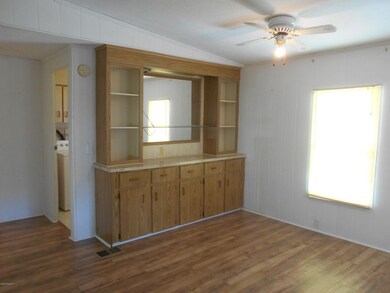
This one owner home is located on a corner lot with a circular drive. There is a well and sprinkler system to keep your lawn nice and green. The enclosed Florida room has Berber carpeting and has both A/C and heat for your comfort. New wood laminate flooring has been installed in LR, DR, Hall and both bedrooms. New flooring in the Master bath. The interior walls in the LR, DR and hall are reinforced with T11. The Florida room and carport were new in 2004. Both have composite roofs. Newer cabinets and counter tops in the kitchen. Come and check out this spacious home located in a great neighborhood.
Last Agent to Sell the Property
First Choice Properties, Inc. License #702943 Listed on: 04/14/2018
Last Buyer's Agent
Kevin Cummings
LaRocque & Co., Realtors License #3280489
Jim Fisher
LPT Realty, LLC
(772) 248-4503
189 Total Sales
4 in Barefoot Bay
$150K - $280K Price Range
Christina Riordan
Blue Marlin Real Estate
(321) 635-0282
91 Total Sales
2 in Barefoot Bay
$160K - $175K Price Range
Lauren Merrell P.A.
Dale Sorensen Real Estate Inc.
(321) 450-3672
135 Total Sales
5 in Barefoot Bay
$200K - $235K Price Range
Jeremy Silber
Dale Sorensen Real Estate Inc.
(321) 425-8921
92 Total Sales
1 in Barefoot Bay
$187,500 Price
JW
James Woodhall
Marge Frego Realty, Inc
(321) 587-0313
56 Total Sales
45 in Barefoot Bay
$52K - $280K Price Range
Ryan Hoosier
Keller Williams Rlty Vero Bch
(772) 646-9969
121 Total Sales
5 in Barefoot Bay
$42K - $175K Price Range
We collect this data history from publicly available records. To have your information removed, we recommend requesting removal directly through your county’s website.
| Date | Buyer | Sale Price | Title Company |
|---|---|---|---|
| $82,000 | Paradise Title Llc | ||
| Mcgowan John A | -- | -- |
We collect this data history from publicly available records. To have your information removed, we recommend requesting removal directly through your county’s website.
| Date | Status | Borrower | Loan Amount |
|---|---|---|---|
| Open | $65,600 |
We collect this data history from publicly available records. To have your information removed, we recommend requesting removal directly through your county’s website.
| Date | Event | Price | List to Sale | Price per Sq Ft |
|---|---|---|---|---|
| 08/14/2018 08/14/18 | Sold | $82,000 | -8.4% | $61 / Sq Ft |
| 04/17/2018 04/17/18 | Pending | -- | -- | -- |
| 04/14/2018 04/14/18 | For Sale | $89,500 | 0.0% | $66 / Sq Ft |
| 04/09/2018 04/09/18 | Pending | -- | -- | -- |
| 03/26/2018 03/26/18 | Price Changed | $89,500 | -16.4% | $66 / Sq Ft |
| 02/19/2018 02/19/18 | Price Changed | $107,000 | -8.9% | $79 / Sq Ft |
| 11/10/2017 11/10/17 | For Sale | $117,500 | -- | $87 / Sq Ft |
We collect this data history from publicly available records. To have your information removed, we recommend requesting removal directly through your county’s website.
| Year | Tax Paid | Tax Assessment Tax Assessment Total Assessment is a certain percentage of the fair market value that is determined by local assessors to be the total taxable value of land and additions on the property. | Land | Improvement |
|---|---|---|---|---|
| 2026 | $3,116 | $131,570 | ||
| 2025 | $2,997 | $138,580 | ||
| 2024 | $2,894 | $146,340 | ||
| 2023 | $2,894 | $143,160 | $0 | $0 |
| 2022 | $2,595 | $130,200 | $0 | $0 |
| 2021 | $2,368 | $89,950 | $41,000 | $48,950 |
| 2020 | $2,330 | $87,860 | $30,000 | $57,860 |
| 2019 | $2,219 | $82,810 | $27,000 | $55,810 |
| 2018 | $2,044 | $80,910 | $27,000 | $53,910 |
| 2017 | $1,906 | $64,640 | $14,000 | $50,640 |
| 2016 | $1,829 | $56,940 | $11,000 | $45,940 |
| 2015 | $1,767 | $46,640 | $8,000 | $38,640 |
| 2014 | $1,661 | $42,400 | $5,000 | $37,400 |
Seller's Agent in 2018
Joyce Christo
First Choice Properties, Inc.
(772) 913-5111
36 in this area
41 Total Sales
KC
Buyer's Agent in 2018
Kevin Cummings
LaRocque & Co., Realtors
Source: Space Coast MLS (Space Coast Association of REALTORS®)
MLS Number: 797959
APN: 30-38-15-01-00032.0-0010.00
Disclaimer: Certain information contained herein is derived from information provided by parties other than Homes.com. All information provided is deemed reliable, but is not guaranteed to be accurate and should be independently verified.
IDX information is provided exclusively for personal, non-commercial use, and may not be used for any purpose other than to identify prospective properties consumers may be interested in purchasing.
Information is deemed reliable but not guaranteed.
Ask me questions while you tour the home.