
Susan J. Calhoun
KEG REALTORS
(478) 330-4933
198 Total Sales
2 in Byron
$20K - $185K Price Range
Estimated Value: $240,704
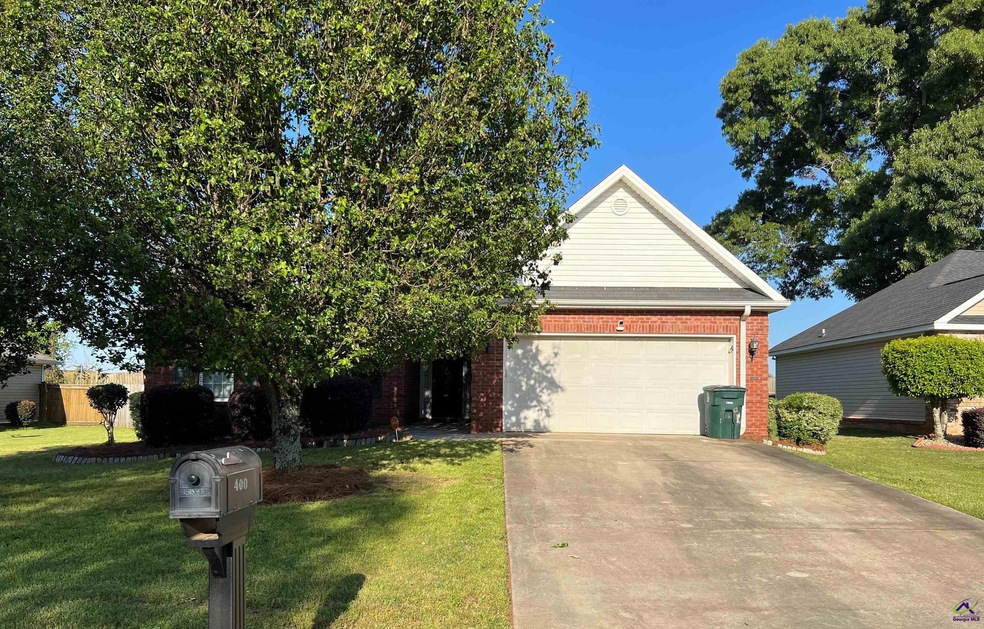
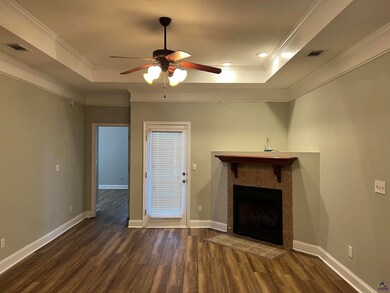
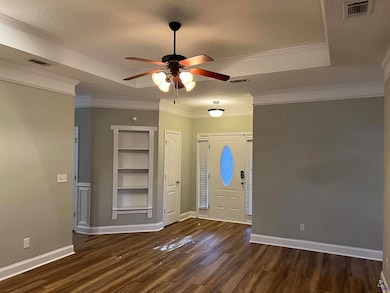
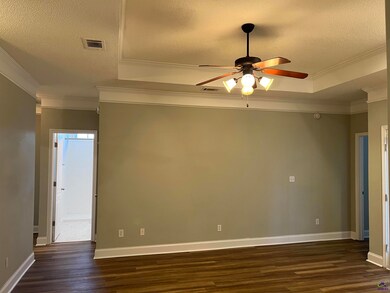
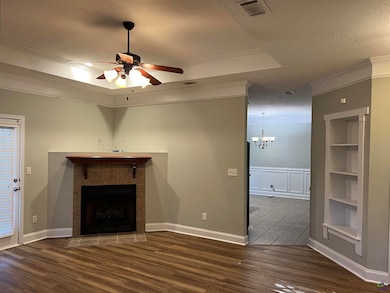
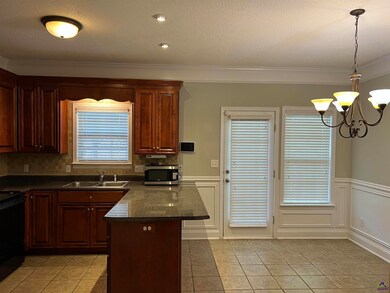
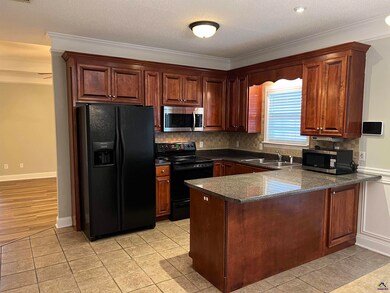
Exceptionally Nice 3bed/2bath home in the Preston Subdivision. Spacious living room with gas fireplace, private master suite with separate shower & garden tub, very nice kitchen with eat in area, laundry room, trey ceilings, 2-car attached garage, covered patio, fenced backyard. Required Credit Score is 650. Owner is a Licensed Real Estate Agent. Washer & Dryer, Landscaping and Pest Control is included. Pets are allowed up to 100 lbs and no more than 2 pets with a $500 Non-refundable pet fee for the 1st pet and a $200 Non-refundable pet fee for the 2nd pet. There is a $150.00 admin fee charged to new tenants.
Last Agent to Rent the Property
FICKLING & COMPANY - RENTALS License #363458 Listed on: 04/20/2023
Co-Listed By
Cortez House
SOUTHERN CLASSIC REALTORS License #412783
Last Renter's Agent
Cortez House
SOUTHERN CLASSIC REALTORS License #412783
We collect this data history from publicly available records. To have your information removed, we recommend requesting removal directly through your county’s website.
Susan J. Calhoun
KEG REALTORS
(478) 330-4933
198 Total Sales
2 in Byron
$20K - $185K Price Range
Amanda Fiebig
AF REALTY GROUP
(478) 330-4148
599 Total Sales
23 in Byron
$190K - $440K Price Range
Robert Johnson
LANDMARK REALTY
(478) 339-5597
118 Total Sales
17 in Byron
$50K - $376K Price Range
Shannon Sandry
House Hustlers
(478) 245-4193
71 Total Sales
9 in Byron
$85K - $390K Price Range
Lindy Bengston
Keller Williams Georgia Communities
(229) 206-9265
255 Total Sales
2 in Byron
$85,000 Price Range
Ken Wilson
Summit Real Estate
(229) 514-0516
25 Total Sales
1 in Byron
$25,000 Price
We collect this data history from publicly available records. To have your information removed, we recommend requesting removal directly through your county’s website.
| Date | Buyer | Sale Price | Title Company |
|---|---|---|---|
| $138,000 | -- | ||
| Davis Jerry L | $137,500 | -- | |
| Mcclusky Jennifer N | $129,900 | -- | |
| Theron Homes Inc | $24,500 | -- | |
| Michael Decesare D/B/A Image Homes | -- | -- | |
| Preston Development Llc | -- | -- |
We collect this data history from publicly available records. To have your information removed, we recommend requesting removal directly through your county’s website.
| Date | Status | Borrower | Loan Amount |
|---|---|---|---|
| Open | $140,967 | ||
| Previous Owner | Davis Jerry L | $123,740 | |
| Previous Owner | Davis Jerry L | $135,375 | |
| Previous Owner | Mcclusky Jennifer N | $132,692 | |
| Previous Owner | Theron Homes Inc | $102,000 |
We collect this data history from publicly available records. To have your information removed, we recommend requesting removal directly through your county’s website.
| Date | Event | Price | List to Sale | Price per Sq Ft | Prior Sale |
|---|---|---|---|---|---|
| 05/08/2023 05/08/23 | Rented | $1,800 | 0.0% | -- | |
| 04/20/2023 04/20/23 | For Rent | $1,800 | 0.0% | -- | |
| 05/30/2019 05/30/19 | Sold | $138,000 | 0.0% | $92 / Sq Ft | View Prior Sale |
| 05/07/2019 05/07/19 | Pending | -- | -- | -- | |
| 05/03/2019 05/03/19 | For Sale | $138,000 | -- | $92 / Sq Ft |
We collect this data history from publicly available records. To have your information removed, we recommend requesting removal directly through your county’s website.
| Year | Tax Paid | Tax Assessment Tax Assessment Total Assessment is a certain percentage of the fair market value that is determined by local assessors to be the total taxable value of land and additions on the property. | Land | Improvement |
|---|---|---|---|---|
| 2025 | $2,489 | $71,360 | $8,880 | $62,480 |
| 2024 | $2,298 | $64,400 | $8,720 | $55,680 |
| 2023 | $2,285 | $63,600 | $7,000 | $56,600 |
| 2022 | $1,525 | $56,640 | $7,000 | $49,640 |
| 2021 | $1,507 | $48,280 | $7,000 | $41,280 |
| 2020 | $1,497 | $47,960 | $7,000 | $40,960 |
| 2019 | $1,505 | $47,960 | $7,000 | $40,960 |
| 2018 | $1,512 | $47,960 | $7,000 | $40,960 |
| 2017 | $1,506 | $47,520 | $7,000 | $40,520 |
| 2016 | $1,500 | $47,520 | $7,000 | $40,520 |
| 2015 | $1,502 | $47,520 | $7,000 | $40,520 |
| 2014 | $1,504 | $47,520 | $7,000 | $40,520 |
| 2013 | -- | $47,520 | $7,000 | $40,520 |
VM
Landlord's Agent in 2023
Vonda Mullis
FICKLING & COMPANY - RENTALS
(678) 619-3009
CH
Landlord's Co-Listing Agent in 2023
Cortez House
SOUTHERN CLASSIC REALTORS
SC
Seller's Agent in 2019
Stacia Chaudhry
Keller Williams Realty Middle Georgia
Source: Central Georgia MLS
MLS Number: 232249
APN: 062A-079
Disclaimer: Certain information contained herein is derived from information provided by parties other than Homes.com. All information provided is deemed reliable, but is not guaranteed to be accurate and should be independently verified.
IDX information is provided exclusively for personal, non-commercial use, and may not be used for any purpose other than to identify prospective properties consumers may be interested in purchasing. Information is deemed reliable but not guaranteed.
Ask me questions while you tour the home.