
Seller's Agent in 2022
Lee Ann Pierce
RE/MAX
(918) 333-3000
255 Total Sales





Estimated Value: $229,000 - $248,125
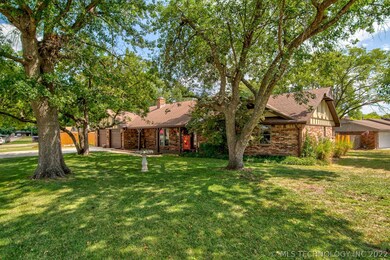
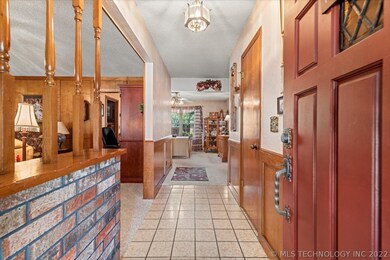
More than just a house, it's a home! The sparkling pool with gorgeous setting provides your own private oasis. This lovely 3 bedroom home on corner lot in Dewey has the extras and amenities you are searching for. From the curb, you are greeted by the lush, shaded front lawn, then welcomed by the large covered front porch, with space to decorate as you please! You will notice the extra driveway on the East, leading to a carport/boat storage area behind the privacy fence -such a useful feature that is hard to find! The inground pool is just stunning. You will find plenty of patio space around the pool, as well as black wrought iron fencing around the inside of the yard, as well as privacy fence along the exterior of the yard and pool; more fencing- and better quality - than you normally find. The pool house has plumbing/toilet; electricity, and changing space. The pool provides such a relaxing view for the sunroom, eating areas, and other rooms of the home. The main living room is spacious, and has a squared shape for great options in furniture placement, has vaulted ceiling, and centered fireplace flanked by bookshelves; a beautiful focal point. The kitchen has granite countertops, and newer, matching appliances, with nice breakfast nook. Formal Dining room has plenty of space to easily accommodate a table and buffet or other furnishings. The Sunroom will definitely be a favorite hang-out space! 4 quality patio doors overlook pool area and open to back yard. Sunroom is not included in courthouse square footage, so home is larger -and feels larger - than it appears on paper. 2nd bedroom has wall of cabinetry making it ideal for an office or a crafting or sewing room. You can just feel the care and maintenance this home has received, as you walk through. Since 2016: newer energy efficient windows, storm door, granite, cook top, dishwasher. Pool sand filter 2011, liner in 2017. Do yourself a favor and make an appointment to see this home.
We collect this data history from publicly available records. To have your information removed, we recommend requesting removal directly through your county’s website.
We collect this data history from publicly available records. To have your information removed, we recommend requesting removal directly through your county’s website.
| Date | Buyer | Sale Price | Title Company |
|---|---|---|---|
| $217,000 | Integrity Title & Closing | ||
| $80,000 | -- |
We collect this data history from publicly available records. To have your information removed, we recommend requesting removal directly through your county’s website.
| Date | Status | Borrower | Loan Amount |
|---|---|---|---|
| Open | $195,300 |
We collect this data history from publicly available records. To have your information removed, we recommend requesting removal directly through your county’s website.
| Date | Event | Price | List to Sale | Price per Sq Ft |
|---|---|---|---|---|
| 09/30/2022 09/30/22 | Sold | $217,000 | +3.3% | $121 / Sq Ft |
| 08/25/2022 08/25/22 | Pending | -- | -- | -- |
| 08/25/2022 08/25/22 | For Sale | $210,000 | -- | $117 / Sq Ft |
We collect this data history from publicly available records. To have your information removed, we recommend requesting removal directly through your county’s website.
| Year | Tax Paid | Tax Assessment Tax Assessment Total Assessment is a certain percentage of the fair market value that is determined by local assessors to be the total taxable value of land and additions on the property. | Land | Improvement |
|---|---|---|---|---|
| 2025 | $2,766 | $26,923 | $1,320 | $25,603 |
| 2024 | $2,811 | $27,359 | $1,320 | $26,039 |
| 2023 | $2,811 | $26,057 | $1,320 | $24,737 |
| 2022 | $1,265 | $15,921 | $1,079 | $14,842 |
| 2021 | $1,246 | $12,836 | $1,079 | $11,757 |
| 2020 | $1,247 | $12,463 | $1,079 | $11,384 |
| 2019 | $1,221 | $12,100 | $1,079 | $11,021 |
| 2018 | $1,156 | $12,030 | $1,079 | $10,951 |
| 2017 | $1,156 | $11,680 | $1,079 | $10,601 |
| 2016 | $1,202 | $11,339 | $1,079 | $10,260 |
| 2015 | $956 | $11,009 | $1,079 | $9,930 |
| 2014 | $1,009 | $10,689 | $1,133 | $9,556 |
Seller's Agent in 2022
Lee Ann Pierce
RE/MAX
(918) 333-3000
255 Total Sales
Buyer's Agent in 2022
Allie Atkinson
Keller Williams Realty
(918) 766-0001
352 Total Sales
Source: MLS Technology
MLS Number: 2228931
APN: 0005854
Disclaimer: Certain information contained herein is derived from information provided by parties other than Homes.com. All information provided is deemed reliable, but is not guaranteed to be accurate and should be independently verified.
IDX information is provided exclusively for personal, non-commercial use, and may not be used for any purpose other than to identify prospective properties consumers may be interested in purchasing.
Information is deemed reliable but not guaranteed.
Ask me questions while you tour the home.