NOT LISTED FOR SALE

Estimated Value: $523,000 - $538,000

4 Beds
3 Baths
3,149 Sq Ft
$169/Sq Ft Est. Value

Sale Details

Date Sold: March 24, 2015

Current estimated payment $3,290 / mo

45 Days on Market

Highlights

  • Cabana

  • French Provincial Architecture
  • Covered Patio or Porch
  • Whispering Forest Elementary School Rated A-
  • Outdoor Kitchen
  • Stainless Steel Appliances

About This Home

As of March 2015

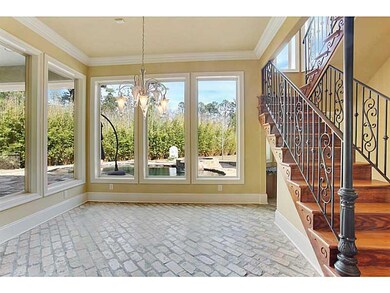
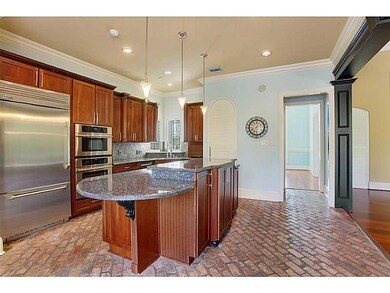
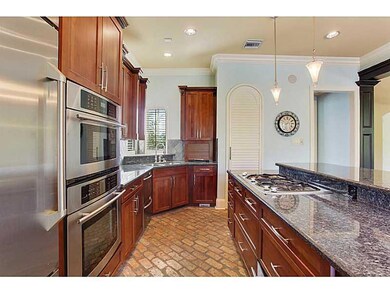
QUALITY ABOUNDS THROUGHOUT! Gourmet kitchen offers stainless appliances, an awesome island, granite, Chicago brick floors flowing into the breakfast area, butlers bar w/wine cooler, laundry & pool bath. Luxurious master suite w/air jet tub, shower for two, huge his & hers closets & vanities. 2 bdrms up w/jack & jill bath. Media/bonus room. Ultimate backyard oasis has pool, hot tub, covered patio, cabana & shed all surrounded by lush bamboo.

Last Agent to Sell the Property

Mary Jo Doussan

Engel & Volkers Slidell - Mandeville License #000044274 Listed on: 01/07/2015

Engel & Volkers Slidell - Mandeville

Last Buyer's Agent

DAVID STEWART

Engel & Volkers Slidell - Mandeville License #000078095

Engel & Volkers Slidell - Mandeville

Home Details

Home Type

  • Single Family

Year Built

  • Built in 2007

Lot Details

  • Lot Dimensions are 46.2 x 225.5 x 219.75 x 110
  • Cul-De-Sac
  • Fenced
  • Sprinkler System
  • Property is in excellent condition

HOA Fees

  • $21 Monthly HOA Fees

Home Design

  • French Provincial Architecture
  • Brick Exterior Construction
  • Slab Foundation
  • Shingle Roof
  • Asphalt Shingled Roof
  • Stucco

Interior Spaces

  • 3,149 Sq Ft Home
  • Property has 2 Levels
  • Wired For Sound
  • Ceiling Fan
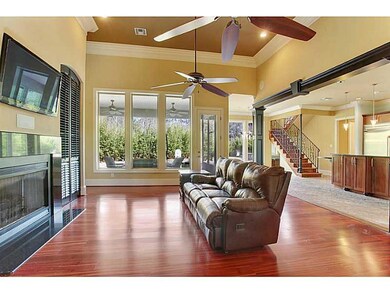
  • Gas Fireplace
  • Window Screens
  • Home Security System

Kitchen

  • Butlers Pantry
  • Oven
  • Cooktop
  • Microwave
  • Dishwasher
  • Wine Cooler
  • Stainless Steel Appliances
  • Disposal

Bedrooms and Bathrooms

  • 4 Bedrooms
  • 3 Full Bathrooms

Parking

  • 2 Car Attached Garage
  • Garage Door Opener

Eco-Friendly Details

  • Energy-Efficient Windows
  • Energy-Efficient Insulation

Pool

  • Cabana
  • In Ground Pool
  • Spa
  • Saltwater Pool

Outdoor Features

  • Covered Patio or Porch
  • Outdoor Kitchen

Location

  • Outside City Limits

Schools

  • Whispering Fo Elementary School
  • Clearwood Middle School
  • Northshore High School

Utilities

  • Multiple cooling system units
  • Central Air
  • Multiple Heating Units
  • Heating System Uses Gas
  • High Speed Internet

Community Details

  • Tuscany Subdivision

Listing and Financial Details

  • Home warranty included in the sale of the property
  • Tax Lot 23
  • Assessor Parcel Number 70458400NAPLESCT23

Home Details

Home Type

Single Family

Year Built

Built in 2007

Lot Details

0.39 Acres

HOA Fees

$21 per month

Listing Details

  • Property Sub Type: Detached
  • Prop. Type: Residential
  • Lot Size: 46.2 x 225.5 x 219.75 x 110
  • Subdivision Name: Tuscany
  • Directions: Robert Rd. Right into Tuscany Subdivision, Left on Napa Valley, Right on Naples Ct. Property is down at the end on the left.
  • Architectural Style: French/Provincial
  • Garage Yn: Yes
  • Unit Levels: Two
  • New Construction: No
  • Efficiency: Insulation, Windows
  • Property Attached Yn: No
  • Building Stories: 2
  • Year Built Details: 7
  • Year Built: 2007
  • Property Sub Type Additional: Detached,Single Family Residence
  • Special Features: None
  • Stories: 2
  • Year Built: 2007

Interior Features

  • Spa Features: Outdoor Hot Tub
  • Private Spa: Yes
  • Appliances: Cooktop, Dishwasher, Disposal, Microwave, Oven, Refrigerator, Wine Cooler
  • Full Bathrooms: 3
  • Total Bedrooms: 4
  • Fireplace Features: Gas
  • Fireplace: Yes
  • Interior Amenities: Butler's Pantry, Ceiling Fan(s), High Speed Internet, Pantry, Stainless Steel Appliances, Wired for Sound
  • Living Area: 3149.0
  • Window Features: Screens

Exterior Features

  • Lot Features: Cul-De-Sac, Outside City Limits
  • Pool Features: In Ground, Salt Water
  • Home Warranty: Yes
  • Construction Type: Brick, Stucco
  • Exterior Features: Fence, Sprinkler/Irrigation, Outdoor Kitchen, Patio
  • Foundation Details: Slab
  • Other Structures: Cabana, Other
  • Patio And Porch Features: Covered, Other, Patio
  • Property Condition: Excellent, Resale
  • Roof: Asphalt, Shingle

Garage/Parking

  • Parking Features: Attached, Garage, Two Spaces, Garage Door Opener

Utilities

  • Security: Security System
  • Cooling: Central Air, 3+ Units
  • Cooling Y N: Yes
  • Heating: Gas, Multiple Heating Units
  • Heating Yn: Yes
  • Sewer: Public Sewer
  • Water Source: Public

Condo/Co-op/Association

  • Association Fee: 250.0
  • Association Fee Frequency: Annually
  • Association: Yes

Schools

  • Elementary School: Whispering Fo
  • High School: Northshore
  • Middle Or Junior School: Clearwood

Lot Info

  • Parcel #: 70458400NAPLESCT23
  • ResoLotSizeUnits: Acres

Tax Info

  • Tax Lot: 23

Ownership History

We collect this data history from publicly available records. To have your information removed, we recommend requesting removal directly through your county’s website.

Date Name Owned For Owner Type

Purchase Details

Listed on
Jan 7, 2015
Closed on
Mar 24, 2015
Sold by
Bought by
Seller's Agent
Mary Jo Doussan
Engel & Volkers Slidell - Mandeville
Buyer's Agent
DAVID STEWART
Engel & Volkers Slidell - Mandeville
List Price
$400,000
Current Estimated Value
$533,146

Home Financials for this Owner

Home Financials are based on the most recent Mortgage that was taken out on this home.
Avg. Annual Appreciation
3.16%
Original Mortgage
$260,000
Interest Rate
0.0388%
Mortgage Type
New Conventional

Purchase Details

Listed on
Jan 7, 2015
Closed on
Mar 18, 2015
Sold by
Bought by
Seller's Agent
Mary Jo Doussan
Engel & Volkers Slidell - Mandeville
Buyer's Agent
DAVID STEWART
Engel & Volkers Slidell - Mandeville
List Price
$400,000

Home Financials for this Owner

Home Financials are based on the most recent Mortgage that was taken out on this home.
Original Mortgage
$260,000
Interest Rate
0.0388%
Mortgage Type
New Conventional

Purchase Details

Closed on
Apr 15, 2010
Sold by
Bought by

Home Financials for this Owner

Home Financials are based on the most recent Mortgage that was taken out on this home.
Original Mortgage
$346,500
Interest Rate
0.0488%
Mortgage Type
New Conventional
Source: Public Records
Create a Home Valuation Report for This Property
The Home Valuation Report is an in-depth analysis detailing your home's value as well as a comparison with similar homes in the area

Purchase History

We collect this data history from publicly available records. To have your information removed, we recommend requesting removal directly through your county’s website.

Date Buyer Sale Price Title Company
$375,000 Bayou Title
$259,000 --
$407,500 Delta Title Corporation
Source: Public Records

Mortgage History

We collect this data history from publicly available records. To have your information removed, we recommend requesting removal directly through your county’s website.

Date Status Borrower Loan Amount
Open $74,997
Open $260,000
Closed $260,000
Previous Owner $346,500
Source: Public Records

Property History

We collect this data history from publicly available records. To have your information removed, we recommend requesting removal directly through your county’s website.

Date Event Price List to Sale Price per Sq Ft
03/24/2015 03/24/15 Sold -- -- --
02/22/2015 02/22/15 Pending -- -- --
01/07/2015 01/07/15 For Sale $400,000 -- $127 / Sq Ft
Source: ROAM MLS

Tax History

We collect this data history from publicly available records. To have your information removed, we recommend requesting removal directly through your county’s website.

Year Tax Paid Tax Assessment Tax Assessment Total Assessment is a certain percentage of the fair market value that is determined by local assessors to be the total taxable value of land and additions on the property. Land Improvement
2025 $4,669 $44,358 $6,000 $38,358
2024 $4,669 $44,358 $6,000 $38,358
2023 $4,860 $39,328 $6,000 $33,328
2022 $455,222 $39,328 $6,000 $33,328
2021 $4,546 $39,328 $6,000 $33,328
2020 $4,522 $39,328 $6,000 $33,328
2019 $5,866 $39,867 $6,240 $33,627
2018 $5,889 $39,867 $6,240 $33,627
2017 $5,928 $39,867 $6,240 $33,627
2016 $6,069 $39,867 $6,240 $33,627
2015 $6,006 $38,334 $6,000 $32,334
2014 $4,744 $38,334 $6,000 $32,334
2013 -- $38,334 $6,000 $32,334
Source: Public Records

Agents Affiliated with this Home

  • Section Image
  • Section Image
See All Agents

Map

Source: ROAM MLS

MLS Number: 1016731

APN: 100241

Your Personal Tour Guide

Ask me questions while you tour the home.