
Benjamin Tubbs
Atrium Realty, LLC
(405) 246-9778
571 Total Sales
2 in Somers Pointe
$255K - $270K Price Range
Estimated Value: $274,000 - $286,000
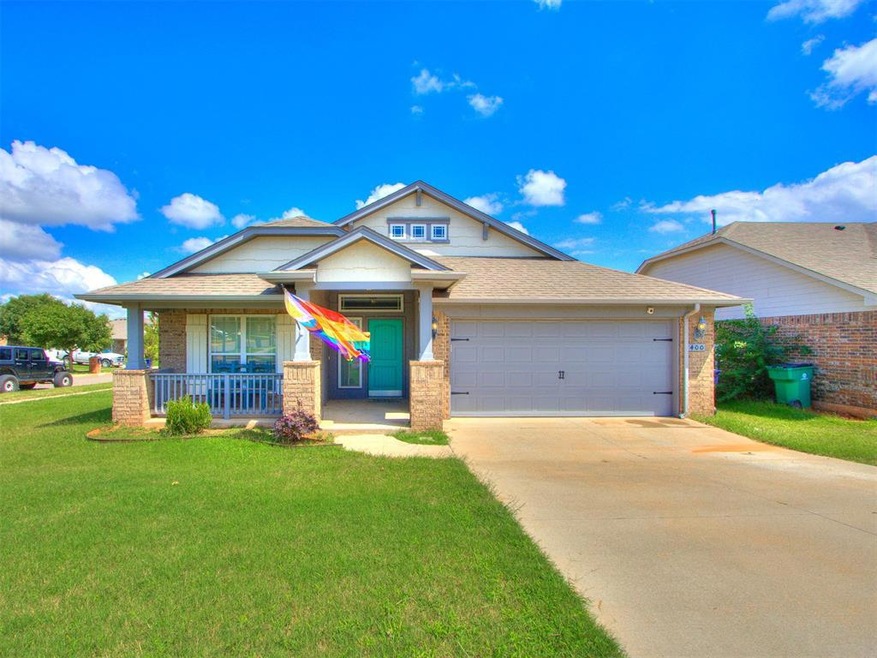
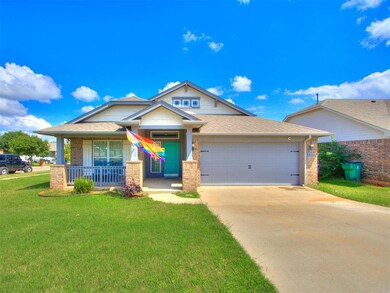
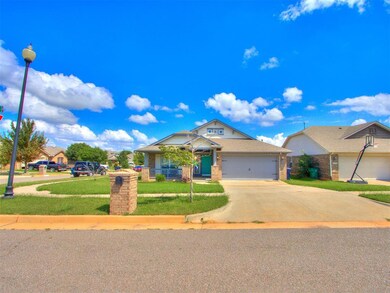
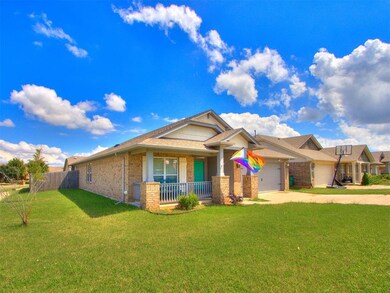
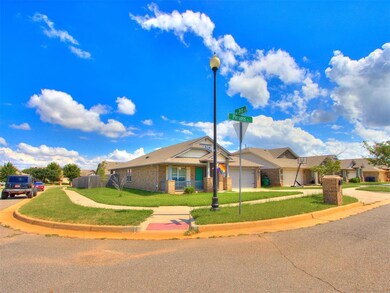
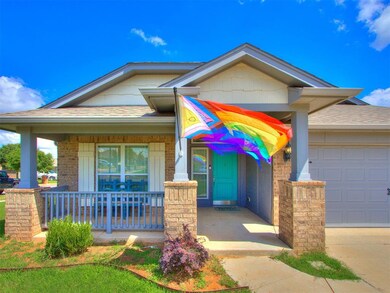
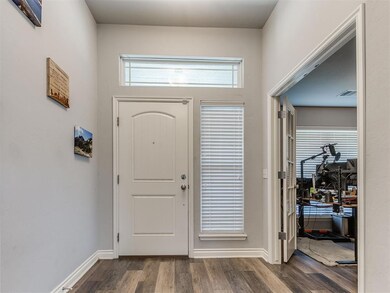
A STUNNING CORNER LOT HOME WITH GREAT CURB APPEAL IN THE HEART OF YUKON! Get ready to be amazed with this 4BEDS WITH STUDY|2BATHS|2CARS home in the highly desirable SOMERS POINTE neighborhood! This amazing home has all the living spaces that you need and more! A nice front porch perfect for your morning coffee greets you as you enter the home. Immediately to your left is the Study that is bright and airy with its huge window for natural lighting. The huge LIVING ROOM is a perfect spot for family entertainment that features vaulted ceiling, laminate flooring & oversized windows. Open Kitchen highlights a breakfast bar with granite countertop good enough for 5 seating, chic backsplash, stainless steel appliances, hanging cabinetry with the area featuring pin & recessed lightings. Large Primary Bedroom is an oasis for your rest and relaxation and will wow you with its huge primary bath that features double vanities, soaker tub, shower room and huge walk-in closet! 3 good-sized bedrooms are on the same side of the house. The Covered patio is perfect for your al fresco hangout and BBQ nights! Home is highly accessible to I-40 and in close proximity to dining, shopping and entertainment scenes of the cities of both Yukon & Mustang! Schedule your showing now!
Last Agent to Sell the Property
Copper Creek Real Estate License #201937 Listed on: 09/21/2025
We collect this data history from publicly available records. To have your information removed, we recommend requesting removal directly through your county’s website.
Benjamin Tubbs
Atrium Realty, LLC
(405) 246-9778
571 Total Sales
2 in Somers Pointe
$255K - $270K Price Range
Sasha Zambrano
Heather & Company Realty Group
(405) 835-6224
156 Total Sales
2 in Somers Pointe
$340K - $383K Price Range
Jamie Barnes Saxon
Oklahoma Country Homes
(405) 774-9911
64 Total Sales
1 in Somers Pointe
$262,500 Price
Megan McClung
LIME Realty
(405) 725-1302
32 Total Sales
1 in Somers Pointe
$275,000 Price
Steve Morren
Sterling Real Estate
(405) 470-9297
382 Total Sales
22 in Somers Pointe
$207K - $370K Price Range
Katherine Pickens
CB/Mike Jones Company
(405) 792-0309
117 Total Sales
1 in Somers Pointe
$595,000 Price
We collect this data history from publicly available records. To have your information removed, we recommend requesting removal directly through your county’s website.
| Date | Buyer | Sale Price | Title Company |
|---|---|---|---|
| $275,000 | Legacy Title Of Oklahoma | ||
| Rozell Owen | $229,000 | First American Title | |
| Ideal Homes Of Norman Lp | $35,500 | First American Title |
We collect this data history from publicly available records. To have your information removed, we recommend requesting removal directly through your county’s website.
| Date | Status | Borrower | Loan Amount |
|---|---|---|---|
| Open | $280,912 | ||
| Previous Owner | Rozell Owen | $50,000 | |
| Previous Owner | Rozell Owen | $218,500 | |
| Previous Owner | Rozell Owen | $217,412 | |
| Previous Owner | Ideal Homes Of Norman Lp | $20,000,000 |
We collect this data history from publicly available records. To have your information removed, we recommend requesting removal directly through your county’s website.
| Date | Event | Price | List to Sale | Price per Sq Ft |
|---|---|---|---|---|
| 11/14/2025 11/14/25 | Sold | $275,000 | +3.8% | $138 / Sq Ft |
| 10/13/2025 10/13/25 | Pending | -- | -- | -- |
| 09/21/2025 09/21/25 | For Sale | $265,000 | -- | $133 / Sq Ft |
We collect this data history from publicly available records. To have your information removed, we recommend requesting removal directly through your county’s website.
| Year | Tax Paid | Tax Assessment Tax Assessment Total Assessment is a certain percentage of the fair market value that is determined by local assessors to be the total taxable value of land and additions on the property. | Land | Improvement |
|---|---|---|---|---|
| 2025 | $3,596 | $33,076 | $4,825 | $28,251 |
| 2024 | $3,417 | $32,112 | $4,357 | $27,755 |
| 2023 | $3,417 | $31,177 | $4,020 | $27,157 |
| 2022 | $3,364 | $30,269 | $4,020 | $26,249 |
| 2021 | $3,251 | $29,388 | $4,020 | $25,368 |
| 2020 | $3,194 | $28,608 | $3,240 | $25,368 |
| 2019 | $3,191 | $28,608 | $3,240 | $25,368 |
| 2018 | $36 | $307 | $307 | $0 |
| 2017 | $36 | $307 | $307 | $0 |
| 2016 | $36 | $307 | $307 | $0 |
| 2015 | -- | $307 | $307 | $0 |
| 2014 | -- | $307 | $307 | $0 |
AW
Seller's Agent in 2025
Andrew Wood
Copper Creek Real Estate
(405) 250-1584
1 in this area
26 Total Sales
DN
Buyer's Agent in 2025
Desirae Nottingham
Bailee & Co. Real Estate
(405) 982-3400
1 in this area
47 Total Sales
Source: MLSOK
MLS Number: 1192293
APN: 090125209
Disclaimer: Certain information contained herein is derived from information provided by parties other than Homes.com. All information provided is deemed reliable, but is not guaranteed to be accurate and should be independently verified.
All data is obtained from various sources and may not have been verified by broker or MLS GRID. Supplied Open House Information is subject to change without notice. All information should be independently reviewed and verified for accuracy. Properties may or may not be listed by the office/agent presenting the information. Some IDX listings have been excluded from this website. IDX information is provided exclusively for personal, non-commercial use, and may not be used for any purpose other than to identify prospective properties consumers may be interested in purchasing.
Information is deemed reliable but not guaranteed.
This information is not verified for authenticity or accuracy, is not guaranteed and may not reflect all real estate activity in the market.
Copyright 2026 MLSOK, Inc. All rights reserved.
Listings courtesy of MLSOK as distributed by MLS GRID.
Based on information submitted to the MLS GRID
Ask me questions while you tour the home.