$299,900
PENDING

400 Pinecrest Dr Dothan, AL 36301

Estimated payment $1,691/month

Total Views 20,551
4 Beds
2 Baths
3,087 Sq Ft
$97 Price per Sq Ft

Highlights

  • In Ground Pool
  • Rambler Architecture
  • Computer Room
  • Family Room with Fireplace
  • Wood Flooring
  • Covered Patio or Porch

About This Home

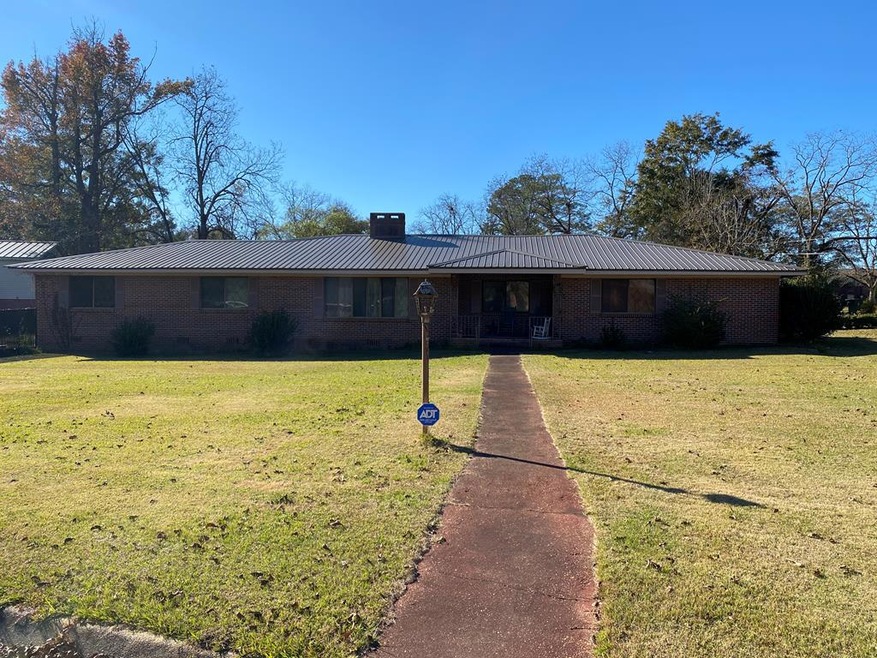
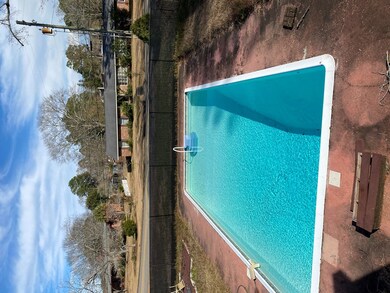
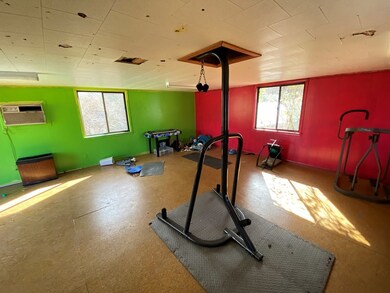
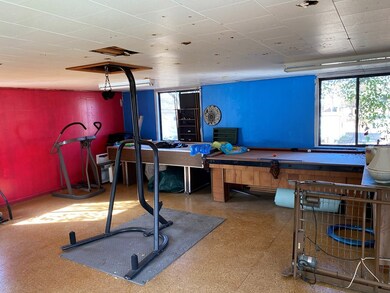
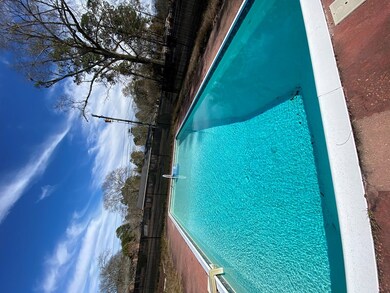
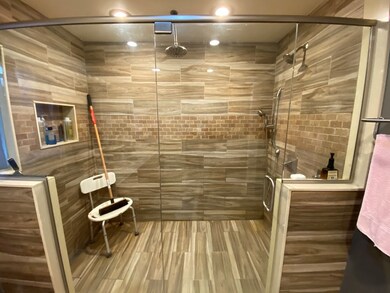
Welcome to this custom-built, well maintained 4 bed 2 Bath single level brick home full of character & charm, situated on a large corner lot! This spacious residence boasts 3,087 sq ft of living space, offering plenty of room for family and friends. The Interior features Many Updates: Entire home has been REWIRED, ensuring modern safety & convenience. Both bathrooms include new plumbing fixtures & toilets. New HWH with a circulation pump (timer controlled) enhances energy efficiency. ALL NEW WINDOWS - upgraded to Low-E Argon double pane for improved insulation. The kitchen is equipped with a new SS sink and faucet, SS fridge, custom-made wall oven, and a 5-gas burner stove. The updated primary bathroom features a spacious walk-in shower with the 2nd bathroom offering a unique layout with 2 tub/shower units for added convenience. Beautiful hardwood floors, with refinished wood flooring in the south wing. Fresh paint & lighting throughout. Two HVAC systems replaced 2014; Metal Roof - 2019. The Outdoor offers a relaxing atmosphere with an inviting pool area (new pool liner - 2024) along with privacy screening. All new gutters & downspouts w/ Dusk-to-Dawn Sensor Outdoor Lighting. Detached 1-Car Garage with second story - new wiring, outlets, switches, LG Window Unit (2024) and a new garage door. MUST SEE!!

Listing Agent

Sherry Davis

Ingram Realty, LLC Brokerage Phone: 3345859001 License #130299 Listed on: 10/06/2025

Home Details

Home Type

  • Single Family

Est. Annual Taxes

  • $778

Year Built

  • Built in 1959

Lot Details

  • 30,492 Sq Ft Lot
  • Chain Link Fence

Home Design

  • Rambler Architecture
  • Brick Exterior Construction
  • Metal Roof

Interior Spaces

  • 3,087 Sq Ft Home
  • 1-Story Property
  • Ceiling Fan
  • Wood Burning Fireplace
  • Gas Fireplace
  • Double Pane Windows
  • Window Treatments
  • Family Room with Fireplace
  • 2 Fireplaces
  • Living Room with Fireplace
  • Dining Room
  • Computer Room
  • Library
  • Crawl Space

Kitchen

  • Eat-In Kitchen
  • Self-Cleaning Oven
  • Cooktop
  • Microwave
  • Dishwasher

Flooring

  • Wood
  • Tile
  • Vinyl

Bedrooms and Bathrooms

  • 4 Bedrooms
  • Split Bedroom Floorplan
  • 2 Full Bathrooms
  • Ceramic Tile in Bathrooms

Laundry

  • Laundry in unit
  • Dryer
  • Washer

Home Security

  • Home Security System
  • Fire and Smoke Detector

Parking

  • 3 Car Detached Garage
  • Attached Carport
  • Garage Door Opener

Outdoor Features

  • In Ground Pool
  • Covered Patio or Porch
  • Outdoor Storage

Schools

  • Selma Street Elementary School
  • Dothan Preparatory Middle School
  • Dothan High School

Utilities

  • Cooling Available
  • Heat Pump System
  • Electric Water Heater

Community Details

  • Pine Crest 1St Add Subdivision

Listing and Financial Details

  • Assessor Parcel Number 0907362004001000

Home Details

Home Type

Single Family

Est. Annual Taxes

$778

Year Built

Built in 1959

Lot Details

0.7 Acres

Listing Details

  • Property Sub Type: Single Family Residence
  • Prop. Type: Residential
  • Lot Size Acres: 0.7
  • Lot Size: 0.70
  • Exclusions: N
  • Subdivision Name: Pine Crest 1st Add
  • Directions: FROM ROSS CLARK CIRCLE - Take Pinecrest Dr. Inside Circle to 400 Pinecrest...Sign in yard
  • Architectural Style: Ranch Rambler
  • Carport Y N: Yes
  • Garage Yn: Yes
  • Unit Levels: One
  • New Construction: No
  • Building Stories: 1
  • Year Built: 1959
  • Special Features: None
  • Stories: 1

Interior Features

  • Appliances: Cooktop, Dishwasher, Dryer, Electric Water Heater, Microwave, Refrigerator, Self Cleaning Oven, Washer
  • Accessibility Features: Not Handicap Accessible
  • Full Bathrooms: 2
  • Total Bedrooms: 4
  • Fireplace Features: 2, Gas, Family Room, Living Room, Wood Burning
  • Fireplaces: 2
  • Fireplace: Yes
  • Flooring: Tile, Vinyl, Wood
  • Interior Amenities: Computer Room, Library/Office, Pantry, Separate Dining Room, Other Rooms (See Remarks), Ceiling Fan(s), Eat-in Kitchen
  • Living Area: 3087
  • Window Features: Double Pane Windows, Window Treatments
  • RoomBedroomFeatures: Split Bedroom
  • Bedroom/Bathroom Features: Ceramic, Other

Exterior Features

  • Fencing: Chain Link
  • Pool Features: In Ground
  • Pool Private: Yes
  • Waterfront Features: No Waterfront
  • Waterfront: No
  • Home Warranty: No
  • Construction Type: Brick, Insulated
  • Foundation Details: Crawl Space
  • Other Structures: Storage
  • Patio And Porch Features: Covered, Porch-Covered
  • Roof: Metal

Garage/Parking

  • Attached Garage: No
  • Covered Parking Spaces: 3
  • Parking Features: 1 Car, 2 Car, Attached Carport, Detached, Garage Door Opener
  • Total Parking Spaces: 3

Utilities

  • Laundry Features: Inside
  • Security: Security System, Smoke Detector(s)
  • Cooling: Heat Pump
  • Cooling Y N: Yes
  • Heating: Heat Pump
  • Heating Yn: Yes
  • Electric: Dothan
  • Sewer: Public Sewer
  • Utilities: City Trash Service
  • Water Source: Public, City

Schools

  • Elementary School: Selma Street Elementary
  • High School: Dothan High School (Grades 10 - 12)
  • Middle Or Junior School: Dothan Preparatory (Grades7-8)

Lot Info

  • Lot Size Sq Ft: 30492
  • Parcel #: 0907362004001000

Tax Info

  • Tax Annual Amount: 778
  • Tax Year: 2025

Map

Create a Home Valuation Report for This Property
The Home Valuation Report is an in-depth analysis detailing your home's value as well as a comparison with similar homes in the area

Tax History

Year Tax Paid Tax Assessment Tax Assessment Total Assessment is a certain percentage of the fair market value that is determined by local assessors to be the total taxable value of land and additions on the property. Land Improvement
2025 $778 $27,360 $0 $0
2024 $778 $25,620 $0 $0
2023 $727 $24,840 $0 $0
2022 $592 $18,680 $0 $0
2021 $528 $19,760 $0 $0
2020 $528 $16,800 $0 $0
2019 $523 $16,680 $0 $0
2018 $523 $16,680 $0 $0
2017 $588 $18,540 $0 $0
2016 $588 $0 $0 $0
2015 $588 $0 $0 $0
2014 $588 $0 $0 $0
Source: Public Records

Property History

Date Event Price List to Sale Price per Sq Ft Prior Sale
01/14/2026 01/14/26 Pending -- -- --
10/31/2025 10/31/25 Price Changed $299,900 -4.8% $97 / Sq Ft
10/06/2025 10/06/25 For Sale $315,000 +34.0% $102 / Sq Ft
04/20/2022 04/20/22 Sold $235,000 0.0% $78 / Sq Ft View Prior Sale
03/24/2022 03/24/22 Pending -- -- --
02/10/2022 02/10/22 For Sale $235,000 -- $78 / Sq Ft
Source: Dothan Multiple Listing Service (Southeast Alabama Association of REALTORS®)

Purchase History

We collect this data history from publicly available records. To have your information removed, we recommend requesting removal directly through your county’s website.

Date Type Sale Price Title Company
Deed $235,000 Attorney Only
Quit Claim Deed -- --
Source: Public Records

Mortgage History

We collect this data history from publicly available records. To have your information removed, we recommend requesting removal directly through your county’s website.

Date Status Loan Amount Loan Type
Open $235,000 Construction
Source: Public Records

Source: Dothan Multiple Listing Service (Southeast Alabama Association of REALTORS®)

MLS Number: 205459

APN: 09-07-36-2-004-001-000

Your Personal Tour Guide

Ask me questions while you tour the home.