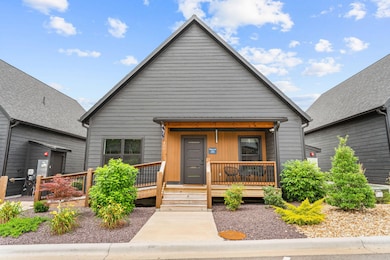
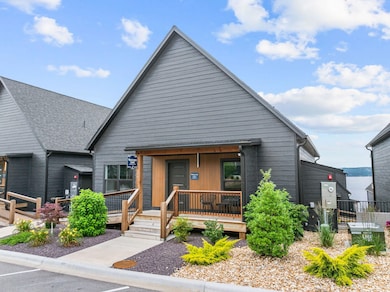
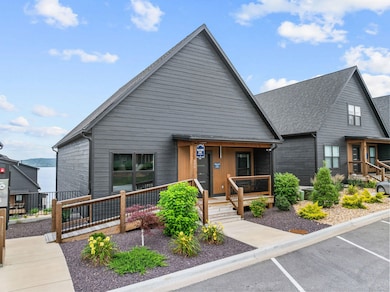
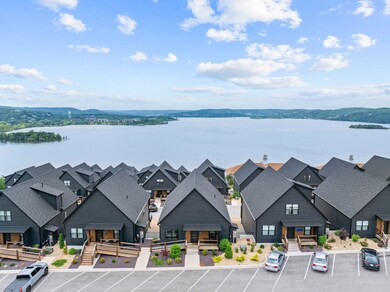
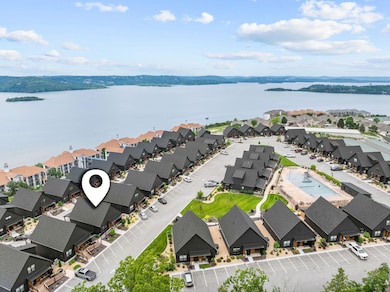
Check out this modern turnkey lake view vacation rental in the highly sought after Rocky Shores development! Located south of Branson, this home is conveniently located near Big Cedar, Thunder Ridge Amphitheater, Table Rock Lake and several golf courses. Built in 2023 you do not have to worry about renovating or deferred maintenance. This is a great way to own a family vacation home near Branson and the lake and rent it out when not using it. This 5 bedroom, 5 private bathroom home features a gorgeous kitchen, bathrooms and designer appointed furnishings that make this an easy choice. Relax in the hot tub after a busy day or take the kids to the community pool to burn off some of that energy. Seller is offering a $10,000 credit at closing. Don't miss the opportunity to invest in the hot vacation rental market south of Branson.
Interior Amenities: Kitchen Island, Cable TV, High Speed Internet, Walk-In Shower, W/D Hookup, Walk-In Closet(s), Granite Counters, Solid Surface Counters, Fire Sprinkler System
Basement: Full
Other Equipment: Hot Tub
Full Bathrooms: 5
Total Bedrooms: 5
Below Grade Sq Ft: 1344.0
Exterior Features
Exterior Features: Rain Gutters, Gas Grill
Fencing: None
Patio And Porch Features: Deck
Pool Features: Community
View: Lake
Roof: Composition
View: Yes
Waterfront: No
Foundation Details: Poured Concrete
Garage/Parking
Parking Features: Paved
Utilities
Cooling: Central
Heating: Forced Air
Sewer: Community
Cooling Y N: Yes
Heating Yn: Yes
Water Source: Well - Community
Condo/Co-op/Association
Association: No
Fee Information
Association Fee Includes: Common Area Maintenance, Lawn, Swimming Pool, Trash Service, Water, Sewer
Schools
Middle Or Junior School: Hollister
Lot Info
Lot Features: Water View, Lake View
Lot Size Sq Ft: 2613.6
Parcel #: 18-7.0-35-003-001-038.022
Tax Info
Tax Year: 2024
Tax Annual Amount: 7781.9
Tax Tract: 35
MLS Schools
Elementary School: Hollister
High School: Hollister
Map
Create a Home Valuation Report for This Property
The Home Valuation Report is an in-depth analysis detailing your home's value as well as a comparison with similar homes in the area
Home Values in the Area
Source: Public Records
Average Home Value in this Area
Source: Public Records
Tax History
We collect this data history from publicly available records. To have your information removed, we recommend requesting removal directly through your county’s website.
Year
Tax Paid
Tax AssessmentTax Assessment
Total Assessment is a certain percentage of the fair market value that is determined by local assessors to be the total taxable value of land and additions on the property.
Land
Improvement
2026
$5,485
$99,371
2025
$5,485
$142,920
2023
$7,782
$950
2022
$50
$950
$0
$0
Source: Public Records
Property History
We collect this data history from publicly available records. To have your information removed, we recommend requesting removal directly through your county’s website.
Date
Event
Price
List to Sale
Price per Sq Ft
06/12/202606/12/26
For Sale
$725,000
0.0%
$270 / Sq Ft
06/07/202606/07/26
Off Market
--
--
--
06/04/202606/04/26
Price Changed
$725,000
-6.5%
$270 / Sq Ft
02/28/202602/28/26
Price Changed
$775,000
-6.1%
$288 / Sq Ft
07/29/202507/29/25
Price Changed
$825,000
-2.9%
$307 / Sq Ft
06/07/202506/07/25
For Sale
$850,000
--
$316 / Sq Ft
Source: Southern Missouri Regional MLS
Purchase History
We collect this data history from publicly available records. To have your information removed, we recommend requesting removal directly through your county’s website.
Shae Duffy, co owner of Ozark Mountain Realty Group, has a bachelor’s degree in interior design and owned her own design consulting business in Chicago before relocating to the Ozarks with her husband, Ryan, and their family. She is an experienced agent that is often referred to as a “go getter.” In addition to being “Supermom” to 3 beautiful children, Shae is trusted and highly recommended in the famed Table Rock Lake Group on Facebook. She knows the market very well and can get creative in
Rare find: a fully remodeled 4-bedroom lake home vacation rental under $500,000, ready to earn from day one. New dovetail soft-close cabinetry, quartz counters, genuine hardwood oak floors, fresh paint, updated lighting, and included furniture make it truly turnkey. Spacious bedrooms each have their own en suite bath, plus an open lower-level floorplan built for group getaways. Steps from the
LAKEFRONT VACATION RENTAL! Walk out the back door with your fishing pole and catch some trout in Lake Taneycomo. This well built, spacious 5 bedroom home offers a gorgeous view right from the main living area and from both back decks overlooking the lake. The thoughtful layout offers private bathrooms for each bedroom (plus a half bath off the main area) and each bedroom is generously sized. The
Fantastic NEW CONSTRUCTION LAKE HOME! Winter lakeview with 2 boat launches super close by or slip available. This well built home features quartz counters, soft close cabinets, large pantry and laundry room, efficient climate control, luxury appliances, 3 car attached garage, detached shop, huge park like 1 acre lot and a golf cart ride away from the BOAT SLIP. The beautifully tiled primary suit
SWEEPING TABLE ROCK LAKE VIEWS set the stage for this stunning 5-bedroom home in the highly sought after UU area of Blue Eye. THREE THIRD PARTY BOAT SLIPS AVAILABLE NEARBY! From the moment you step into the welcoming foyer, you're greeted by a wall of windows framing the water and hills beyond, a view that never grows old. Adjacent lot with boat parking and shed included. Bonus: this home is
Completely remodeled with luxury finishes, fixtures and appliances - don't let this beauty pass you by! Located near the landing and Kanakuk, this home is perfect for the Branson family lifestyle. The show stopper kitchen with custom cabinets and huge island with quartz counter is open to the living room and the wood burning fireplace. Thoughtful attention to detail is very evident throughout
Three bed two bath under $200k in Branson! This sweet home has nice vinyl flooring throughout - no carpet! The cool faux brick feature wall in the living room gives an urban vibe while the new deck in the trees is a sweet escape. This is a great starter home or investment opportunity! The HIghlands of Branson has a community pool and your yard is maintained for you! The roof and HVAC are less
Nice country home situated on 5 ACRES! Enjoy a simpler lifestyle with an easy to maintain home complete with both an ATTACHED GARAGE and a DETACHED SHOP. Newer flooring and paint throughout and a spacious deck overlooks the woods beyond the back yard that you OWN! The U shape driveway makes it easy to pull in and out of. Plenty of room to park a camper or a boat. No HOA fees - country feel but
LAKE CABIN that is vacation rental approved with a HOT TUB! This turn key lake house is ready for you to enjoy - fully furnished with all you need! Enjoy cool evenings in the hot tub on the screened in porch or enjoy one of the many amenities when you are not on the lake! Little Indian Resort offers a pool, children's play area, bbq/fire pit, basketball, tennis, picnic pavilion and many outdoor
Disclaimer: Certain information contained herein is derived from information provided by parties other than Homes.com. All information provided is deemed reliable, but is not guaranteed to be accurate and should be independently verified.
SOMO MLS respects the intellectual property rights of others and expects you to do the same. Per the DMCA, SOMO MLS will respond expeditiously to claims of copyright infringement on the Site if submitted to SOMO MLS' s Copyright Agent as described below. Upon receipt of a notice alleging copyright infringement, SOMO MLS will take whatever action it deems appropriate within its sole discretion, including removal of the allegedly infringing materials. If you believe that your intellectual property rights have been violated by SOMO MLS or by a third party who has uploaded materials to the Site, please provide the following information to SOMO MLS' s designated Copyright Agent listed below:
a. A description of the copyrighted work or other intellectual property that you claim has been infringed; b. A description of where the material that you claim is infringing is located on the Site; c. An address, telephone number, and e-mail address where SOMO MLS can contact you and, if different, an e-mail address where the alleged infringing party, if not SOMO MLS, can contact you; d. A statement that you have a good-faith belief that the use is not authorized by the copyright owner or other intellectual property rights owner, by its agent, or by law; e. A statement by you under penalty of perjury that the information in your notice is accurate and that you are the copyright or intellectual property owner or are authorized to act on the owner's behalf; f. Your electronic or physical signature. SOMO MLS may request additional information before removing any allegedly infringing material.
In the event SOMO MLS removes the allegedly infringing materials, SOMO MLS will immediately notify the person responsible for posting such materials that SOMO MLS removed or disabled access to the materials. SOMO MLS may also provide the responsible person with your e-mail address so that the person may respond to your allegations. SOMO MLS reserves the right to terminate, limit or suspend any user's access to the Site in the event of repeated infringing activity. If you believe that a user of this Site is a repeat infringer, please follow the above instructions to contact SOMO MLS's Copyright Agent. Please include sufficient information to assist SOMO MLS in determining that the user repeatedly engaged in infringing activity. SOMO MLS registered a designated agent with the Copyright Office pursuant to 17 U.S.C. 512(c). SOMO MLS's designated Copyright Agent is: Jeff Kester 1310 Primrose, Springfield, MO 65804, Phone: 417-883-1226, Email: jeff@gsbor.com Based on information submitted to the MLS GRID