
Seller's Agent in 2020
Fran Sevegney
RE/MAX 1ST REALTY
(906) 869-7465
437 Total Sales
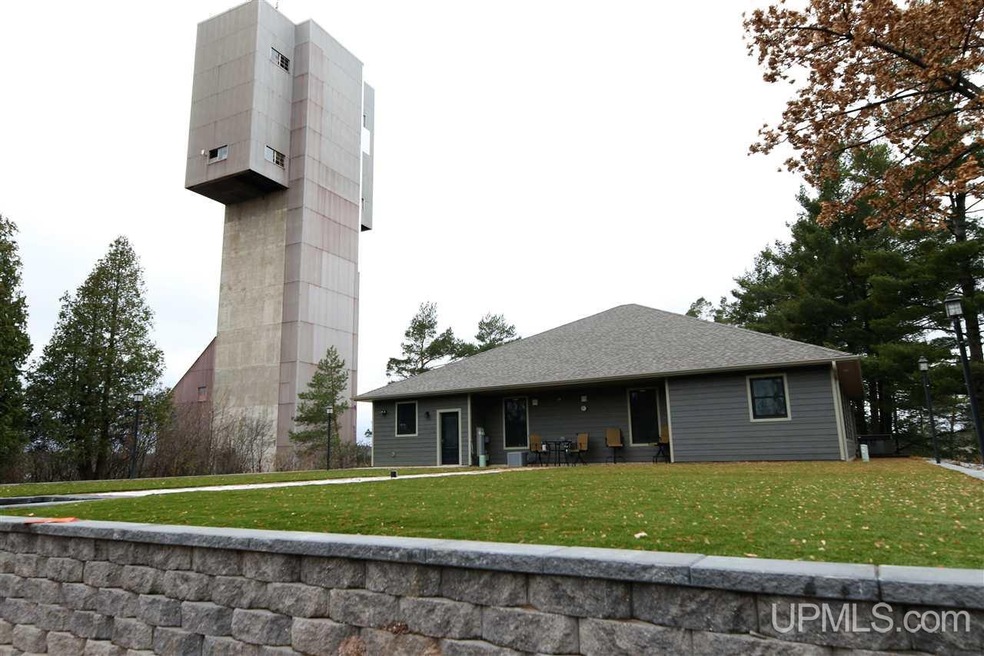
Estimated Value: $465,990
Unique home perfect for entertaining with hilltop views in a wooded and historic setting. This custom built home offers an open concept with vaulted ceiling and custom beams. The large welcoming entry leads to two good sized bedrooms and a full bath. Sprawling kitchen with huge island/breakfast bar, granite countertops and high end appliances including a built in coffee station. Great room, dining area and convenient wet bar with tons of natural light from the large windows and patio doors There is an incredible master suite with huge walk in closet including laundry. Home also features high end flooring with in-floor radiant heat throughout, beautiful light fixtures and central air. There is an extra deep 3 car garage, paved driveway, large storage shed, patio area with hot tub and spacious yard that is nicely landscaped and maintenance free.
Last Agent to Sell the Property
RE/MAX 1ST REALTY License #UPAR-6501343111 Listed on: 12/22/2019
We collect this data history from publicly available records. To have your information removed, we recommend requesting removal directly through your county’s website.
We collect this data history from publicly available records. To have your information removed, we recommend requesting removal directly through your county’s website.
| Date | Buyer | Sale Price | Title Company |
|---|---|---|---|
| $300,500 | Kendricks Bordeau Keefe Seavoy | ||
| $17,600 | -- |
We collect this data history from publicly available records. To have your information removed, we recommend requesting removal directly through your county’s website.
| Date | Event | Price | List to Sale | Price per Sq Ft |
|---|---|---|---|---|
| 03/03/2020 03/03/20 | Sold | $300,500 | +0.2% | $147 / Sq Ft |
| 01/09/2020 01/09/20 | Pending | -- | -- | -- |
| 12/22/2019 12/22/19 | For Sale | $299,900 | -- | $147 / Sq Ft |
We collect this data history from publicly available records. To have your information removed, we recommend requesting removal directly through your county’s website.
| Year | Tax Paid | Tax Assessment Tax Assessment Total Assessment is a certain percentage of the fair market value that is determined by local assessors to be the total taxable value of land and additions on the property. | Land | Improvement |
|---|---|---|---|---|
| 2026 | $1,873 | $242,300 | $0 | $0 |
| 2025 | $941 | $229,100 | $0 | $0 |
| 2024 | $9 | $219,350 | $0 | $0 |
| 2023 | $405 | $181,500 | $0 | $0 |
| 2022 | $1,849 | $138,700 | $0 | $0 |
| 2021 | $1,868 | $153,950 | $0 | $0 |
| 2020 | $802 | $138,700 | $0 | $0 |
| 2019 | $1,122 | $138,750 | $0 | $0 |
| 2018 | $1,117 | $136,500 | $0 | $0 |
| 2017 | $1,108 | $146,400 | $0 | $0 |
| 2016 | $1,092 | $17,500 | $0 | $0 |
| 2015 | -- | $17,500 | $0 | $0 |
| 2014 | -- | $30,850 | $0 | $0 |
| 2012 | -- | $30,250 | $0 | $0 |
Seller's Agent in 2020
Fran Sevegney
RE/MAX 1ST REALTY
(906) 869-7465
437 Total Sales
Buyer's Agent in 2020
Steve Pelto
LOOK REALTY
(906) 228-7255
78 Total Sales
Source: Upper Peninsula Association of REALTORS®
MLS Number: 10038820
APN: 52-51-750-031-87
Disclaimer: Certain information contained herein is derived from information provided by parties other than Homes.com. All information provided is deemed reliable, but is not guaranteed to be accurate and should be independently verified.
IDX information is provided exclusively for personal, non-commercial use, and may not be used for any purpose other than to identify prospective properties consumers may be interested in purchasing. Information is deemed reliable but not guaranteed.
Ask me questions while you tour the home.