NOT LISTED FOR SALE

400 Strawbridge Ave Haddon Township, NJ 08108

Haddon Area

Estimated Value: $549,976

3 Beds
1 Bath
1,269 Sq Ft
$433/Sq Ft Est. Value

Sale Details

Date Sold: April 23, 2021

Last sale price $355,500 $280 Per Sq Ft

Est. 55% increase in value since last sale

Current estimated payment $3,861 / mo

2 Days on Market

Highlights

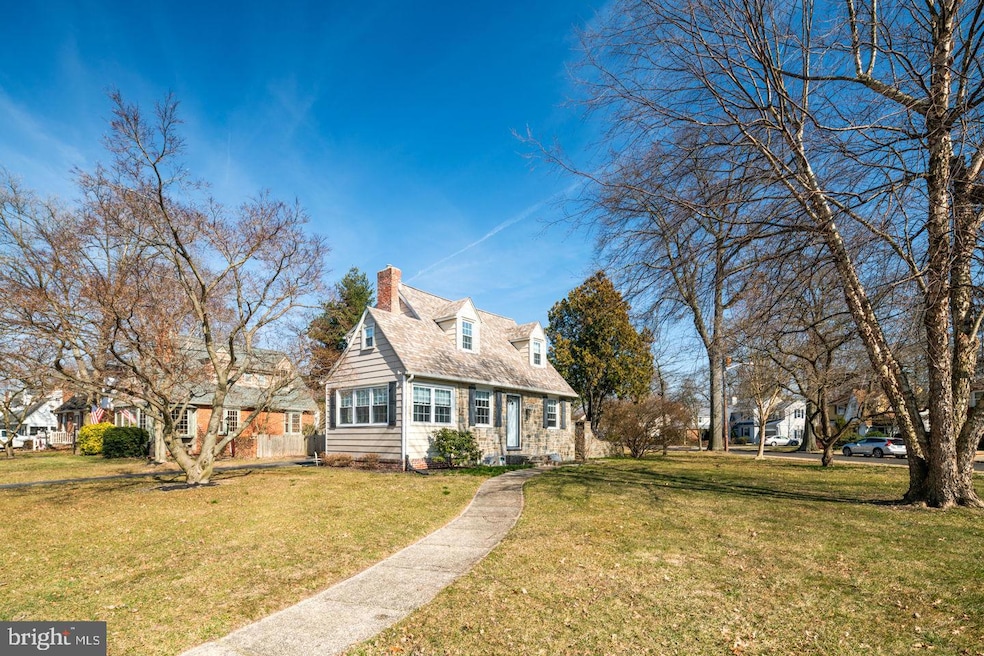
  • Cape Cod Architecture
  • Bonus Room
  • Workshop
  • Marble Flooring
  • Corner Lot
  • No HOA

About This Home

As of April 2021

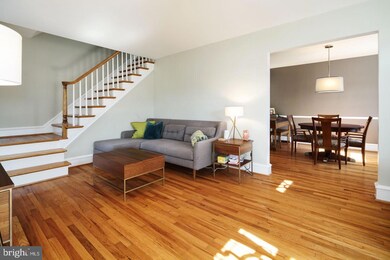
Located in desirable Emerald Hills, where buyers flock that appreciate a quick stroll to Haddon Avenue's restaurants, pubs, farmers market and shops, walking distance to Strawbridge Elementary School and Cooper River with its walking trails and entertainment. This move-in ready, meticulously maintained sunny and bright 3 bedroom, 1 bath Colonial with 2 bonus rooms, attached garage and large 0.23 acre corner lot provides community, lifestyle and shouts pride of ownership. Hardwood flooring throughout the entire home, replacement windows, Pella doors and roof (2016). Home has a nice flow. When you enter through the side, coming from the driveway and garage, you enter into the bonus/mud room/office/home schooling area with marble flooring and walls of windows. Continuing into the living room, dining room and then kitchen with granite counters, 42" cabinets, garbage disposal, stainless steel appliances, gas stove and access to yard and basement. Forced hot air heating and central air. Basement is dry with high ceilings, storage, laundry area and office/bonus, you choose. Upper level houses all of the bedrooms with good size closets, storage area and a newely fully renovated full bath. This beautiful home is very convenient for commuters whether you choose to ride the Patco Speed Line into Philadelphia(2 stations to choose from) or drive with major highways and bridges just minutes away. Strawbridge Elementary School along with its wonderful playground is just across the street. Haddon Township is Hometown America! Excellent schools and great neighbors. Time to make 400 Strawbridge Avenue your new address.

Last Agent to Sell the Property

Fay Smith

(856) 428-2600 nadine.grassi@foxroach.com BHHS Fox & Roach - Haddonfield License #7868007 Listed on: 03/13/2021

BHHS Fox & Roach - Haddonfield

Last Buyer's Agent

Maryann Stack

(856) 234-0011 nicole.snyderman@foxroach.com BHHS Fox & Roach-Moorestown License #7942699

BHHS Fox & Roach-Moorestown
Create a Home Valuation Report for This Property
The Home Valuation Report is an in-depth analysis detailing your home's value as well as a comparison with similar homes in the area

Home Details

Home Type

  • Single Family

Est. Annual Taxes

  • $9,782

Year Built

  • Built in 1945

Lot Details

  • 10,019 Sq Ft Lot
  • Lot Dimensions are 75x109
  • Landscaped
  • Corner Lot
  • Level Lot
  • Sprinkler System
  • Back Yard Fenced, Front and Side Yard
  • Property is in excellent condition

Parking

  • 1 Car Attached Garage
  • 2 Driveway Spaces
  • Front Facing Garage
  • Garage Door Opener

Home Design

  • Cape Cod Architecture
  • Colonial Architecture
  • Frame Construction
  • Pitched Roof
  • Shingle Roof
  • Stone Siding

Interior Spaces

  • Property has 2 Levels
  • Ceiling Fan
  • Recessed Lighting
  • Replacement Windows
  • Window Treatments
  • Wood Frame Window
  • Living Room
  • Formal Dining Room
  • Home Office
  • Bonus Room
  • Attic Fan

Kitchen

  • Gas Oven or Range
  • Range Hood
  • Dishwasher
  • Disposal

Flooring

  • Wood
  • Carpet
  • Marble
  • Tile or Brick

Bedrooms and Bathrooms

  • 3 Bedrooms
  • 1 Full Bathroom
  • Bathtub with Shower

Laundry

  • Laundry Room
  • Dryer
  • Washer

Partially Finished Basement

  • Basement Fills Entire Space Under The House
  • Shelving
  • Workshop
  • Laundry in Basement
  • Basement Windows

Home Security

  • Storm Doors
  • Carbon Monoxide Detectors
  • Fire and Smoke Detector

Outdoor Features

  • Patio
  • Exterior Lighting
  • Rain Gutters

Schools

  • Strawbridge Elementary School
  • William G Rohrer Middle School
  • Haddon Township High School

Utilities

  • Central Air
  • Heating System Uses Natural Gas
  • Vented Exhaust Fan
  • Hot Water Heating System
  • 100 Amp Service
  • Natural Gas Water Heater
  • Municipal Trash
  • Cable TV Available

Community Details

  • No Home Owners Association
  • Emerald Hills Subdivision

Listing and Financial Details

  • Tax Lot 00001
  • Assessor Parcel Number 16-00028 11-00001

Home Details

Home Type

Single Family

Est. Annual Taxes

$9,782

Year Built

Built in 1945

Lot Details

10,019 Sq Ft Lot

Parking

1

Listing Details

  • Property Type: Residential
  • Structure Type: Detached
  • Architectural Style: Colonial, Cape Cod
  • Ownership: Fee Simple
  • Inclusions: Washer, Dryer, Dishwasher, Refrigerator
  • New Construction: No
  • Story List: Lower 1, Main, Upper 1
  • Expected On Market: 2021-03-13
  • Year Built: 1945
  • Automatically Close On Close Date: No
  • Special Features: None
  • Property Sub Type: Detached
  • Stories: 0

Interior Features

  • Appliances: Disposal, Dishwasher, Exhaust Fan, Oven/Range - Gas, Range Hood, Refrigerator, Dryer, Washer, Water Heater
  • Flooring Type: Hardwood, Marble, Tile/Brick, Carpet
  • Interior Amenities: Ceiling Fan(s), Formal/Separate Dining Room, Tub Shower, Window Treatments, Wood Floors, Carpet, Recessed Lighting
  • Window Features: Replacement, Wood Frame
  • Door Features: Storm
  • Levels Count: 2
  • Room List: Living Room, Dining Room, Bedroom 2, Bedroom 3, Kitchen, Bedroom 1, Laundry, Office, Bathroom 1, Bonus Room
  • Basement: Yes
  • Basement Type: Full, Partially Finished, Shelving, Windows, Workshop
  • Laundry Type: Basement
  • Total Sq Ft: 1569
  • Living Area Sq Ft: 1269
  • Price Per Sq Ft: 263.99
  • Above Grade Finished Sq Ft: 1269
  • Below Grade Sq Ft: 300
  • Total Below Grade Sq Ft: 300
  • Above Grade Finished Area Units: Square Feet

Beds/Baths

  • Bedrooms: 3
  • Total Bathrooms: 1
  • Full Bathrooms: 1
  • Upper Level Bathrooms: 1
  • Upper Level Bathrooms: 1.00

Exterior Features

  • Other Structures: Above Grade, Below Grade
  • Construction Materials: Frame, Stone
  • Exterior Features: Exterior Lighting, Gutter System, Sidewalks, Street Lights, Underground Lawn Sprinkler
  • Roof: Pitched, Shingle
  • Water Access: No
  • Waterfront: No
  • Water Oriented: No
  • Pool: No Pool
  • Tidal Water: No
  • Water View: No

Garage/Parking

  • Garage Spaces: 1.00
  • Garage: Yes
  • Parking Features: Asphalt Driveway
  • Garage Features: Garage - Front Entry, Garage Door Opener
  • Attached Garage Spaces: 1
  • Total Garage And Parking Spaces: 3
  • Type Of Parking: Attached Garage, Driveway
  • Number of Spaces in Driveway: 2

Utilities

  • Central Air Conditioning: Yes
  • Cooling Fuel: Electric
  • Cooling Type: Central A/C, Ceiling Fan(s), Attic Fan
  • Electric Service: 100 Amp Service
  • Heating Fuel: Natural Gas
  • Heating Type: Hot Water
  • Heating: Yes
  • Hot Water: Natural Gas
  • Security: Carbon Monoxide Detector(s), Smoke Detector
  • Sewer/Septic System: Public Sewer
  • Utilities: Cable Tv
  • Water Source: Public
  • Municipal Trash: Yes

Condo/Co-op/Association

  • Condo Co-Op Association: No
  • HOA: No
  • Senior Community: No

Schools

  • Elementary School Source: Listing Agent
  • High School Source: Listing Agent
  • Middle School Source: Listing Agent
  • School District Source: Listing Agent
  • Elementary School: STRAWBRIDGE E.S.
  • High School: HADDON TOWNSHIP H.S.
  • Middle Or Junior School: WILLIAM G ROHRER

Lot Info

  • Fencing: Fully, Rear
  • Lot Features: Corner, Front Yard, Landscaping, Level, Rear Yard, Sideyard(s)
  • Lot Size Acres: 0.23
  • Lot Dimensions: 75x109
  • Lot Size Units: Square Feet
  • Lot Sq Ft: 10019.00
  • Outdoor Living Structures: Patio(s)
  • Property Condition: Excellent
  • Zoning: RESIDENTIAL

Rental Info

  • Vacation Rental: No

Tax Info

  • Tax Annual Amount: 9782.00
  • Assessor Parcel Number: 16-00028 11-00001
  • Tax Lot: 00001
  • County Tax Payment Frequency: Annually
  • Tax Year: 2020

MLS Schools

  • School District Name: HADDON TOWNSHIP PUBLIC SCHOOLS

Ownership History

We collect this data history from publicly available records. To have your information removed, we recommend requesting removal directly through your county’s website.

Date Name Owned For Owner Type

Purchase Details

Listed on
Mar 13, 2021
Closed on
Apr 14, 2021
Sold by
Bought by
Seller's Agent
Fay Smith
BHHS Fox & Roach - Haddonfield
Buyer's Agent
Maryann Stack
BHHS Fox & Roach-Moorestown
List Price
$335,000
Sold Price
$355,500
Premium/Discount to List
$20,500
6.12%
Current Estimated Value
$549,976

Home Financials for this Owner

Home Financials are based on the most recent Mortgage that was taken out on this home.
Estimated Appreciation
$194,476
Avg. Annual Appreciation
8.62%
Original Mortgage
$255,500
Interest Rate
2.9%
Mortgage Type
New Conventional

Purchase Details

Closed on
Jun 26, 2008
Sold by
Bought by

Home Financials for this Owner

Home Financials are based on the most recent Mortgage that was taken out on this home.
Original Mortgage
$268,000
Interest Rate
6.13%
Mortgage Type
New Conventional

Purchase Details

Closed on
Jul 21, 2004
Sold by
Bought by

Purchase Details

Closed on
May 15, 2002
Sold by
Bought by

Purchase Details

Closed on
Aug 23, 1996
Sold by
Bought by
Source: Public Records

Purchase History

We collect this data history from publicly available records. To have your information removed, we recommend requesting removal directly through your county’s website.

Date Buyer Sale Price Title Company
$355,500 None Available
$335,000 --
$260,000 --
$175,500 --
$122,500 --
Source: Public Records

Mortgage History

We collect this data history from publicly available records. To have your information removed, we recommend requesting removal directly through your county’s website.

Date Status Borrower Loan Amount
Previous Owner $255,500
Previous Owner $268,000
Source: Public Records

Property History

We collect this data history from publicly available records. To have your information removed, we recommend requesting removal directly through your county’s website.

Date Event Price List to Sale Price per Sq Ft
04/23/2021 04/23/21 Sold $355,500 +6.1% $280 / Sq Ft
03/16/2021 03/16/21 Pending -- -- --
03/13/2021 03/13/21 For Sale $335,000 -- $264 / Sq Ft
Source: Bright MLS

Tax History

We collect this data history from publicly available records. To have your information removed, we recommend requesting removal directly through your county’s website.

Year Tax Paid Tax Assessment Tax Assessment Total Assessment is a certain percentage of the fair market value that is determined by local assessors to be the total taxable value of land and additions on the property. Land Improvement
2026 $11,316 $493,300 $190,700 $302,600
2025 $11,316 $493,300 $190,700 $302,600
2024 $10,810 $267,500 $92,600 $174,900
2023 $10,810 $267,500 $92,600 $174,900
2022 $10,612 $267,500 $92,600 $174,900
2021 $9,901 $247,700 $92,600 $155,100
2020 $9,789 $247,700 $92,600 $155,100
2019 $9,435 $247,700 $92,600 $155,100
2018 $9,375 $247,700 $92,600 $155,100
2017 $9,214 $247,700 $92,600 $155,100
2016 $9,041 $247,700 $92,600 $155,100
2015 $8,746 $247,700 $92,600 $155,100
2014 $8,595 $247,700 $92,600 $155,100
Source: Public Records

Agents Affiliated with this Home

  • Section Image
  • Section Image
See All Agents

Map

Source: Bright MLS

MLS Number: NJCD414006

Bright MLS

APN: 16-00028-11-00001

Your Personal Tour Guide

Ask me questions while you tour the home.