
Jana Xu
Responds Quickly
Berkshire Hathaway TX Realty
(737) 348-0195
74 Total Sales
1 in North University
$234,500 Price
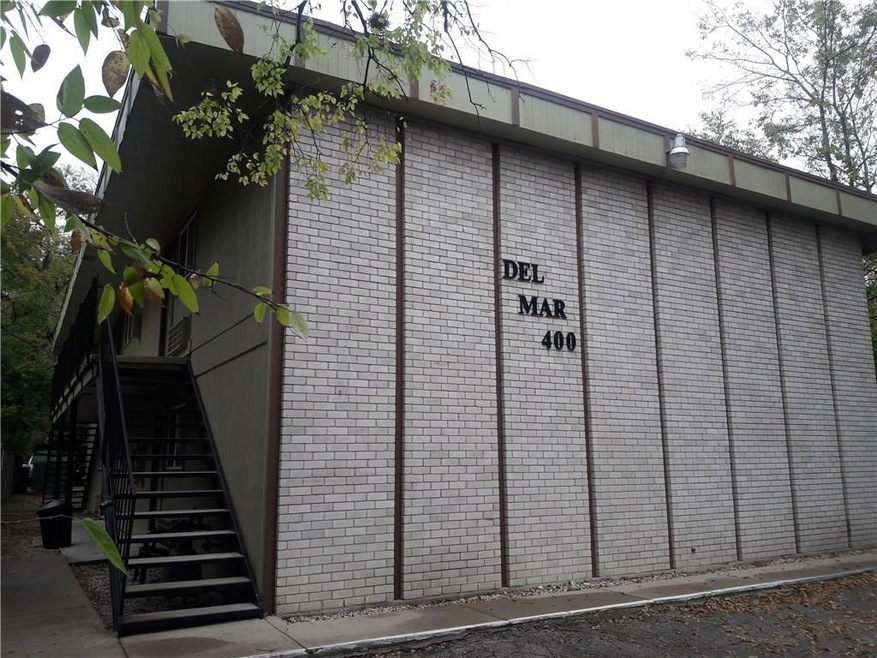
Make-ready in progress. Counter tops will be resurfaced on Monday, August 19. Nice efficiency apartment close to Guadalupe, bus stop, University of Texas, park, ice cream shop. Owner pays water, gas, trash. Tenant pays for electricity and internet. Laundry room is on site. Small quiet complex of 11 units. This is an upstairs unit. Free parking in off-street parking lot, no permit required. Short-term leases negotiable. No pets allowed.
Last Agent to Rent the Property
Kerry Glass, Broker Brokerage Phone: (512) 458-3730 License #0563802 Listed on: 08/16/2024
Last Renter's Agent
Kerry Glass, Broker Brokerage Phone: (512) 458-3730 License #0563802 Listed on: 08/16/2024
Jana Xu
Berkshire Hathaway TX Realty
(737) 348-0195
74 Total Sales
1 in North University
$234,500 Price
Araceli Frazier
Compass RE Texas, LLC
(720) 790-7302
40 Total Sales
1 in North University
$394,000 Price
Cyndi Cummings
Compass RE Texas, LLC
(888) 618-5875
118 Total Sales
1 in North University
$774,500 Price
Jennifer Rosal
Rosal Realty Experts
(940) 301-0661
84 Total Sales
1 in North University
$274,990 Price
Meg Alley
Moreland Properties
(737) 747-7424
46 Total Sales
1 in North University
$1,133,505 Price
David Schneider
eXp Realty, LLC
(512) 640-2530
27 Total Sales
2 in North University
$285K - $310K Price Range
We collect this data history from publicly available records. To have your information removed, we recommend requesting removal directly through your county’s website.
| Date | Event | Price | List to Sale | Price per Sq Ft |
|---|---|---|---|---|
| 12/30/2024 12/30/24 | Rented | $800 | 0.0% | -- |
| 10/28/2024 10/28/24 | Price Changed | $800 | -10.6% | $0 / Sq Ft |
| 09/25/2024 09/25/24 | Price Changed | $895 | -10.1% | $0 / Sq Ft |
| 08/16/2024 08/16/24 | For Rent | $995 | 0.0% | -- |
| 08/21/2023 08/21/23 | Rented | $995 | 0.0% | -- |
| 08/08/2023 08/08/23 | Under Contract | -- | -- | -- |
| 08/08/2023 08/08/23 | For Rent | $995 | +4.2% | -- |
| 07/11/2022 07/11/22 | Rented | $955 | 0.0% | -- |
| 06/16/2022 06/16/22 | Under Contract | -- | -- | -- |
| 06/02/2022 06/02/22 | For Rent | $955 | +19.5% | -- |
| 02/14/2019 02/14/19 | Rented | $799 | 0.0% | -- |
| 02/01/2019 02/01/19 | Under Contract | -- | -- | -- |
| 12/13/2018 12/13/18 | For Rent | $799 | +0.5% | -- |
| 12/21/2017 12/21/17 | Rented | $795 | 0.0% | -- |
| 12/19/2017 12/19/17 | For Rent | $795 | -3.6% | -- |
| 08/01/2016 08/01/16 | Rented | $825 | 0.0% | -- |
| 07/20/2016 07/20/16 | Under Contract | -- | -- | -- |
| 06/01/2016 06/01/16 | For Rent | $825 | -- | -- |
We collect this data history from publicly available records. To have your information removed, we recommend requesting removal directly through your county’s website.
| Year | Tax Paid | Tax Assessment Tax Assessment Total Assessment is a certain percentage of the fair market value that is determined by local assessors to be the total taxable value of land and additions on the property. | Land | Improvement |
|---|---|---|---|---|
| 2025 | $30,345 | $1,482,780 | $906,188 | $576,592 |
| 2023 | $23,732 | $1,311,690 | $906,188 | $405,502 |
| 2022 | $24,351 | $1,233,000 | $679,641 | $553,359 |
| 2021 | $25,241 | $1,159,610 | $679,641 | $479,969 |
| 2020 | $24,086 | $1,122,960 | $679,641 | $443,319 |
| 2018 | $21,465 | $969,500 | $453,094 | $516,406 |
| 2017 | $20,339 | $912,000 | $453,094 | $458,906 |
| 2016 | $16,856 | $755,838 | $453,094 | $302,744 |
| 2015 | $11,762 | $589,310 | $317,166 | $272,144 |
| 2014 | $11,762 | $494,260 | $271,856 | $222,404 |
Landlord's Agent in 2024
Kerry Glass
Kerry Glass, Broker
(512) 903-5355
LC
Seller's Agent in 2023
Laura Cedillo
Austin Real Pros, REALTORS
YZ
Buyer's Agent in 2023
Yu Zhang
Texas Premier Realty
(512) 293-6500
1 in this area
2 Total Sales
RG
Seller's Agent in 2022
Riley Graham
Austin Real Pros, REALTORS
(214) 995-9822
Buyer's Agent in 2019
Magdeline Maddox
Live512 LLC
(512) 415-9724
43 Total Sales
Buyer's Agent in 2017
Carrie D York, Broker, CRS, RMP
Live512 LLC
(512) 801-0436
46 Total Sales
Source: Unlock MLS (Austin Board of REALTORS®)
MLS Number: 3942585
APN: 212915
Disclaimer: Certain information contained herein is derived from information provided by parties other than Homes.com. All information provided is deemed reliable, but is not guaranteed to be accurate and should be independently verified.
Based on information from the Austin Board of REALTORS® (alternatively, from ACTRIS). Neither the Board nor ACTRIS guarantees or is in any way responsible for its accuracy. All data is provided “AS IS” and with all faults. Data maintained by the Board or ACTRIS may not reflect all real estate activity in the market.
Information being provided is for consumers’ personal, non-commercial use and may not be used for any purpose other than to identify prospective properties consumers may be interested in purchasing. All data is obtained from various sources and may not have been verified by broker or MLS GRID. Supplied Open House Information is subject to change without notice. All information should be independently reviewed and verified for accuracy. Properties may or may not be listed by the office/agent presenting the information. Some IDX listings have been excluded from this website.
Based on information submitted to the MLS GRID
Listings courtesy of Unlock MLS (Austin Board of REALTORS®) as distributed by MLS GRID
Ask me questions while you tour the home.