

Starting at $1,380
Per Month
1-2
Beds
1-2
Baths
714+
Sq Ft
Highlights
- English and Spanish Speaking Staff
- Sauna
- Yard
- Pool
- Walk-In Closets
- Planned Social Activities
About Merit Manor
Merit Manor is a quiet beautifully landscaped community that is located just minutes from California State University, Fresno and excellent shopping centers. We offer one and two bedroom apartment homes with private patios or balconies, walk in closets, kitchen pantry, and cozy fireplaces. You will love our fully equipped clubhouse, stay active in our fitness center or just relax in one of our two pools.
Listing Provided By

Pricing and Floor Plans
1 Bedroom
1 Bedroom/1 Bath
$1,380 - $1,495
- 1 Bed
- 1 Bath
- 714 Sq Ft
| Unit | Base Price | Sq Ft | Availability | Unit Details |
|---|---|---|---|---|
| 247B | $1,380 | 714 | Now | |
| 136B | $1,450 | 714 | Sep 30 | |
| 121A | $1,495 | 714 | Oct 12 | |
| 251A | $1,450 | 714 | Nov 16 |
2 Bedrooms
2 Bedroom/1 Bath
$1,580 - $1,600
- 2 Beds
- 1 Bath
- 904 Sq Ft
| Unit | Base Price | Sq Ft | Availability | Unit Details |
|---|---|---|---|---|
| 201A | $1,600 | 904 | Now | |
| 210A | $1,580 | 904 | Sep 28 |
2 Bedroom/2 Bath
$1,795
- 2 Beds
- 2 Baths
- 994 Sq Ft
| Unit | Base Price | Sq Ft | Availability | Unit Details |
|---|---|---|---|---|
| 111B | $1,795 | 994 | Now | |
| 124A | $1,795 | 994 | Now | |
| 133A | $1,795 | 994 | Now |
Fees and Policies
The fees below are based on community-supplied data and may exclude additional fees and utilities.
Required Fees
One-Time Basics
Due at Application
Application Fee Per Applicant
$50
Pets
Dogs
Details and Requirements
Max of 2. Pet interview, Spayed/Neutered
Cats
Details and Requirements
Max of 2.
Parking
Covered
Property Fee Disclaimer: Based on community-supplied data and independent market research. Subject to change without notice. May exclude fees for mandatory or optional services and usage-based utilities.
Community Details
Property Information
- Built in 1974
- 242 units/2 stories
Lease Options
- 12 mo
Community Amenities
Property Services
- Laundry Facilities
- Property Manager on Site
- Planned Social Activities
- Maintenance on site
Shared Community
- Clubhouse
- Walk-Up
Fitness & Recreation
- Fitness Center
- Pool
- Sauna
Outdoor Features
- Grill
Additional Amenities
- BBQ Areas
- Coat Closet
- Courtesy Patrol
- Covered Car Ports
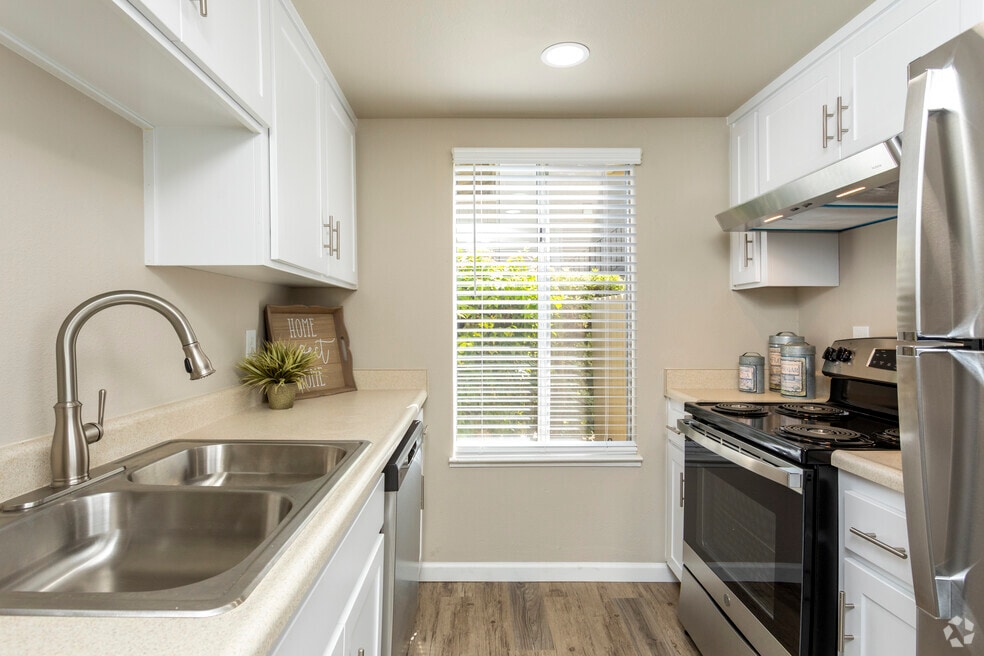
- Electric Stove
- Fitness Center & 2 Saunas
- Fully Remodel Units Available
- Pantry
- Pet Stations
- Range Hood
- Smoke/Vape Free Property
- Special amenity
- Stove
- Surveilance Cameras
- Two Pools
- Two Saunas
Apartment Features
Indoor Features
- Air Conditioning
- Cable Ready
- Fireplace
- Storage Space
- Heating
- Security System
- Ceiling Fans
- Sprinkler System
- Tub/Shower
- Smoke Free
Kitchen Features & Appliances
- Dishwasher
- Disposal
- Kitchen
- Refrigerator
- Oven
- Stainless Steel Appliances
- Range
- Freezer
- Instant Hot Water
- Pantry
Model Details
- Views
- Walk-In Closets
- Carpet
- Dining Room
- Linen Closet
- Recreation Room
- Vinyl Flooring
- Window Coverings
- Large Bedrooms
- Balcony
- Yard
- Garden
- Patio
Additional Amenities
- Pantry Closet
Matterport 3D Tours
Map
Nearby Homes
- 551 W Pat Dr
- 571 W Pat Dr
- 405 W Rialto Ave
- 514 W San Gabriel Ave
- 649 W Ashcroft Ave
- 630 W San Gabriel Ave
- 471 W Santa Ana Ave Unit 2
- 495 W Santa Ana Ave Unit 4
- 703 W Holland Ave
- 3075 Anderson Ave
- 2247 Sylmar Ave Unit 4
- 3044 Adler Ave
- 571 W Ashlan Ave
- 581 W Ashlan Ave
- 591 W Ashlan Ave
- 5188 E Ashlan Ave Unit 128
- 5138 E Ashlan Ave Unit 127
- 854 W Rialto Ave
- 3600 W Shaw Ave
- 822 W Alamos Ave
- 559 W Indianapolis Ave
- 460 W Alamos Ave
- 2823 Willow Ave
- 2216 Peach Ave Unit 2
- 315 W Alamos Ave
- 215 W Santa Ana Ave
- 5138 E Ashlan Ave Unit 131
- 865 W Gettysburg Ave
- 2810 Willow Ave
- 5118 E Ashlan Ave Unit 116
- 834 W Rialto Ave
- 33 W Santa Ana Ave Unit Santa Ana 33 West A
- 487 W Twain Ave
- 507 W San Jose Ave
- 1633 Willow Ave
- 4909 N Winery Cir
- 4829 E Santa Ana Ave
- 1448 Plymouth Rock Way Unit Cape Cod Community
- 4795 E Ashlan Ave Unit 101
- 115 San Jose Ave
Your Personal Tour Guide
Ask me questions while you tour the home.