S
Seller's Agent in 2025
Sascha Fallahi
United Real Estate Indianapolis
(317) 993-5610
63 Total Sales

Estimated Value: $196,947
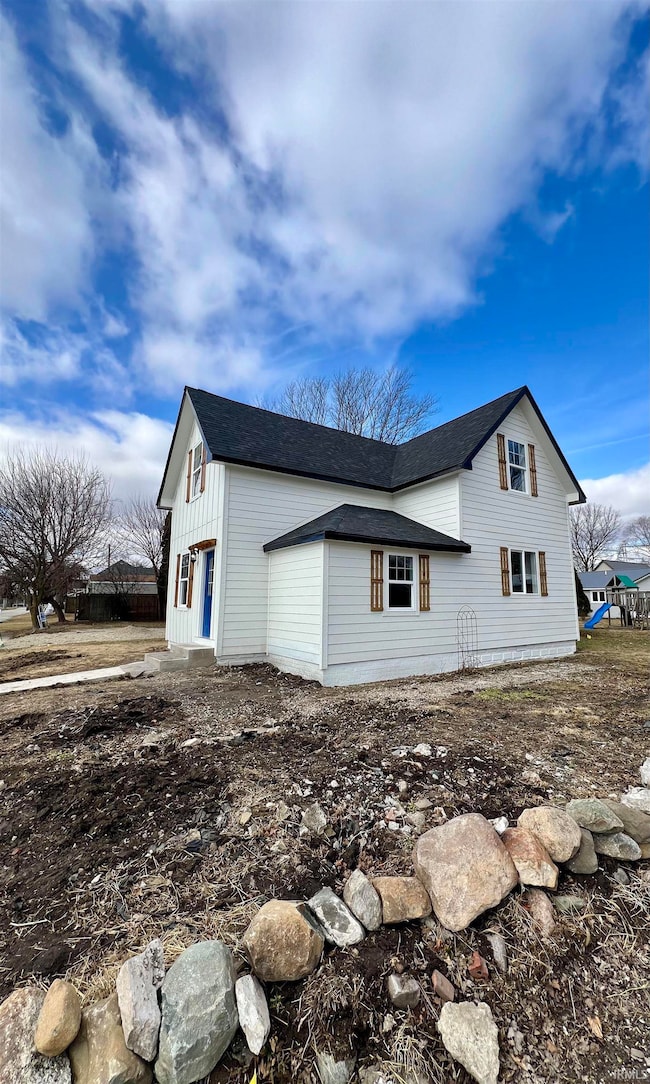
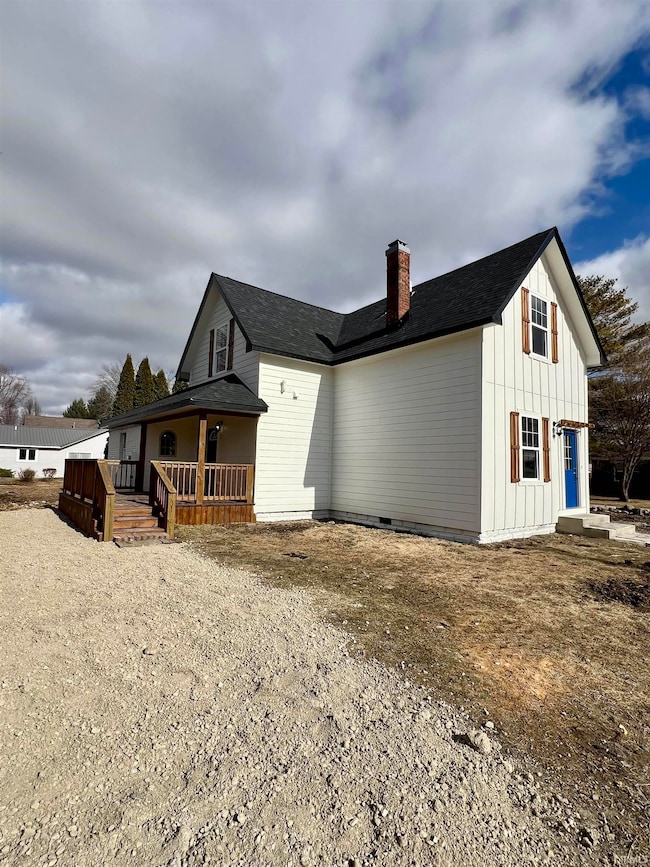
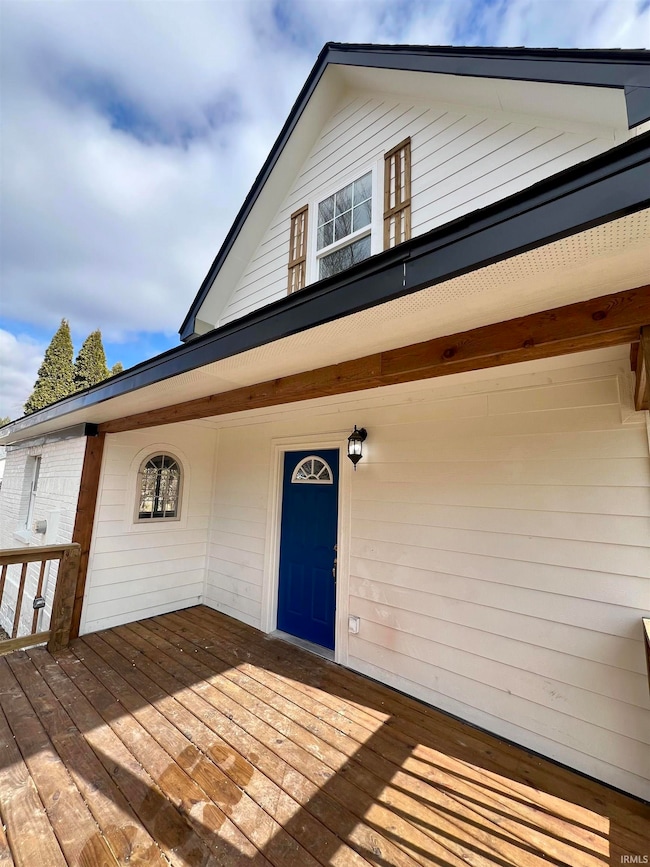
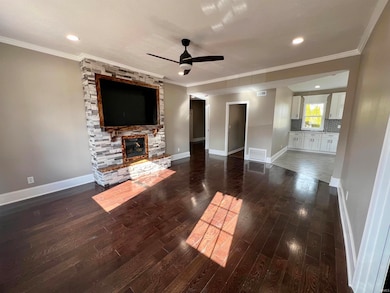
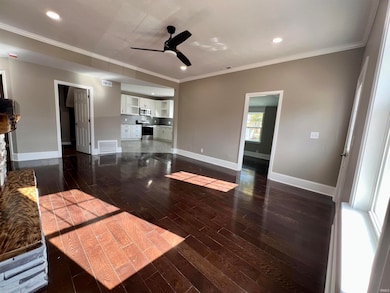
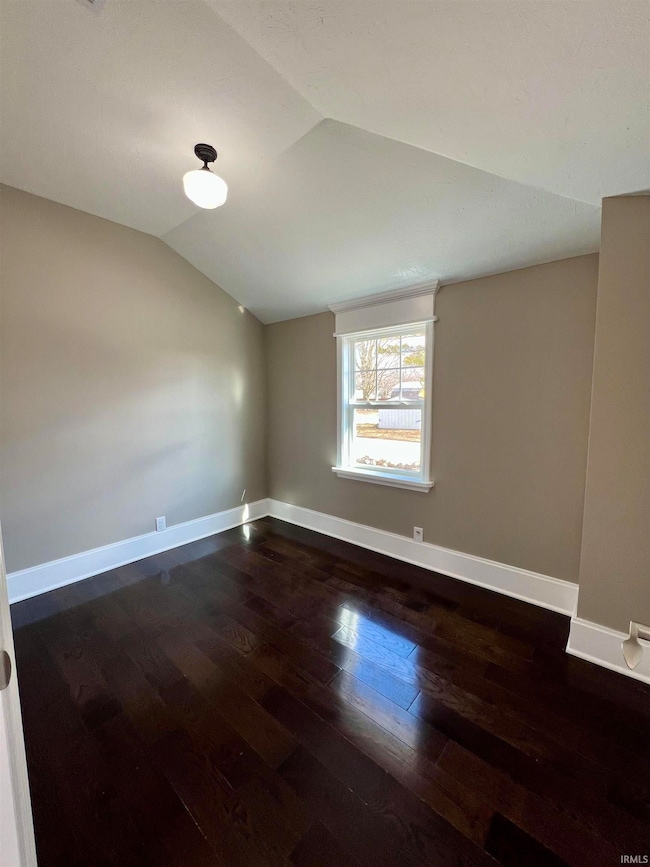
Your New Home Awaits! Amazing fully remodeled and updated 4 bedroom 2 1/2 bath sitting on a large corner lot. Covered patio entrance, Cook and enjoy your meal in this amazing kitchen, featuring new, stainless steel appliances, 42" upper cabinets, amazing Quartz countertops. Relax in the spacious living room featuring amazing wood and stone hearth, 5" solid oak floors. Spacious main floor primary bedroom with large walk-in closet. 3 large upper bedrooms with a full upstairs bath. All new and updated roof, windows, siding, mechanicals, HVAC including ductwork in this beautifully remodeled home.
Last Agent to Sell the Property
United Real Estate Indianapolis Brokerage Email: sascha@ihirealty.com Listed on: 02/20/2025

Last Buyer's Agent
BLOOM NonMember
NonMember BL
We collect this data history from publicly available records. To have your information removed, we recommend requesting removal directly through your county’s website.
| Date | Event | Price | List to Sale | Price per Sq Ft | Prior Sale |
|---|---|---|---|---|---|
| 06/11/2025 06/11/25 | Sold | $241,000 | -1.6% | $127 / Sq Ft | |
| 05/22/2025 05/22/25 | Pending | -- | -- | -- | |
| 05/16/2025 05/16/25 | Price Changed | $244,900 | -1.6% | $129 / Sq Ft | |
| 04/17/2025 04/17/25 | Price Changed | $249,000 | -0.4% | $131 / Sq Ft | |
| 03/24/2025 03/24/25 | Price Changed | $249,900 | -9.1% | $131 / Sq Ft | |
| 03/12/2025 03/12/25 | For Sale | $274,900 | 0.0% | $145 / Sq Ft | |
| 03/01/2025 03/01/25 | Pending | -- | -- | -- | |
| 02/20/2025 02/20/25 | For Sale | $274,900 | +816.3% | $145 / Sq Ft | |
| 07/02/2024 07/02/24 | Sold | $30,000 | -25.0% | $16 / Sq Ft | View Prior Sale |
| 06/21/2024 06/21/24 | Pending | -- | -- | -- | |
| 06/14/2024 06/14/24 | Price Changed | $40,000 | -27.3% | $21 / Sq Ft | |
| 05/31/2024 05/31/24 | For Sale | $55,000 | -- | $29 / Sq Ft |
S
Seller's Agent in 2025
Sascha Fallahi
United Real Estate Indianapolis
(317) 993-5610
63 Total Sales
B
Buyer's Agent in 2025
BLOOM NonMember
NonMember BL
J
Seller's Agent in 2024
Joseph Wootan
Listwithfreedom.com
(855) 456-4945
687 Total Sales
Source: Indiana Regional MLS
MLS Number: 202505350
APN: 80-07-09-504-030.010-011
Disclaimer: Certain information contained herein is derived from information provided by parties other than Homes.com. All information provided is deemed reliable, but is not guaranteed to be accurate and should be independently verified.
Based on information submitted to the MLS GRID. All data is obtained from various sources and may not have been verified by broker or MLS GRID. Supplied Open House Information is subject to change without notice. All information should be independently reviewed and verified for accuracy. Properties may or may not be listed by the office/agent presenting the information. Some IDX listings have been excluded from this website. IDX information is provided exclusively for personal, non-commercial use, and may not be used for any purpose other than to identify prospective properties consumers may be interested in purchasing. Information is deemed reliable but not guaranteed.
Based on information submitted to the MLS GRID
Ask me questions while you tour the home.