
Victoria Jones
Responds Quickly
Zach Taylor Real Estate
(762) 320-2790
185 Total Sales
2 in Smoke Rise
$336,140 Price Range
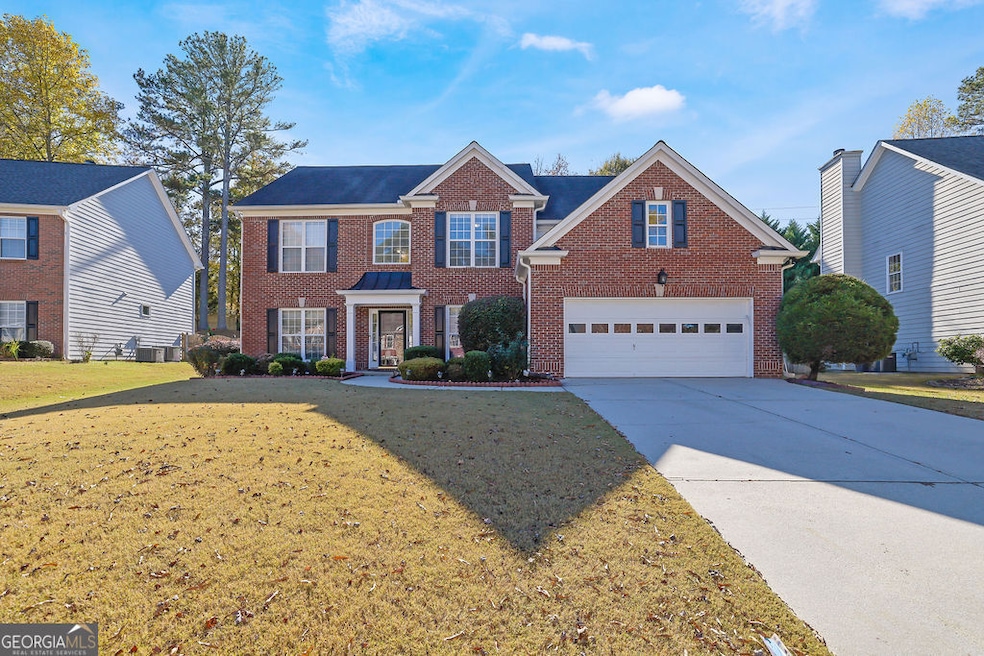
Estimated Value: $478,327 - $497,000
Located in the highly sought-after Brookwood High School District! This elegant 5-bedroom, 3-bath home offers over a beautifully designed living space in the established Embassy Walk community. The inviting two-story layout features a spacious family room with a cozy fireplace, a formal dining room, and an open kitchen perfect for gatherings. Enjoy morning coffee or evening relaxation in the enclosed sunroom overlooking the private backyard, adding extra living space filled with natural light. The upstairs owner's suite boasts a large walk-in closet and a spa-inspired bath with double vanities and a soaking tub. With its fresh curb appeal, attached two-car garage, and prime Lilburn location close to parks, shopping, and top-rated schools, this home perfectly blends comfort, convenience, and community charm.
Last Agent to Sell the Property
Mark Spain Real Estate License #178501 Listed on: 10/31/2025
Last Buyer's Agent
No Sales Agent
Non-Mls Company License #0
We collect this data history from publicly available records. To have your information removed, we recommend requesting removal directly through your county’s website.
Victoria Jones
Zach Taylor Real Estate
(762) 320-2790
185 Total Sales
2 in Smoke Rise
$336,140 Price Range
Lisa French
NorthGroup Real Estate
(404) 383-8531
59 Total Sales
14 in Smoke Rise
$270K - $980K Price Range
Israel Nelson
Drake Realty of Greater Atlanta
(470) 400-8490
67 Total Sales
1 in Smoke Rise
$399,900 Price
Jake Brewer
Keller Williams Realty Atl. Partners
(770) 230-4287
182 Total Sales
2 in Smoke Rise
$575,000 Price Range
Cyndi Williams
Joe Stockdale Real Estate
(888) 501-5637
126 Total Sales
2 in Smoke Rise
$762,500 Price Range
Joe Crochet
Compass
(877) 764-6522
69 Total Sales
9 in Smoke Rise
$297K - $629K Price Range
We collect this data history from publicly available records. To have your information removed, we recommend requesting removal directly through your county’s website.
| Date | Buyer | Sale Price | Title Company |
|---|---|---|---|
| $485,000 | -- | ||
| -- | -- | ||
| $291,000 | -- | ||
| $227,600 | -- |
We collect this data history from publicly available records. To have your information removed, we recommend requesting removal directly through your county’s website.
| Date | Status | Borrower | Loan Amount |
|---|---|---|---|
| Open | $468,813 | ||
| Previous Owner | $285,729 |
We collect this data history from publicly available records. To have your information removed, we recommend requesting removal directly through your county’s website.
| Date | Event | Price | List to Sale | Price per Sq Ft | Prior Sale |
|---|---|---|---|---|---|
| 02/11/2026 02/11/26 | Sold | $485,000 | -1.0% | $157 / Sq Ft | |
| 01/12/2026 01/12/26 | Pending | -- | -- | -- | |
| 01/02/2026 01/02/26 | For Sale | $490,000 | 0.0% | $159 / Sq Ft | |
| 12/25/2025 12/25/25 | Pending | -- | -- | -- | |
| 11/24/2025 11/24/25 | Price Changed | $490,000 | -1.8% | $159 / Sq Ft | |
| 10/31/2025 10/31/25 | For Sale | $499,000 | +71.5% | $162 / Sq Ft | |
| 04/09/2018 04/09/18 | Sold | $291,000 | -3.0% | $94 / Sq Ft | View Prior Sale |
| 03/06/2018 03/06/18 | Pending | -- | -- | -- | |
| 03/01/2018 03/01/18 | For Sale | $299,900 | -- | $97 / Sq Ft |
We collect this data history from publicly available records. To have your information removed, we recommend requesting removal directly through your county’s website.
| Year | Tax Paid | Tax Assessment Tax Assessment Total Assessment is a certain percentage of the fair market value that is determined by local assessors to be the total taxable value of land and additions on the property. | Land | Improvement |
|---|---|---|---|---|
| 2025 | $7,574 | $205,320 | $30,000 | $175,320 |
| 2024 | $7,420 | $198,680 | $30,000 | $168,680 |
| 2023 | $7,420 | $163,880 | $29,600 | $134,280 |
| 2022 | $6,152 | $163,880 | $29,600 | $134,280 |
| 2021 | $4,975 | $128,680 | $23,200 | $105,480 |
| 2020 | $5,005 | $128,680 | $23,200 | $105,480 |
| 2019 | $4,391 | $116,400 | $23,200 | $93,200 |
| 2018 | $3,710 | $111,480 | $17,200 | $94,280 |
| 2016 | $3,628 | $106,680 | $17,200 | $89,480 |
| 2015 | $3,270 | $88,760 | $14,800 | $73,960 |
| 2014 | $3,288 | $88,760 | $14,800 | $73,960 |
Seller's Agent in 2026
Mark Spain
Mark Spain
(678) 537-8980
84 in this area
9,874 Total Sales
Seller Co-Listing Agent in 2026
Tywona Speller
Sanders Real Estate
(678) 636-9123
1 in this area
8 Total Sales
N
Buyer's Agent in 2026
No Sales Agent
Non-Mls Company
Seller's Agent in 2018
Erin Kummet
Chapman Hall Professionals
(678) 209-1155
3 in this area
32 Total Sales
Buyer's Agent in 2018
Ricardo Nadal
Your Home Sold Guaranteed Realty, LLC.
(770) 291-2194
3 in this area
135 Total Sales
Source: Georgia MLS
MLS Number: 10635154
APN: 6-065-279
Disclaimer: Certain information contained herein is derived from information provided by parties other than Homes.com. All information provided is deemed reliable, but is not guaranteed to be accurate and should be independently verified.
The data relating to real estate for sale on this web site comes in part from the Broker Reciprocity Program of Georgia MLS. Real estate listings held by brokerage firms other than Redfin are marked with the Broker Reciprocity logo and detailed information about them includes the name of the listing brokers. Information deemed reliable but not guaranteed. Copyright 2026 Georgia MLS. All rights reserved.
Ask me questions while you tour the home.