
Seller's Agent in 2024
Katrina Cairns
Monument Sotheby's International Realty
(410) 733-1691
3 in this area
43 Total Sales
Back on the market after buyer got cold feet!
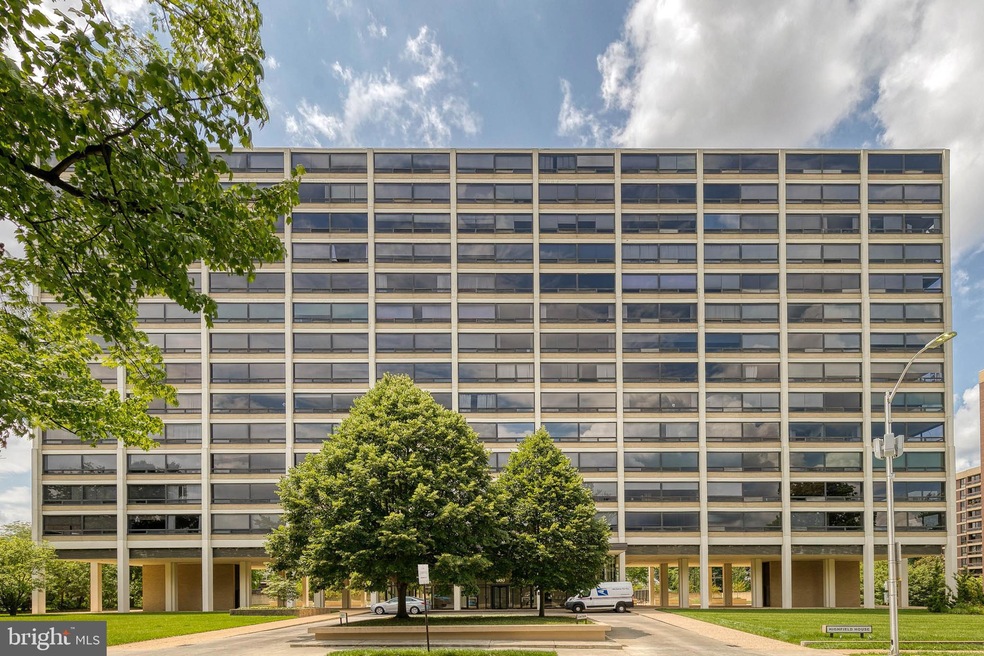
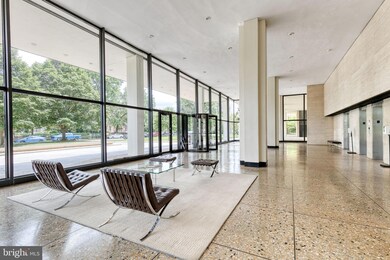
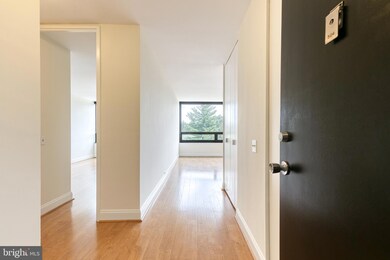
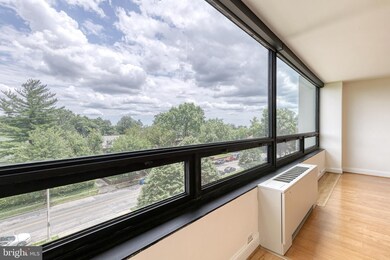
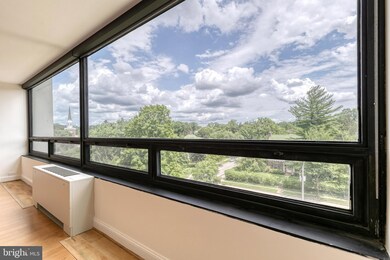
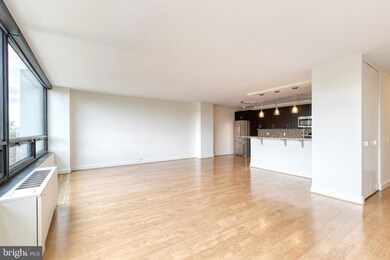
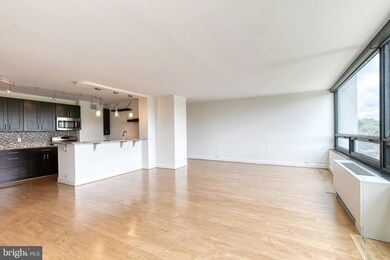
Welcome to Highfield House where art is living. This one of a kind mid-century modern high-rise condominium was designed by world renowned Miles van der Rohe in 1964 and added to the National Register of Historic Places in 2007. The sleek contemporary building features a 24 hour front desk, a doorman, private parking, and valet parking. The unit itself is open and updated letting in tons of natural light with huge picture windows throughout. Enjoy coffee in the large open living and dining area with gorgeous views of the tree tops and beyond!
All new HVAC, new top of the line dishwasher, new paint and open updated kitchen. The location couldn’t be more perfect just steps from the Hopkins campus, and blocks from Sherwood Gardens. You can't beat the value for this location with a community pool as well. Established condos are owner occupied; association does not allow rentals to ensure high level of standards.
Last Agent to Sell the Property
(443) 708-7074 katie.cairns@monumentsothebysrealty.com Monument Sotheby's International Realty License #0667297 Listed on: 07/22/2023
Last Buyer's Agent
(410) 583-0400 gschlectic@homesale.com Berkshire Hathaway HomeServices Homesale Realty License #605133
We collect this data history from publicly available records. To have your information removed, we recommend requesting removal directly through your county’s website.
| Date | Event | Price | List to Sale | Price per Sq Ft | Prior Sale |
|---|---|---|---|---|---|
| 02/15/2024 02/15/24 | Sold | $155,000 | -3.1% | $170 / Sq Ft | |
| 12/14/2023 12/14/23 | Pending | -- | -- | -- | |
| 07/22/2023 07/22/23 | For Sale | $160,000 | +3.2% | $176 / Sq Ft | |
| 03/30/2022 03/30/22 | Sold | $155,000 | +1.3% | $170 / Sq Ft | View Prior Sale |
| 02/16/2022 02/16/22 | Pending | -- | -- | -- | |
| 02/09/2022 02/09/22 | For Sale | $153,000 | +7.0% | $168 / Sq Ft | |
| 07/15/2015 07/15/15 | Sold | $143,000 | -3.7% | $157 / Sq Ft | View Prior Sale |
| 05/06/2015 05/06/15 | Pending | -- | -- | -- | |
| 05/01/2015 05/01/15 | For Sale | $148,500 | +103.4% | $163 / Sq Ft | |
| 01/22/2013 01/22/13 | Sold | $73,000 | -18.8% | $80 / Sq Ft | View Prior Sale |
| 12/10/2012 12/10/12 | Pending | -- | -- | -- | |
| 10/22/2012 10/22/12 | Price Changed | $89,900 | -5.3% | $99 / Sq Ft | |
| 09/28/2012 09/28/12 | For Sale | $94,900 | -- | $104 / Sq Ft |
Seller's Agent in 2024
Katrina Cairns
Monument Sotheby's International Realty
(410) 733-1691
3 in this area
43 Total Sales
Buyer's Agent in 2024
Stanley Zerden
Berkshire Hathaway HomeServices Homesale Realty
(443) 632-0880
19 in this area
28 Total Sales
J
Seller's Agent in 2022
Jeffrey Nelson
Monument Sotheby's International Realty
(443) 226-6362
38 in this area
91 Total Sales
E
Seller Co-Listing Agent in 2022
Eric Tietz
Monument Sotheby's International Realty
(443) 721-6014
29 in this area
60 Total Sales
N
Buyer's Agent in 2015
Non Member Member
Metropolitan Regional Information Systems
D
Seller's Agent in 2013
Dolly Rosoff
Berkshire Hathaway HomeServices Homesale Realty
Source: Bright MLS
MLS Number: MDBA2092470
APN: 12-01-3695B-115
Disclaimer: Certain information contained herein is derived from information provided by parties other than Homes.com. All information provided is deemed reliable, but is not guaranteed to be accurate and should be independently verified.
The data relating to real estate for sale on this website appears in part through the BRIGHT Internet Data Exchange program, a voluntary cooperative exchange of property listing data between licensed real estate brokerage firms, and is provided by BRIGHT through a licensing agreement.
Listing information is from various brokers who participate in the Bright MLS IDX program and not all listings may be visible on the site.
The property information being provided on or through the website is for the personal, non-commercial use of consumers and such information may not be used for any purpose other than to identify prospective properties consumers may be interested in purchasing.
Some properties which appear for sale on the website may no longer be available because they are for instance, under contract, sold or are no longer being offered for sale.
Property information displayed is deemed reliable but is not guaranteed.
Copyright 2026 Bright MLS, Inc.
Ask me questions while you tour the home.