
Jennifer Marsh
Cummings & Co. Realtors
(410) 538-1597
48 Total Sales
1 in Original Northwood
$340,000 Price


Estimated Value: $623,325
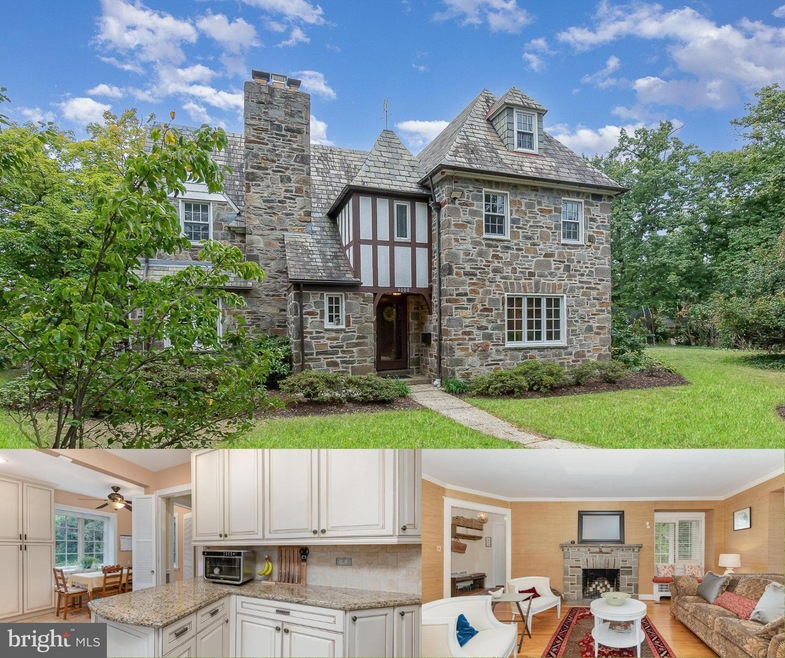
This stately and magnificent 1932 Stone Tudor located on a picture perfect premier and serene culdesac in coveted historic Original Northwood will take your breath away! A true hidden GEM! This stunner offers over 4,000 sq.ft. of living space, it seamlessly blends classic charm with modern comfort, showcasing a meticulous restoration and renovation on a beautiful level lot.
A welcoming foyer greets you as you enter this beauty, a spacious formal living room with a bay window, a stone fireplace and cozy window seat perfect to snuggle with a good read. Venture
through the French doors and into a fabulous sun/family room with built-in bookcases and slate floors perfect to unwind after a long day! The generous formal dining room with elegant chair rail sets the stage for endless sophisticated gatherings, a gourmet kitchen is a chef’s dream with its granite countertops, stainless steel appliances, spacious pantry and recessed lighting, complete with an adjoining breakfast room, half bath and a mini mud room leading to your very own slate patio perfect for endless family fun and entertaining! This beauty boasts crown molding on main level , original/distinctive wood trim details, gleaming hardwood floors grace the main and upper levels, adding warmth and continuity to this lovely! The impressive primary suite is a sanctuary, complete with a luxurious bath and a walk-in closets, a second bedroom and guest bath complete the second level, a charming third level bedroom suite complete with a window seat, walk in closet and full bath.
The fabulously spacious lower level with fireplace is ideal for a media /exercise room, office space, half bath, laundry room and tons of storage! Additional features include a two-zone HVAC system, Pella architectural series windows throughout, a water filtration system, a two-car garage++++ All this and moments to Herring Run Park, Montebello Lake, Morgan State and Johns Hopkins Universities, Union Memorial and Good Samaritan Hospitals, and a skip and a jump to Downtown!
Last Agent to Sell the Property
(410) 823-0033 realtor@cummingsrealtors.com Cummings & Co. Realtors Listed on: 09/19/2024
Last Buyer's Agent
(410) 823-0033 realtor@cummingsrealtors.com Cummings & Co. Realtors License #632052
We collect this data history from publicly available records. To have your information removed, we recommend requesting removal directly through your county’s website.
Jennifer Marsh
Cummings & Co. Realtors
(410) 538-1597
48 Total Sales
1 in Original Northwood
$340,000 Price
Kyle Shay
Compass
(667) 771-2313
51 Total Sales
1 in Original Northwood
$295,000 Price
Darren Franklin
Berkshire Hathaway HomeServices PenFed Realty
(240) 337-0920
55 Total Sales
1 in Original Northwood
$380,000 Price
Melissa Kesner-Fultz
Coldwell Banker Realty
(667) 771-5218
84 Total Sales
1 in Original Northwood
$335,000 Price
Ciara Lascano
Century 21 Redwood Realty
(866) 945-7417
40 Total Sales
1 in Original Northwood
$380,000 Price
Aissa Sires
Samson Properties
(240) 512-6742
41 Total Sales
1 in Original Northwood
$200,000 Price
We collect this data history from publicly available records. To have your information removed, we recommend requesting removal directly through your county’s website.
| Date | Buyer | Sale Price | Title Company |
|---|---|---|---|
| $584,900 | Title Resource Guaranty Compan | ||
| Weber David Isaiah | $405,000 | None Available |
We collect this data history from publicly available records. To have your information removed, we recommend requesting removal directly through your county’s website.
| Date | Status | Borrower | Loan Amount |
|---|---|---|---|
| Previous Owner | $526,410 | ||
| Previous Owner | Weber David Isaiah | $384,750 |
We collect this data history from publicly available records. To have your information removed, we recommend requesting removal directly through your county’s website.
| Date | Event | Price | List to Sale | Price per Sq Ft | Prior Sale |
|---|---|---|---|---|---|
| 11/26/2024 11/26/24 | Sold | $584,900 | 0.0% | $180 / Sq Ft | |
| 10/15/2024 10/15/24 | Price Changed | $584,900 | 0.0% | $180 / Sq Ft | |
| 10/15/2024 10/15/24 | For Sale | $584,900 | -2.4% | $180 / Sq Ft | |
| 10/11/2024 10/11/24 | Off Market | $599,000 | -- | -- | |
| 10/01/2024 10/01/24 | Price Changed | $599,000 | -7.7% | $184 / Sq Ft | |
| 09/19/2024 09/19/24 | For Sale | $649,000 | +60.2% | $199 / Sq Ft | |
| 04/15/2016 04/15/16 | Sold | $405,000 | -3.6% | $100 / Sq Ft | View Prior Sale |
| 03/02/2016 03/02/16 | Pending | -- | -- | -- | |
| 02/21/2016 02/21/16 | For Sale | $420,000 | -- | $103 / Sq Ft |
We collect this data history from publicly available records. To have your information removed, we recommend requesting removal directly through your county’s website.
| Year | Tax Paid | Tax Assessment Tax Assessment Total Assessment is a certain percentage of the fair market value that is determined by local assessors to be the total taxable value of land and additions on the property. | Land | Improvement |
|---|---|---|---|---|
| 2025 | $10,168 | $514,900 | $78,500 | $436,400 |
| 2024 | $10,168 | $496,533 | ||
| 2023 | $9,653 | $478,167 | $0 | $0 |
| 2022 | $9,394 | $459,800 | $78,500 | $381,300 |
| 2021 | $10,533 | $446,300 | $0 | $0 |
| 2020 | $8,592 | $432,800 | $0 | $0 |
| 2019 | $8,295 | $419,300 | $78,500 | $340,800 |
| 2018 | $8,085 | $395,967 | $0 | $0 |
| 2017 | $7,841 | $372,633 | $0 | $0 |
| 2016 | $6,589 | $349,300 | $0 | $0 |
| 2015 | $6,589 | $349,300 | $0 | $0 |
| 2014 | $6,589 | $349,300 | $0 | $0 |
Seller's Agent in 2024
Eleni Bonds
Cummings & Co Realtors
(443) 904-5750
17 in this area
83 Total Sales
Buyer's Agent in 2024
Michele Sutherland
Cummings & Co Realtors
(410) 977-2798
1 in this area
26 Total Sales
Seller's Agent in 2016
Carolyn Syphax-Young
Remax 100
(410) 440-0008
Source: Bright MLS
MLS Number: MDBA2139188
APN: 3971I-001
Disclaimer: Certain information contained herein is derived from information provided by parties other than Homes.com. All information provided is deemed reliable, but is not guaranteed to be accurate and should be independently verified.
The data relating to real estate for sale on this website appears in part through the BRIGHT Internet Data Exchange program, a voluntary cooperative exchange of property listing data between licensed real estate brokerage firms, and is provided by BRIGHT through a licensing agreement.
Listing information is from various brokers who participate in the Bright MLS IDX program and not all listings may be visible on the site.
The property information being provided on or through the website is for the personal, non-commercial use of consumers and such information may not be used for any purpose other than to identify prospective properties consumers may be interested in purchasing.
Some properties which appear for sale on the website may no longer be available because they are for instance, under contract, sold or are no longer being offered for sale.
Property information displayed is deemed reliable but is not guaranteed.
Copyright 2026 Bright MLS, Inc.
Ask me questions while you tour the home.