
Angela Smith
ENC Pirate Realty Belhaven-Howard Hanna Allen Tate
(252) 494-5274
87 Total Sales
1 in James City
$315,000 Price






Estimated Value: $497,112
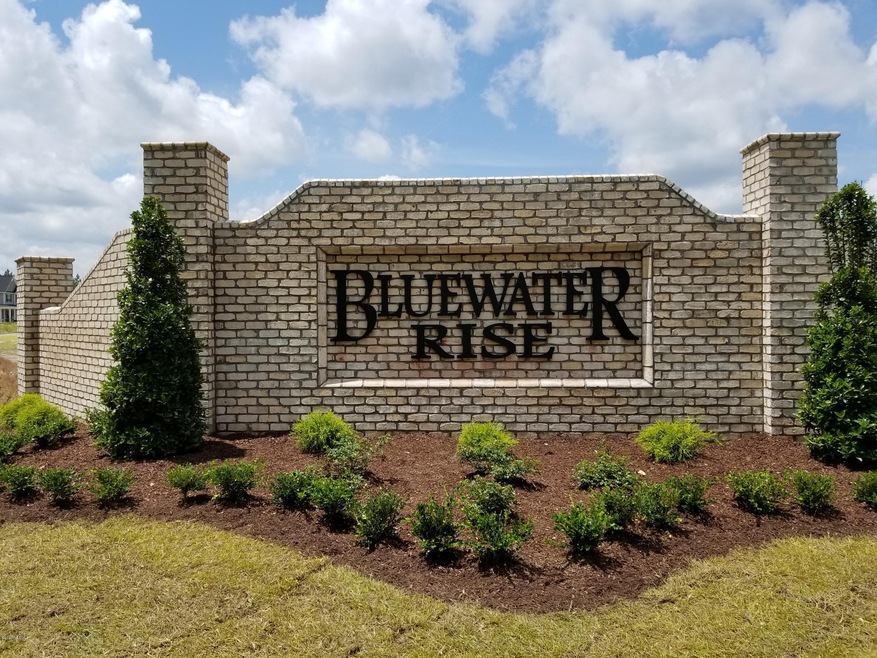
Presale ''Bailey'' floor plan in the South Wind phase 2 at Bluewater. Construction begins in July. Contract early and make design center selections. This large family home has 4 Bedrooms, 3.5 baths. & nearly 3,600 heated square feet. Features include a 1st floor master bedroom suite w/ 3 additional upstairs bedrooms, a loft, & bonus room w/ closet Granite counter tops in kitchen. Breakfast bar & nook that leads out to a covered back porch. Builder offering $1,000 buyers closing cost with use of preferred closing attorney. Creekside school district!
Last Agent to Sell the Property
Keller Williams Realty License #220046 Listed on: 03/28/2021
We collect this data history from publicly available records. To have your information removed, we recommend requesting removal directly through your county’s website.
Angela Smith
ENC Pirate Realty Belhaven-Howard Hanna Allen Tate
(252) 494-5274
87 Total Sales
1 in James City
$315,000 Price
Jaclyn McCoy
NorthGroup
(520) 523-8077
65 Total Sales
1 in James City
$350,000 Price
Terri Alphin Smith
Terri Alphin Smith & Co
(910) 406-6234
716 Total Sales
1 in James City
$237,000 Price
Savannah Holman
Coldwell Banker Sea Coast Advantage
(760) 472-5447
168 Total Sales
1 in James City
$379,900 Price
BLAKE SAMPERI
ROCKBEAR REALTY
(252) 675-4506
52 Total Sales
19 in James City
$131K - $630K Price Range
Katie Burnett
High Tide Property Group Too, LLC
(252) 417-2407
46 Total Sales
2 in James City
$343K - $350K Price Range
We collect this data history from publicly available records. To have your information removed, we recommend requesting removal directly through your county’s website.
| Date | Buyer | Sale Price | Title Company |
|---|---|---|---|
| $815 | None Listed On Document |
We collect this data history from publicly available records. To have your information removed, we recommend requesting removal directly through your county’s website.
| Date | Status | Borrower | Loan Amount |
|---|---|---|---|
| Open | $407,400 |
We collect this data history from publicly available records. To have your information removed, we recommend requesting removal directly through your county’s website.
| Date | Event | Price | List to Sale | Price per Sq Ft |
|---|---|---|---|---|
| 03/17/2022 03/17/22 | Sold | $407,400 | 0.0% | $115 / Sq Ft |
| 12/22/2021 12/22/21 | Price Changed | $407,400 | +2.1% | $115 / Sq Ft |
| 09/16/2021 09/16/21 | Price Changed | $399,000 | +1.8% | $112 / Sq Ft |
| 07/08/2021 07/08/21 | Pending | -- | -- | -- |
| 06/17/2021 06/17/21 | Price Changed | $392,000 | +0.5% | $110 / Sq Ft |
| 06/10/2021 06/10/21 | Price Changed | $390,000 | +3.4% | $110 / Sq Ft |
| 05/26/2021 05/26/21 | Price Changed | $377,000 | +4.4% | $106 / Sq Ft |
| 04/28/2021 04/28/21 | Price Changed | $361,000 | +2.0% | $102 / Sq Ft |
| 03/28/2021 03/28/21 | For Sale | $354,000 | -- | $100 / Sq Ft |
We collect this data history from publicly available records. To have your information removed, we recommend requesting removal directly through your county’s website.
| Year | Tax Paid | Tax Assessment Tax Assessment Total Assessment is a certain percentage of the fair market value that is determined by local assessors to be the total taxable value of land and additions on the property. | Land | Improvement |
|---|---|---|---|---|
| 2025 | $3,767 | $442,570 | $45,000 | $397,570 |
| 2024 | $3,767 | $442,570 | $45,000 | $397,570 |
| 2023 | $3,710 | $442,570 | $45,000 | $397,570 |
| 2022 | $2,095 | $195,240 | $35,000 | $160,240 |
| 2021 | $310 | $29,750 | $29,750 | $0 |
Seller's Agent in 2022
Jeremy Smith
Keller Williams Realty
(252) 349-8124
191 in this area
280 Total Sales
M
Buyer's Agent in 2022
MARIANNE CLARK
Keller Williams Realty
3 in this area
27 Total Sales
Source: Hive MLS
MLS Number: 100263512
APN: 7-106-2-150
Disclaimer: Certain information contained herein is derived from information provided by parties other than Homes.com. All information provided is deemed reliable, but is not guaranteed to be accurate and should be independently verified.
The data relating to real estate on this web site comes in part from the Internet Data Exchange program of Hive MLS LLC. All information is deemed reliable but not guaranteed and should be independently verified. All properties are subject to prior sale, change, or withdrawal. Neither listing broker(s) nor Homesnap, Inc. shall be responsible for any typographical errors, misinformation, or misprints, and shall be held totally harmless from any damages arising from reliance upon these data. ©2026 Hive MLS LLC
Ask me questions while you tour the home.