




4000 Shields Rd Canfield, OH 44406
Canfield AreaEstimated payment $4,415/month
Total Views
96,788
4
Beds
3.5
Baths
3,472
Sq Ft
$200
Price per Sq Ft
Highlights
- 1.15 Acre Lot
- Traditional Architecture
- No HOA
- Canfield Village Middle School Rated A
- 2 Fireplaces
- 3 Car Attached Garage
About This Home
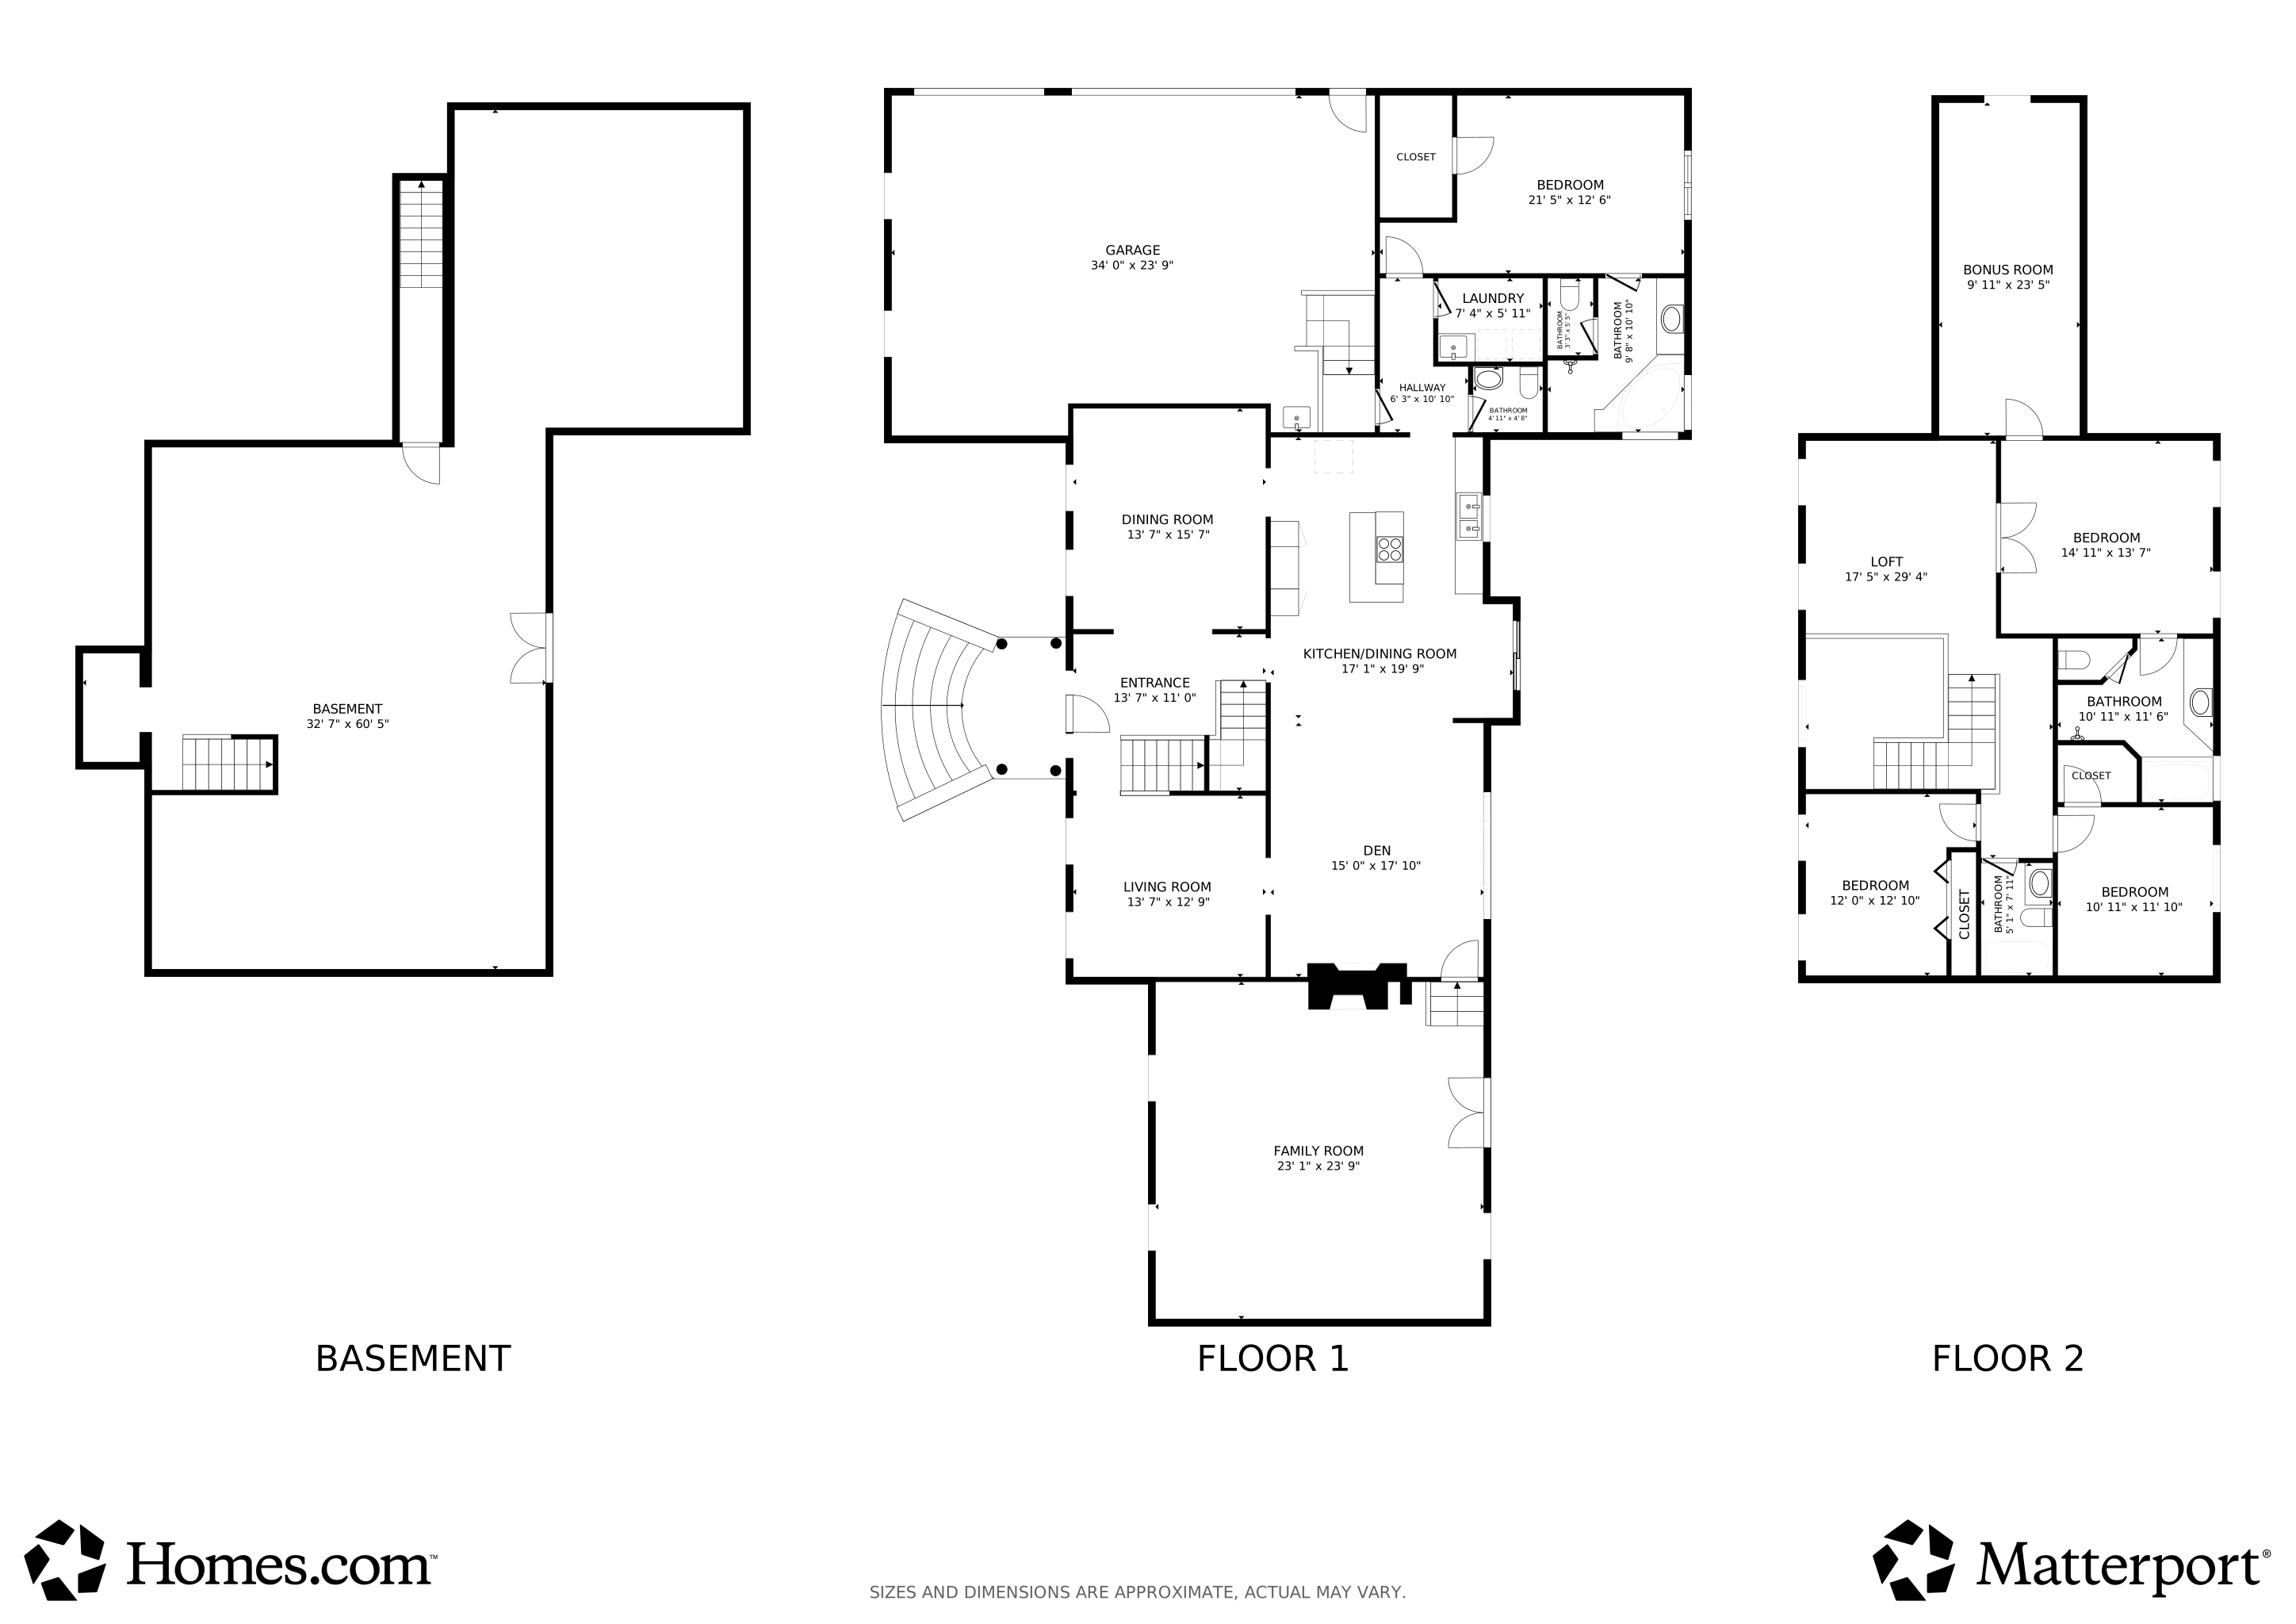
Stunning 3,500 Sq Ft Home on Over an Acre – Designed for Luxury & Comfort. Discover extraordinary craftsmanship and spacious living in this beautifully appointed 3,500 sq ft home set on over an acre of serene property. Thoughtfully designed with two primary bedroom suites—each featuring its own private bathroom complete with Jacuzzi tubs—including one conveniently located on the first floor, this home is ideal for multi-generational living or hosting guests with ease and comfort. Directly off the living room, step into the impressive step-down great room, centered around one of the home's two gas fireplaces, creating the perfect ambiance for cozy nights or elegant entertaining. The open layout flows seamlessly into the well-designed living spaces, all crafted with exceptional detail and quality finishes. A heated 3-car garage adds convenience year-round, while a wrap-around concrete driveway provides ample parking and elevated curb appeal. The expansive basement features soaring 9-ft ceilings, is plumbed for a full bathroom, and offers direct access to both the garage and the backyard—perfect for future expansion, a home gym, theater, or additional living space. With 3 full bathrooms and 1 half bath, abundant storage, premium finishes, and a one-year home warranty included for added peace of mind, this home delivers a rare combination of luxury, comfort, and craftsmanship. A true must-see for buyers seeking space, quality, and a beautifully maintained property.
Listing Agent
Kelly Warren and Associates RE Solutions Brokerage Email: dina@kellysoldit.com, 623-224-7408 License #2023001187 Listed on: 06/05/2026
Co-Listing Agent
Kelly Warren and Associates RE Solutions Brokerage Email: dina@kellysoldit.com, 623-224-7408 License #2026001952
Home Details
Home Type
- Single Family
Est. Annual Taxes
- $7,188
Year Built
- Built in 2003
Lot Details
- 1.15 Acre Lot
Parking
- 3 Car Attached Garage
Home Design
- Traditional Architecture
- Brick Exterior Construction
- Fiberglass Roof
- Asphalt Roof
- Vinyl Siding
Interior Spaces
- 3,472 Sq Ft Home
- 2-Story Property
- 2 Fireplaces
- Basement Fills Entire Space Under The House
Bedrooms and Bathrooms
- 4 Bedrooms | 1 Main Level Bedroom
- 3.5 Bathrooms
- Soaking Tub
Utilities
- Forced Air Heating and Cooling System
- Heating System Uses Gas
Community Details
- No Home Owners Association
- Dublin Estates Subdivision
Listing and Financial Details
- Home warranty included in the sale of the property
- Assessor Parcel Number 26-043-0-001.07-0
Matterport 3D Tour
Floorplans
Map
Create a Home Valuation Report for This Property
The Home Valuation Report is an in-depth analysis detailing your home's value as well as a comparison with similar homes in the area
Home Values in the Area
Average Home Value in this Area
Tax History
We collect this data history from publicly available records. To have your information removed, we recommend requesting removal directly through your county’s website.
| Year | Tax Paid | Tax Assessment Tax Assessment Total Assessment is a certain percentage of the fair market value that is determined by local assessors to be the total taxable value of land and additions on the property. | Land | Improvement |
|---|---|---|---|---|
| 2025 | $7,188 | $185,900 | $19,660 | $166,240 |
| 2024 | $7,203 | $185,900 | $19,660 | $166,240 |
| 2023 | $7,521 | $196,290 | $19,660 | $176,630 |
| 2022 | $6,718 | $142,090 | $19,660 | $122,430 |
| 2021 | $6,508 | $142,090 | $19,660 | $122,430 |
| 2020 | $6,537 | $142,090 | $19,660 | $122,430 |
| 2019 | $6,561 | $128,980 | $19,660 | $109,320 |
| 2018 | $6,729 | $128,980 | $19,660 | $109,320 |
| 2017 | $6,726 | $136,780 | $19,660 | $117,120 |
| 2016 | $6,362 | $124,080 | $17,310 | $106,770 |
| 2015 | $6,221 | $124,080 | $17,310 | $106,770 |
| 2014 | $6,246 | $124,080 | $17,310 | $106,770 |
| 2013 | $6,019 | $124,080 | $17,310 | $106,770 |
Source: Public Records
Property History
We collect this data history from publicly available records. To have your information removed, we recommend requesting removal directly through your county’s website.
| Date | Event | Price | List to Sale | Price per Sq Ft |
|---|---|---|---|---|
| 06/05/2026 06/05/26 | For Sale | $695,000 | -- | $200 / Sq Ft |
Source: MLS Now
Purchase History
We collect this data history from publicly available records. To have your information removed, we recommend requesting removal directly through your county’s website.
| Date | Type | Sale Price | Title Company |
|---|---|---|---|
| Interfamily Deed Transfer | -- | -- | |
| Warranty Deed | $33,500 | -- | |
| Deed | -- | -- |
Source: Public Records
Mortgage History
We collect this data history from publicly available records. To have your information removed, we recommend requesting removal directly through your county’s website.
| Date | Status | Loan Amount | Loan Type |
|---|---|---|---|
| Open | $42,000 | Credit Line Revolving | |
| Open | $231,000 | New Conventional | |
| Closed | $193,000 | New Conventional | |
| Closed | $70,000 | Credit Line Revolving | |
| Closed | $60,000 | Credit Line Revolving | |
| Closed | $60,000 | Credit Line Revolving | |
| Closed | $50,000 | Credit Line Revolving | |
| Closed | $235,000 | Unknown | |
| Closed | $235,000 | Unknown |
Source: Public Records
About the Listing Agent
Dina's Other Listings
Source: MLS Now
MLS Number: 5216381
APN: 26-043-0-001.07-0
Disclaimer: Certain information contained herein is derived from information provided by parties other than Homes.com. All information provided is deemed reliable, but is not guaranteed to be accurate and should be independently verified.
IDX information is provided exclusively for personal, non-commercial use, and may not be used for any purpose other than to identify prospective properties consumers may be interested in purchasing. Information is deemed reliable but not guaranteed.
Nearby Homes
- 3910 Albany Ct
- 3840 Belle Terreno Way
- 3782 Sperone Dr
- 3709 Tippecanoe Place
- 3671 Shields Rd
- 1375 Windel Way
- 4599 Tippecanoe Rd
- 3916 Fairway Dr
- 5625 Tippecanoe Rd
- 3770 Fairway Dr
- 4715 S Raccoon Rd
- 6145 Pebble Beach Ct
- 1451 Doncaster Dr
- 1495 Fredrickburg Dr
- 4650 Championship Ct
- 5711 Sharon Dr
- 4089 Orlando Rd
- 6955 Colleen Dr
- 6820 Lockwood Blvd
- 5777 Lockwood Blvd
- 4046 Saint Andrews Ct Unit 1
- 4046 Saint Andrews Ct
- 6369 Saint Andrews Dr Unit 5
- 6369 Saint Andrews Dr Unit 9
- 3718 Indian Run Dr Unit 2
- 6365 Catawba Dr Unit 2
- 3635 Indian Run Dr
- 6819 Lockwood Blvd
- 3635 Indian Run Dr Unit 2
- 1100 Boardman Canfield Rd
- 4300 Westford Place
- 3725 Mercedes Place
- 3989 S Schenley Ave
- 2822 Redgate Ln
- 1306 Fox Run Dr
- 2520 Flintridge Dr Unit 6
- 2230 S Raccoon Rd
- 438 Jaronte Dr
- 5240-5242-5242 Old Oxford Ln
- 7059 West Blvd
Your Personal Tour Guide
Ask me questions while you tour the home.