NOT LISTED FOR SALE

4000 Shinners Place Unit 4 Reno, NV 89502

Smithridge Neighborhood
8 Beds
4 Baths
3,136 Sq Ft
5,663 Sq Ft Lot

Sale Details

Date Sold: January 31, 2022

Last sale price $760,000 $242 Per Sq Ft

99 Days on Market

Highlights

  • Deck
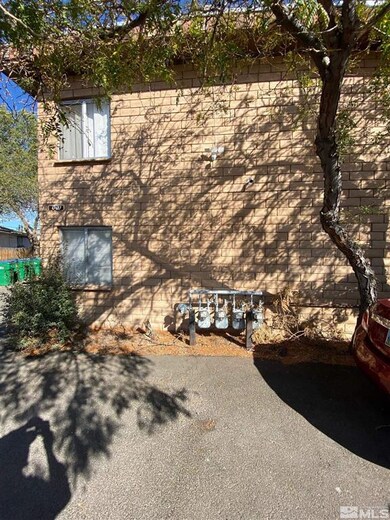
  • Brick or Stone Veneer
  • Landscaped
  • Double Pane Windows
  • Patio
  • Forced Air Heating System

About This Home

As of January 2022

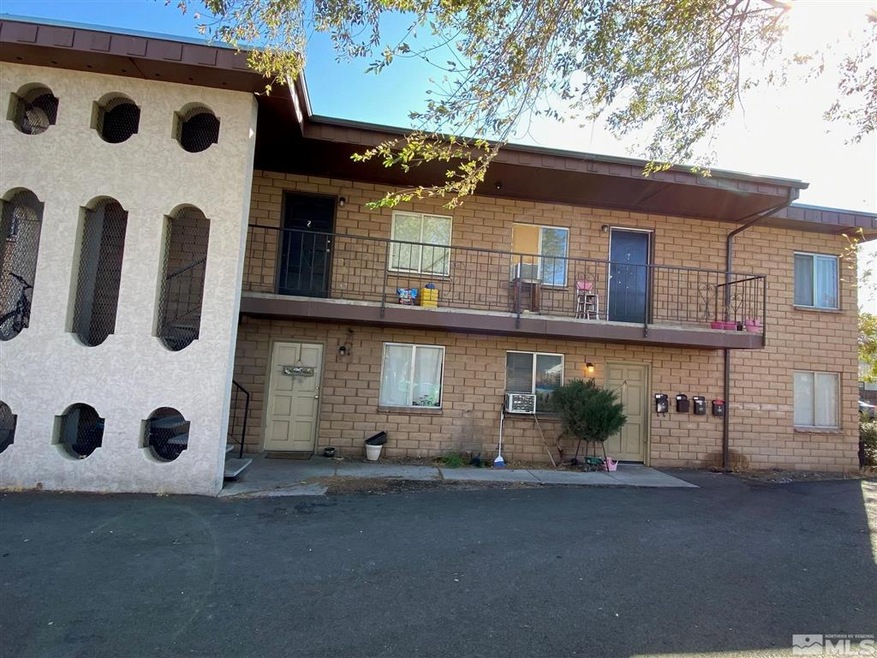
3,136 S.F 4-Plex, $945/Month rent = $45,360 Annul Income; All Large 2 Bedroom, 1 Bath Units, great location 10 Years...! Great Income upside...! Parking lot recently paved with new asphalt, all new stoves, property is in good condition...! Make Offer...!

Last Agent to Sell the Property

Edward Lord

eXp Realty License #BS.36344 Listed on: 10/07/2021

eXp Realty

Last Buyer's Agent

Edward Lord

Fathom Realty License #BS.36344

Create a Home Valuation Report for This Property
The Home Valuation Report is an in-depth analysis detailing your home's value as well as a comparison with similar homes in the area

Property Details

Home Type

  • Multi-Family

Est. Annual Taxes

  • $1,549

Year Built

  • Built in 1972

Lot Details

  • 5,663 Sq Ft Lot
  • Back Yard Fenced
  • Landscaped

Home Design

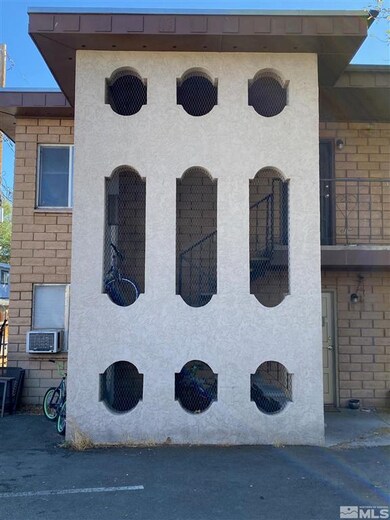
  • Quadruplex
  • Flat Roof Shape
  • Brick or Stone Veneer
  • Slab Foundation
  • Asphalt Roof
  • Masonry

Interior Spaces

  • 3,136 Sq Ft Home
  • 2-Story Property
  • Double Pane Windows
  • Drapes & Rods
  • Blinds
  • Aluminum Window Frames
  • Carpet

Kitchen

  • Oven
  • Gas Range
  • Disposal

Laundry

  • Laundry in Hall
  • Dryer
  • Washer

Home Security

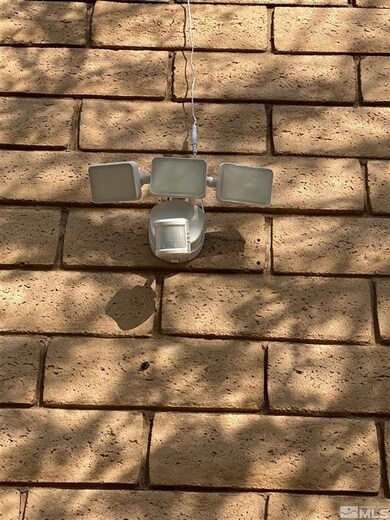
  • Security Lights
  • Fire and Smoke Detector

Parking

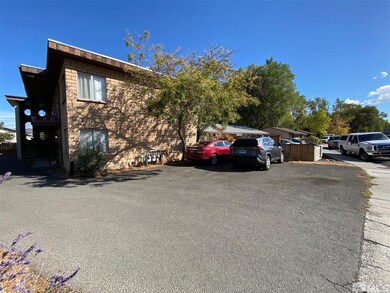
  • 8 Parking Spaces
  • Common or Shared Parking

Outdoor Features

  • Deck
  • Patio

Schools

  • Smithridge Elementary School
  • Pine Middle School
  • Wooster High School

Utilities

  • Forced Air Heating System
  • Heating System Uses Natural Gas
  • Wall Furnace
  • Separate Meters
  • Master Meter
  • Electric Water Heater
  • Internet Available
  • Phone Available
  • Cable TV Available

Listing and Financial Details

  • Tenant pays for all utilities
  • Assessor Parcel Number 02035127

Community Details

Overview

  • 4 Units

Pet Policy

  • Pets Allowed with Restrictions

Property Details

Home Type

Multi-Family

Est. Annual Taxes

$1,549

Year Built

Built in 1972

Lot Details

5,663 Sq Ft Lot

Listing Details

  • Year Built: 1972
  • Property Sub Type: Quadruplex
  • Property Type: Residential Income
  • Lot Features: Landscaped
  • Lot Size Acres: 0.13
  • Road Frontage Type: Public
  • Security Features: Security Lights, Smoke Detector(s)
  • Co List Office Mls Id: 2441-o
  • Co List Office Phone: 888-455-6040
  • Directions: Peckham Lane
  • Tax Legal Zoning4: MF
  • Building Stories5: 2
  • Fencing Back Yard: Yes
  • Lot Features Landscaped: Yes
  • Foundation Details Slab: Yes
  • Sewer Public Sewer: Yes
  • Special Information Covenants Conditions Restrictions Y N: No
  • Water Heater Electric5: Yes
  • Appliances Disposal: Yes
  • Appliances Dryer: Yes
  • Appliances Washer: Yes
  • Outdoor Living Spaces Deck3: Yes
  • Outdoor Living Spaces Patio2: Yes
  • Security Features Smoke Detector(s): Yes
  • Fencing Partial2: Yes
  • Construction Materials Brick: Yes
  • Construction Materials Masonry Veneer: Yes
  • Tax Legal Elementary School2: Smithridge
  • Tax Legal High School2: Wooster
  • Lot Lot Size Acres4: 0.13
  • Lot Lot Size Square Feet4: 5662.8
  • Appliances Oven: Yes
  • Appliances Gas Range: Yes
  • Tax Legal Tax Annual Amount3: 1549.0
  • Security Features Security Lights: Yes
  • Typeof Construction Masonry5: Yes
  • Contract Rent Control Y N: No
  • Association Community Number Of Buildings2: 1.0
  • Building Number Of Units Total5: 4.0
  • Special Information Onsite Management Y N: No
  • Meter Information Separate Meters Y N: Yes
  • Meter Information Separate Electric Meters Y N: Yes
  • Meter Information Separate Gas Meters Y N: No
  • Meter Information Separate Water Meters Y N: No
  • Meter Information Separate Water Heaters Y N: Yes
  • Meter Information One Primary Electric Meter Y N: No
  • Meter Information One Primary Gas Meter Y N: Yes
  • Meter Information One Primary Water Meter Y N: No
  • Tax Legal Middleor Junior School: Pine
  • Pet Information Pets Comments: Pet Restrictions
  • Special Features: None
  • Stories: 2

Interior Features

  • Appliances: Oven, Disposal, Dryer, Gas Range, Refrigerator, Washer
  • Flooring: Carpet
  • Number Of Buildings: 1
  • Window Features: Blinds, Double Pane Windows, Drapes, Metal Frames
  • Flooring Carpet: Yes
  • Window Features Double Pane Windows: Yes
  • Window Features Blinds: Yes
  • Window Features Drapes: Yes
  • Laundry Features In Hall: Yes
  • Window Features Metal Frames: Yes
  • Interior Building Area Total3: 3136.0
  • Laundry Features In Unit: Yes

Exterior Features

  • Roof: Asphalt, Flat
  • Stories: 2
  • Construction Type: Brick, Masonry Veneer
  • Foundation Details: Slab
  • Patio And Porch Features: Patio, Deck
  • Roof Flat: Yes
  • Roof Asphalt3: Yes

Garage/Parking

  • Has Attached Garage?: No
  • Parking Features: Common
  • Total Parking Spaces: 8.0
  • Parking Information Parking Total4: 8.0
  • Parking Features Common: Yes

Utilities

  • Utilities: Cable Available, Electricity Available, Internet Available, Natural Gas Available, Phone Available, Sewer Available, Water Available, Cellular Coverage, Water Meter Installed
  • Water Source: Public
  • Laundry Features: In Hall, In Unit
  • Heating: Forced Air, Natural Gas, Wall Furnace
  • Heating Yn: Yes
  • Sewer: Public Sewer
  • Utilities Cable Available: Yes
  • Utilities Electricity Available: Yes
  • Utilities Natural Gas Available: Yes
  • Utilities Phone Available: Yes
  • Utilities Sewer Available: Yes
  • Utilities Water Available: Yes
  • Utilities Water Meter Installed: Yes
  • Utilities Internet Available: Yes
  • Heating Forced Air: Yes
  • Heating Natural Gas: Yes
  • Water Source Public: Yes
  • Heating Wall Furnace: Yes
  • Utilities Heating Y N5: Yes

Schools

  • Middle Or Junior School: Pine

Lot Info

  • Parcel Number: 02035127
  • Fencing: Back Yard, Partial
  • Lot Size Sq Ft: 5662.8
  • Zoning: MF

Rental Info

  • Tenant Pays: All Utilities

Multi Family

  • Gross Scheduled Income: 45360.0
  • Number Of Units Total: 4

Tax Info

  • Tax Annual Amount: 1549.0

MLS Schools

  • Elementary School: Smithridge
  • HighSchool: Wooster

Ownership History

We collect this data history from publicly available records. To have your information removed, we recommend requesting removal directly through your county’s website.

Date Name Owned For Owner Type

Purchase Details

Listed on
Oct 7, 2021
Closed on
Jan 25, 2022
Sold by
Bought by
Seller's Agent
Edward Lord
eXp Realty
Buyer's Agent
Edward Lord
eXp Realty
List Price
$795,000
Sold Price
$760,000
Premium/Discount to List
-$35,000
-4.4%

Purchase Details

Closed on
Jan 26, 2016
Sold by
Bought by

Home Financials for this Owner

Home Financials are based on the most recent Mortgage that was taken out on this home.
Original Mortgage
$195,000
Interest Rate
3.94%
Mortgage Type
New Conventional

Purchase Details

Closed on
Dec 16, 2004
Sold by
Bought by

Purchase Details

Closed on
Sep 20, 2004
Sold by
Bought by

Home Financials for this Owner

Home Financials are based on the most recent Mortgage that was taken out on this home.
Original Mortgage
$320,000
Interest Rate
5.37%
Mortgage Type
Unknown

Purchase Details

Closed on
Sep 17, 2004
Sold by
Bought by

Home Financials for this Owner

Home Financials are based on the most recent Mortgage that was taken out on this home.
Original Mortgage
$320,000
Interest Rate
5.37%
Mortgage Type
Unknown

Purchase Details

Closed on
Sep 5, 2004
Sold by
Bought by

Home Financials for this Owner

Home Financials are based on the most recent Mortgage that was taken out on this home.
Original Mortgage
$320,000
Interest Rate
5.37%
Mortgage Type
Unknown

Purchase Details

Closed on
Aug 15, 2003
Sold by
Bought by

Purchase Details

Closed on
Jul 25, 1994
Sold by
Bought by
Source: Public Records

Home Values in the Area

Source: Public Records

Average Home Value in this Area


Source: Public Records

Agents Specializing in Smithridge, NV

See All Agents

Purchase History

We collect this data history from publicly available records. To have your information removed, we recommend requesting removal directly through your county’s website.

Date Buyer Sale Price Title Company
$760,000 New Title Company Name
$260,000 First Amer Title Ndts Reo
-- --
-- First American Title
$400,000 First American Title
$310,000 First American Title
$18,500 First Centennial Title Co
Source: Public Records

Mortgage History

We collect this data history from publicly available records. To have your information removed, we recommend requesting removal directly through your county’s website.

Date Status Borrower Loan Amount
Previous Owner $195,000
Previous Owner $320,000
Source: Public Records

Property History

We collect this data history from publicly available records. To have your information removed, we recommend requesting removal directly through your county’s website.

Date Event Price List to Sale Price per Sq Ft
01/31/2022 01/31/22 Sold $760,000 -4.4% $242 / Sq Ft
01/13/2022 01/13/22 Pending -- -- --
12/23/2021 12/23/21 Price Changed $795,000 0.0% $254 / Sq Ft
12/23/2021 12/23/21 For Sale $795,000 +0.4% $254 / Sq Ft
12/10/2021 12/10/21 Pending -- -- --
11/23/2021 11/23/21 Price Changed $792,000 -0.1% $253 / Sq Ft
11/16/2021 11/16/21 Price Changed $793,000 -0.1% $253 / Sq Ft
11/02/2021 11/02/21 Price Changed $794,000 -0.1% $253 / Sq Ft
10/06/2021 10/06/21 For Sale $795,000 -- $254 / Sq Ft
Source: Northern Nevada Regional MLS

Tax History

We collect this data history from publicly available records. To have your information removed, we recommend requesting removal directly through your county’s website.

Year Tax Paid Tax Assessment Tax Assessment Total Assessment is a certain percentage of the fair market value that is determined by local assessors to be the total taxable value of land and additions on the property. Land Improvement
2026 $1,734 $81,975 $53,200 $28,775
2024 $1,632 $80,661 $52,150 $28,511
2023 $1,632 $76,817 $52,150 $24,667
2022 $1,588 $65,893 $45,500 $20,393
2021 $1,550 $52,712 $31,115 $21,597
2020 $1,483 $52,020 $29,190 $22,830
2019 $1,411 $50,267 $27,720 $22,547
2018 $1,349 $42,825 $19,600 $23,225
2017 $1,292 $42,573 $18,480 $24,093
2016 $1,257 $40,602 $15,960 $24,642
2015 $1,254 $38,934 $13,300 $25,634
2014 $1,215 $41,130 $13,300 $27,830
2013 -- $40,915 $13,300 $27,615
Source: Public Records

Agents Affiliated with this Home

  • Section Image
See All Agents

Map

Source: Northern Nevada Regional MLS

MLS Number: 210015086

Northern Nevada Regional MLS
Your Personal Tour Guide

Ask me questions while you tour the home.