

Highlights
- Media Center/Movie Theatre
- Cabana
- Pet Washing Station
- Pool
- Walk-In Closets
- Planned Social Activities
About Argento at Kellswater Bridge Apartments
Are you looking for a luxury apartment in Kannapolis, NC? Settle down here at Argento at Kellswater Bridge Apartments. Welcome yourself home in one, two, or three bedroom apartments. Elevate your life with the help of our many apartment and community amenities. Located approximately 30 minutes from downtown Charlotte, our apartment community is a crossroads between an urban lifestyle and natural preserves.

Pricing and Floor Plans
1 Bedroom
A1
$1,307
- 1 Bed
- 1 Bath
- 731 Sq Ft
| Unit | Base Price | Sq Ft | Availability | Unit Details |
|---|---|---|---|---|
| 42209 | $1,307 | 731 | Now |
A2
$1,386 - $1,411
- 1 Bed
- 1 Bath
- 831 Sq Ft
| Unit | Base Price | Sq Ft | Availability | Unit Details |
|---|---|---|---|---|
| 51306 | $1,411 | 831 | Now | |
| 55305 | $1,386 | 831 | Sep 15 |
A1.1 with Garage
$1,679
- 1 Bed
- 1 Bath
- 731 Sq Ft
| Unit | Base Price | Sq Ft | Availability | Unit Details |
|---|---|---|---|---|
| 47110 | $1,679 | 731 | Dec 4 |
A2.1 ADA Apartment
Call for Rent
- 1 Bed
- 1 Bath
- 831 Sq Ft
A2.1 with Garage
Call for Rent
- 1 Bed
- 1 Bath
- 831 Sq Ft
2 Bedrooms
B1A
$1,617 - $1,792
- 2 Beds
- 2 Baths
- 1,121 Sq Ft
| Unit | Base Price | Sq Ft | Availability | Unit Details |
|---|---|---|---|---|
| 41212 | $1,642 | 1,121 | Now | |
| 55202 | $1,792 | 1,121 | Now | |
| 47311 | $1,667 | 1,121 | Sep 17 | |
| 51311 | $1,617 | 1,121 | Sep 20 | |
| 51312 | $1,667 | 1,121 | Sep 24 |
B3
$1,680
- 2 Beds
- 2 Baths
- 1,179 Sq Ft
| Unit | Base Price | Sq Ft | Availability | Unit Details |
|---|---|---|---|---|
| 44304 | $1,680 | 1,179 | Now |
B1
Call for Rent
- 2 Beds
- 2 Baths
- 1,114 Sq Ft
B2 ADA Apartment
Call for Rent
- 2 Beds
- 2 Baths
- 1,157 Sq Ft
B2
Call for Rent
- 2 Beds
- 2 Baths
- 1,157 Sq Ft
3 Bedrooms
C1
$1,915 - $2,065
- 3 Beds
- 2 Baths
- 1,436 Sq Ft
| Unit | Base Price | Sq Ft | Availability | Unit Details |
|---|---|---|---|---|
| 44202 | $2,065 | 1,436 | Now | |
| 44207 | $2,065 | 1,436 | Now | |
| 50207 | $2,065 | 1,436 | Now | |
| 44308 | $1,915 | 1,436 | Oct 1 |
C1.2 with 2-stall Garage
$2,242 - $2,467
- 3 Beds
- 2 Baths
- 1,436 Sq Ft
| Unit | Base Price | Sq Ft | Availability | Unit Details |
|---|---|---|---|---|
| 48102 | $2,242 | 1,436 | Now | |
| 44107 | $2,467 | 1,436 | Nov 11 |
C1.2 ADA Apartment
Call for Rent
- 3 Beds
- 2 Baths
- 1,436 Sq Ft
Fees and Policies
The fees below are based on community-supplied data and may exclude additional fees and utilities. Use the Rent Estimate Calculator to determine your monthly and one-time costs based on your requirements.
Property Fee Disclaimer: Based on community-supplied data and independent market research. Subject to change without notice. May exclude fees for mandatory or optional services and usage-based utilities.
Community Details
Property Information
- Built in 2022
- 270 units/3 stories
Lease Options
- 6 - 12 Month Leases
Community Amenities
Property Services
- 24 Hour Access
- Concierge
- Property Manager on Site
- Car Wash Area
- Package Service
- Pet Play Area
- Planned Social Activities
- Renters Insurance Program
- Trash Pickup - Door to Door
- Wi-Fi
- Maintenance on site
- Online Services
- Pet Washing Station
Shared Community
- Business Center
- Clubhouse
- Conference Rooms
- Lounge
- Multi Use Room
Fitness & Recreation
- Fitness Center
- Pool
- Gameroom
- Media Center/Movie Theatre
- Bicycle Storage
Outdoor Features
- Courtyard
- Picnic Area
- Gated
- Cabana
- Grill
- Sundeck
- Dog Park
Additional Amenities
- 24-Hour Emergency Maintenance
- 24-hour Fitness Center
- 9 Foot Ceilings
- Awesome On-Site Management
- Bark Park Dog Park
- Brushed Nickel Finishes
- Built-In Kitchen Pantry
- Car Care Center
- Central Air Conditioning
- Charcoal Grills
- Coffee Bar
- Digital Thermostat
- Faux Wood Blinds
- Free 24-hour Access to Conference Room
- Gated Community
- Internet Café at Resident Lounge
- Outdoor Gas Grilling
- Outdoor Kitchen
- Outdoor Pet Grooming
- Outdoor Yoga Lawn
- Oversized Closets
- Patio/Balcony
- Saltwater Swimming Pool
- Subway Tile Backsplash
- Washer/Dryer in Unit
- Wood-Like Plank Flooring
Apartment Features
Indoor Features
- Air Conditioning
- Washer/Dryer
- Heating
- Ceiling Fans
- Double Vanities
- High Speed Internet Access
- Tub/Shower
- Wi-Fi
- Framed Mirrors
- Smoke Free
- Wheelchair Accessible (Rooms)
Kitchen Features & Appliances
- Dishwasher
- Disposal
- Microwave
- Eat-in Kitchen
- Kitchen
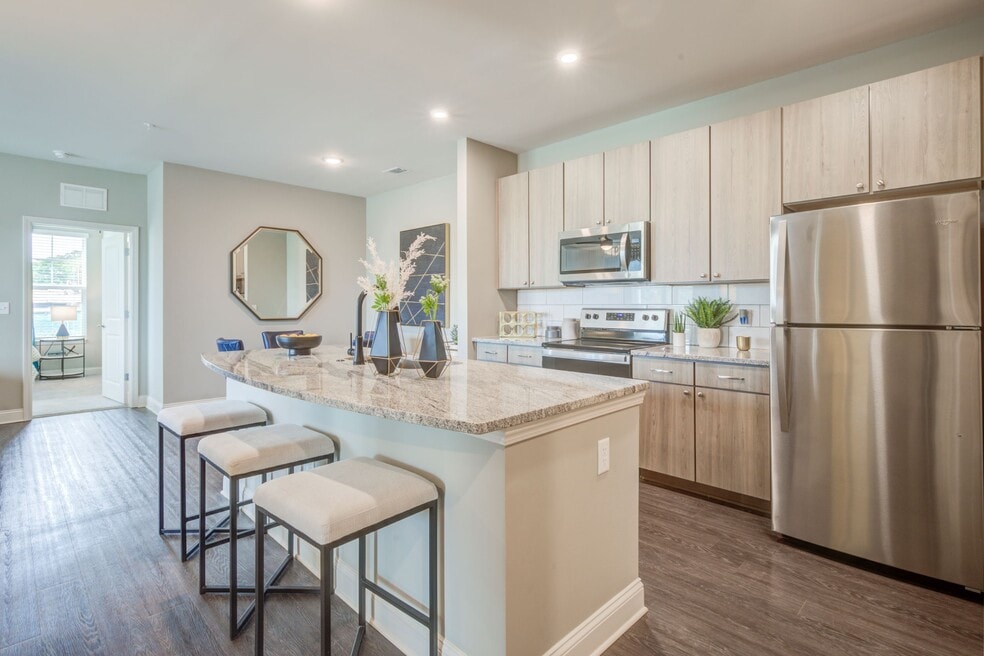
- Granite Countertops
- Ice Maker
- Refrigerator
- Oven
- Stainless Steel Appliances
- Range
- Freezer
- Island Kitchen
- Pantry
Model Details
- Walk-In Closets
- Dining Room
- Double Pane Windows
- Linen Closet
- Mud Room
- Vinyl Flooring
- Window Coverings
- Large Bedrooms
- Balcony
- Lawn
- Patio
Map
- 1215 Robinhood Ln
- 1500 Bethpage Rd
- 1106 Robinhood Ln
- 1599 Bethpage Rd
- 4601 Mooresville Rd
- 1620 Longbow Dr
- 728 Pleasant Ave
- 4624 Woodgreen Ave
- 1538 Independence Square
- 00 Sapp Rd
- 1003 Robinhood Ln
- 810 Ashwood St
- 927 Victoria Ave
- 3826 Isenhour Rd
- 1001 Klondale Ave
- 5330 Sunrise Pink Rd Unit 5
- 5318 Sunrise Pink Rd Unit 3
- 5330 Sunrise Pink Rd
- 5312 Sunrise Pink Rd Unit 2
- 5371 Sunrise Pink Rd
- 918 Victoria Ave
- 4800 Integra Springs Dr
- 1211 Brecken Ct
- 700 Margate Ave
- 5850 Granbury Dr
- 1105 Rosewood Ave
- 605 Grant St
- 5945 Granbury Dr
- 4080 County Down Ave
- 1414 Mason St
- 5476 Milestone Ave
- 3270 Keady Mill Loop
- 701 Rain Place Ct
- 4301 Forestridge Ln
- 306 Westover Ave
- 721 Broad St
- 728 Broad St
- 231 Summerpine Place
- 1590 Matthew Allen Cir
- 501 Martin Cir
Ask me questions while you tour the home.