

Highlights
- New Construction
- Quiet Area
- Walk-In Closets
- Walking/Biking Trails
- Dog Park
- Balcony
About Spring Meadow
Spring Meadow is a thoughtfully designed apartment community where comfort, convenience, and connection come together just outside the heart of Newberg. Our brand-new one-, two-, and three-bedroom homes offer the space and style to support your everyday routine - with in-home laundry, air conditioning, and high-speed internet in every home. From morning coffee across the street to sunset strolls through Spring Meadow Park, everything you love is within reach. On-site amenities like a high-end fitness center, EV charging stations, and a fenced dog park make it easy to stay active and connected - all in a peaceful, park-side setting that keeps you close to the essentials.

Pricing and Floor Plans
The total monthly price shown includes only the required fees. Additional fees may still apply to your rent. Use the rental calculator to estimate all potential associated costs.
1 Bedroom
1 Bed B
- 1 Bed
- 1 Bath
- 596 Sq Ft
1 Bed A
- 1 Bed
- 1 Bath
- 674 Sq Ft
2 Bedrooms
2 Bed B
- 2 Beds
- 2 Baths
- 908 Sq Ft
2 Bed C
- 2 Beds
- 2 Baths
- 911 Sq Ft
2 Bed A
- 2 Beds
- 2 Baths
- 921 Sq Ft
2 Bed D
- 2 Beds
- 2 Baths
- 1,011 Sq Ft
2 Bed E
- 2 Beds
- 2 Baths
- 1,188 Sq Ft
3 Bedrooms
3 Bed A
- 3 Beds
- 2 Baths
- 1,170 Sq Ft
| Unit | Total Price | Sq Ft | Availability | Unit Details |
|---|---|---|---|---|
| 4001-310 | $2,330 | 1,170 | Oct 3 |
3 Bed C
- 3 Beds
- 2 Baths
- 1,246 Sq Ft
3 Bed B
- 3 Beds
- 2 Baths
- 1,287 Sq Ft
Fees and Policies
The fees below are based on community-supplied data and may exclude additional fees and utilities. Use the Rent Estimate Calculator to determine your monthly and one-time costs based on your requirements.
Property Fee Disclaimer: Based on community-supplied data and independent market research. Subject to change without notice. May exclude fees for mandatory or optional services and usage-based utilities.
Community Details
Property Information
- Built in 2025
- 196 units/3 stories
Lease Options
- 10 - 14 Month Leases
Community Amenities
Property Services
- Car Charging Station
- Health Club Discount
Fitness & Recreation
- Fitness Center
- Walking/Biking Trails
Additional Amenities
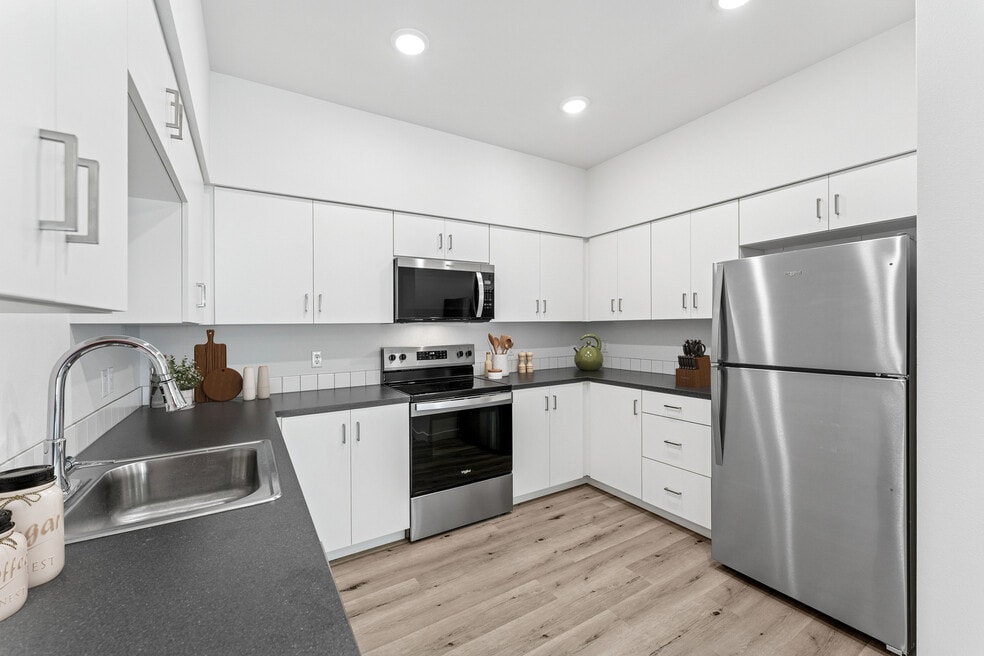
- Energy-Efficient, Stainless Steel Appliances
- EV Charging Available
- Fenced Dog Park
- Large Double Pane Vinyl Windows
- Minutes from George Fox University & Providence Medical Center
- Modern Cabinetry
- Near Shopping, Dining & Outdoor Recreation
- Other
- Premium Plank Flooring And Contemporary Lighting
- Trail Access to Spring Meadow Park
- Walking Distance from Crestview Crossing
Apartment Features
Indoor Features
- Air Conditioning
- Washer/Dryer
- High Speed Internet Access
Kitchen Features & Appliances
- Stainless Steel Appliances
Model Details
- Walk-In Closets
- Balcony
Property Site Map
Select a unit to view pricing and availability
Matterport 3D Tours
Map
- 4124 E Labish Ln
- 1458 N Siltstone Ave
- 4445 E Willakenzie St
- 1905 N Westlake Loop
- 1805 N Libra St
- 4465 E Willakenzie St
- 1400 N Hadley Rd
- 4509 NE Blue Heron Ct
- 3305 E Vittoria Way Unit 6
- 736 N Little Oak St
- 3721 E Oak Grove St
- 3005 E Lindquist Ct
- 5102 E Longest Dr
- 1103 N Springbrook Rd Unit 50
- 1103 N Springbrook Rd Unit 37
- 1103 N Springbrook Rd
- 1900 N Cedar St
- 1705 N Cedar St
- 1904 N Cedar St
- 165 W Barbaras Way
- 4150 E Labish Ln
- 3512 Vittoria Way
- 3305 Vittoria Way
- 1306 N Springbrook Rd
- 1506-1508 Deborah Rd
- 901 Pecan Ct
- 707 N Holly Dr
- 2356 E 3rd St
- 2327 Sam Parrett Dr
- 467 Whitney Dr
- 2144 E 3rd St
- 2132 E 3rd St
- 472 Donna Dr
- 470 Lair Ln
- 480 Lair Ln
- 3259 McKern Place
- 1550 E 3rd St
- 1907 N College St
- 908 E 8th St
- 3911 NE Gdn Dr
Ask me questions while you tour the home.