
Sarah Neal
Metro Brokers of OK Connect
(405) 731-5737
114 Total Sales
8 in Northwest Norman
$300K - $1M Price Range
Estimated Value: $354,000 - $389,000
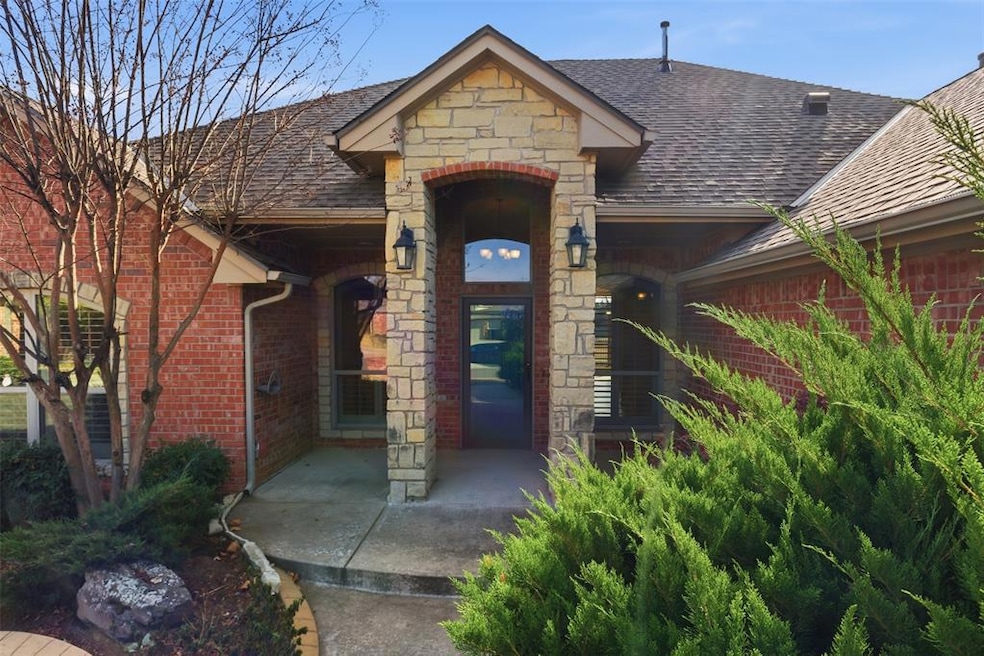
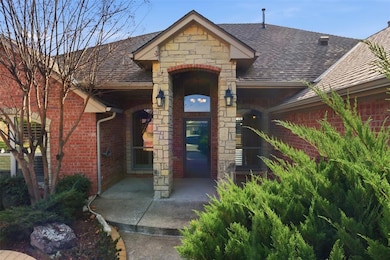
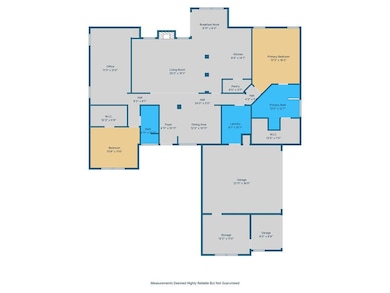
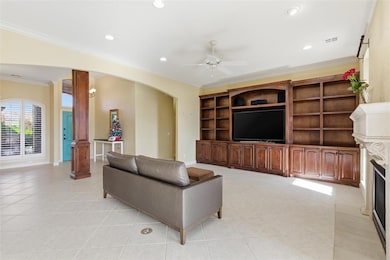
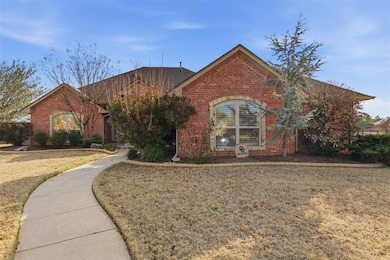
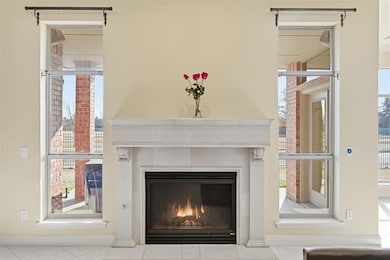
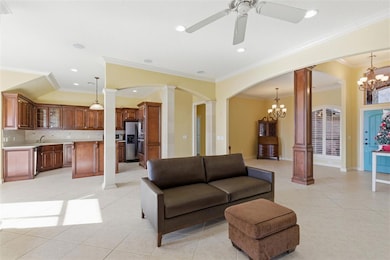
Welcome to 4001 Teton Lane, where life feels just a little easier. Located in the quiet Cascade community, this home sits right across from a neighborhood park and offers access to a community pool—perfect for relaxing weekends close to home. You’re just minutes from Norman’s favorite shopping, dining, and OU campus, with the bonus of avoiding game-day traffic. One of the standout features is the third-car garage with a flex room, workout space, or creative hobby room. Step into the backyard and you’ll find your own private retreat, complete with a hot tub, outdoor speakers, and a Bose surround sound system with a TV that stays—perfect for unwinding after a long day or hosting friends. This home is full of thoughtful extras you really need to see in person to appreciate. If you’re looking for a place that combines comfort, convenience, and a true neighborhood feel, this one just might be it. Come see it for yourself and imagine life on Teton Lane.
Last Agent to Sell the Property
Sweet Living Realty License #178598 Listed on: 12/04/2025
We collect this data history from publicly available records. To have your information removed, we recommend requesting removal directly through your county’s website.
Sarah Neal
Metro Brokers of OK Connect
(405) 731-5737
114 Total Sales
8 in Northwest Norman
$300K - $1M Price Range
Angela Richards
Weichert Realtors, Centennial
(405) 731-5869
112 Total Sales
2 in Northwest Norman
$230K - $236K Price Range
Sarah Hail
eXp Realty, LLC
(405) 655-5161
100 Total Sales
1 in Northwest Norman
$298,000 Price
Mandy Apple
Copper Creek Real Estate
(405) 546-4793
86 Total Sales
1 in Northwest Norman
$345,000 Price
Tiffany Knauf
Equity Oklahoma Real Estate
(405) 591-3756
63 Total Sales
1 in Northwest Norman
$260,000 Price
Reagan Brown
Atrium Realty, LLC
(405) 594-7366
82 Total Sales
1 in Northwest Norman
$479,641 Price
We collect this data history from publicly available records. To have your information removed, we recommend requesting removal directly through your county’s website.
| Date | Buyer | Sale Price | Title Company |
|---|---|---|---|
| $360,000 | Chicago Title | ||
| -- | None Listed On Document | ||
| $125,000 | None Available | ||
| $235,000 | None Available | ||
| $40,000 | -- |
We collect this data history from publicly available records. To have your information removed, we recommend requesting removal directly through your county’s website.
| Date | Status | Borrower | Loan Amount |
|---|---|---|---|
| Open | $342,000 | ||
| Previous Owner | $142,000 | ||
| Previous Owner | $100,000 | ||
| Previous Owner | $23,500 |
We collect this data history from publicly available records. To have your information removed, we recommend requesting removal directly through your county’s website.
| Date | Event | Price | List to Sale | Price per Sq Ft |
|---|---|---|---|---|
| 02/03/2026 02/03/26 | Sold | $360,000 | 0.0% | $164 / Sq Ft |
| 01/01/2026 01/01/26 | Pending | -- | -- | -- |
| 12/29/2025 12/29/25 | For Sale | $360,000 | 0.0% | $164 / Sq Ft |
| 12/16/2025 12/16/25 | Off Market | $360,000 | -- | -- |
| 12/04/2025 12/04/25 | For Sale | $360,000 | -- | $164 / Sq Ft |
We collect this data history from publicly available records. To have your information removed, we recommend requesting removal directly through your county’s website.
| Year | Tax Paid | Tax Assessment Tax Assessment Total Assessment is a certain percentage of the fair market value that is determined by local assessors to be the total taxable value of land and additions on the property. | Land | Improvement |
|---|---|---|---|---|
| 2025 | $4,644 | $38,703 | $6,938 | $31,765 |
| 2024 | $4,414 | $36,860 | $5,802 | $31,058 |
| 2023 | $4,216 | $35,105 | $6,102 | $29,003 |
| 2022 | $3,850 | $33,434 | $5,541 | $27,893 |
| 2021 | $3,866 | $31,842 | $5,755 | $26,087 |
| 2020 | $3,617 | $30,448 | $4,620 | $25,828 |
| 2019 | $3,678 | $30,448 | $4,620 | $25,828 |
| 2018 | $3,567 | $30,449 | $4,620 | $25,829 |
| 2017 | $3,606 | $30,449 | $0 | $0 |
| 2016 | $3,462 | $29,750 | $4,514 | $25,236 |
| 2015 | $3,257 | $28,883 | $4,620 | $24,263 |
| 2014 | $3,289 | $28,883 | $4,620 | $24,263 |
Seller's Agent in 2026
Jamie Danner
Sweet Living Realty
(405) 762-6214
1 in this area
84 Total Sales
Source: MLSOK
MLS Number: 1204700
APN: R0134821
Disclaimer: Certain information contained herein is derived from information provided by parties other than Homes.com. All information provided is deemed reliable, but is not guaranteed to be accurate and should be independently verified.
All data is obtained from various sources and may not have been verified by broker or MLS GRID. Supplied Open House Information is subject to change without notice. All information should be independently reviewed and verified for accuracy. Properties may or may not be listed by the office/agent presenting the information. Some IDX listings have been excluded from this website. IDX information is provided exclusively for personal, non-commercial use, and may not be used for any purpose other than to identify prospective properties consumers may be interested in purchasing.
Information is deemed reliable but not guaranteed.
This information is not verified for authenticity or accuracy, is not guaranteed and may not reflect all real estate activity in the market.
Copyright 2026 MLSOK, Inc. All rights reserved.
Listings courtesy of MLSOK as distributed by MLS GRID.
Based on information submitted to the MLS GRID
Ask me questions while you tour the home.