
Brandi Petro
The Valley of the Sun Realty LLC
(520) 286-8827
47 Total Sales
17 in Maricopa
$293K - $525K Price Range
Estimated Value: $289,000 - $299,000
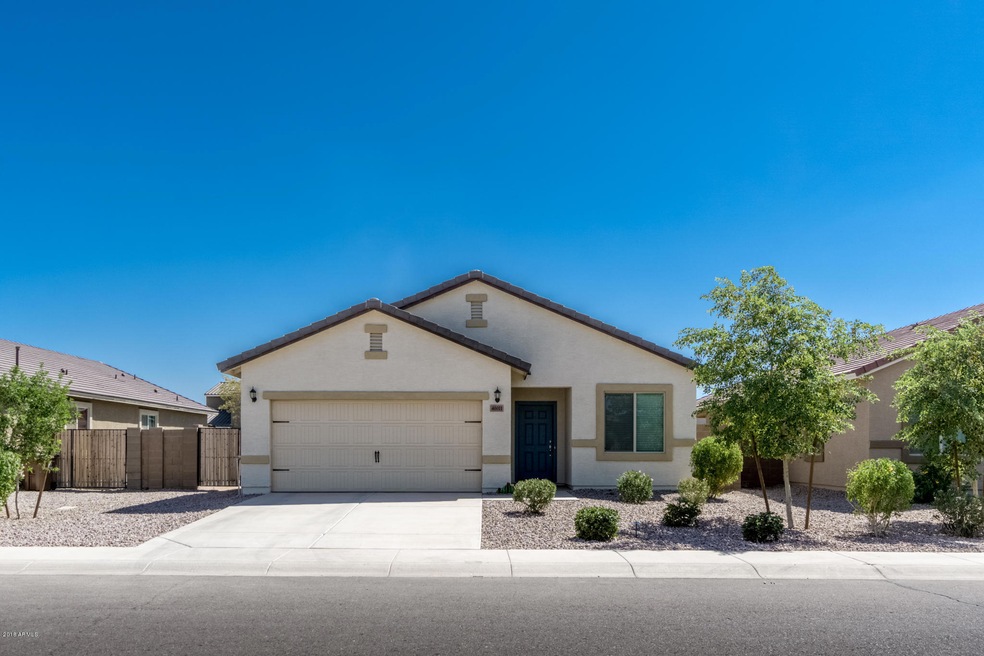
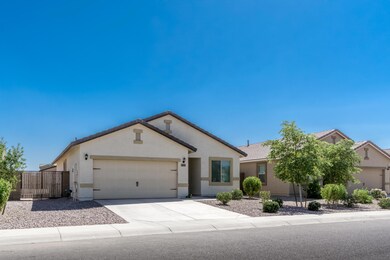
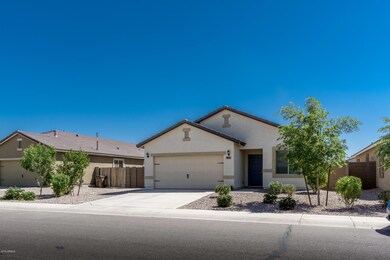
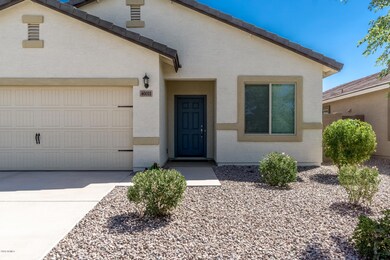
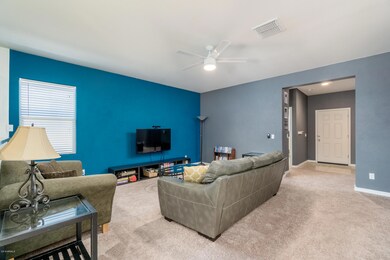
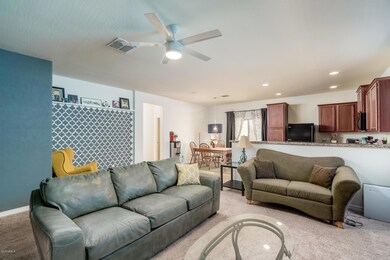
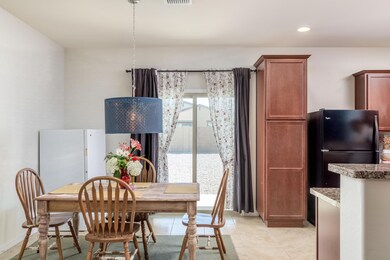
Gorgeous property located in Maricopa's prestigious community of Homestead! This Amazing home features desert landscaping and 2 car garage. Interior will capture your heart with the fantastic open floor plan perfect for entertaining. Fabulous kitchen is equipped with matching appliances, spacious cabinets with crown molding, and pantry. Master suite includes a private bath and a walk-in closet. Sit back & relax in your covered patio while enjoying a quiet life. Easy to care backyard complete the picture for this wonderful home! Neighborhood amenities are comprised of playground, basketball courts and a soccer field. Also features BBQ areas, walking trails and a scenic lake.
Last Agent to Sell the Property
eXp Realty License #SA670836000 Listed on: 09/20/2018
Last Buyer's Agent
Jerry Jones
HomeSmart License #SA542244000
We collect this data history from publicly available records. To have your information removed, we recommend requesting removal directly through your county’s website.
Brandi Petro
The Valley of the Sun Realty LLC
(520) 286-8827
47 Total Sales
17 in Maricopa
$293K - $525K Price Range
Monica Moreno
HomeSmart
(623) 323-3655
104 Total Sales
1 in Maricopa
$350,000 Price
Alvaro Munoz Campa
Play Realty
(623) 400-7497
55 Total Sales
1 in Maricopa
$352,000 Price
Allen Studebaker
Compass
(602) 560-6185
150 Total Sales
1 in Maricopa
$334,000 Price
Kim Panozzo
HomeSmart
(623) 888-8019
881 Total Sales
9 in Maricopa
$270K - $560K Price Range
Bryce Henderson
Equity Arizona Real Estate
(833) 963-2977
131 Total Sales
3 in Maricopa
$290K - $425K Price Range
We collect this data history from publicly available records. To have your information removed, we recommend requesting removal directly through your county’s website.
| Date | Buyer | Sale Price | Title Company |
|---|---|---|---|
| $179,900 | Pioneer Title Agency Inc | ||
| Garcia Justin Lee | -- | Pioneer Title Agency Inc | |
| Sanchez Jennifer | $163,000 | None Available | |
| Lgi Homes Arizona Llc | $3,055,000 | First American Title |
We collect this data history from publicly available records. To have your information removed, we recommend requesting removal directly through your county’s website.
| Date | Status | Borrower | Loan Amount |
|---|---|---|---|
| Open | $82,774 | ||
| Open | Garcia Justin Lee | $179,900 |
We collect this data history from publicly available records. To have your information removed, we recommend requesting removal directly through your county’s website.
| Date | Event | Price | List to Sale | Price per Sq Ft | Prior Sale |
|---|---|---|---|---|---|
| 10/30/2018 10/30/18 | Sold | $179,900 | 0.0% | $129 / Sq Ft | |
| 09/25/2018 09/25/18 | Pending | -- | -- | -- | |
| 08/29/2018 08/29/18 | For Sale | $179,900 | +10.4% | $129 / Sq Ft | |
| 04/11/2016 04/11/16 | Sold | $163,000 | -0.5% | $117 / Sq Ft | View Prior Sale |
| 02/28/2016 02/28/16 | Pending | -- | -- | -- | |
| 02/02/2016 02/02/16 | For Sale | $163,900 | +0.6% | $118 / Sq Ft | |
| 02/02/2016 02/02/16 | Off Market | $163,000 | -- | -- | |
| 12/29/2015 12/29/15 | For Sale | $163,900 | +0.6% | $118 / Sq Ft | |
| 12/29/2015 12/29/15 | Off Market | $163,000 | -- | -- |
We collect this data history from publicly available records. To have your information removed, we recommend requesting removal directly through your county’s website.
| Year | Tax Paid | Tax Assessment Tax Assessment Total Assessment is a certain percentage of the fair market value that is determined by local assessors to be the total taxable value of land and additions on the property. | Land | Improvement |
|---|---|---|---|---|
| 2025 | $1,777 | $25,429 | ||
| 2024 | $1,681 | $31,354 | ||
| 2023 | $1,730 | $20,076 | $2,091 | $17,985 |
| 2022 | $1,681 | $15,863 | $2,091 | $13,772 |
| 2021 | $1,605 | $14,567 | $0 | $0 |
| 2020 | $1,532 | $14,395 | $0 | $0 |
| 2019 | $1,473 | $12,516 | $0 | $0 |
| 2018 | $1,454 | $11,608 | $0 | $0 |
| 2017 | $1,385 | $11,665 | $0 | $0 |
| 2016 | $161 | $2,000 | $2,000 | $0 |
| 2014 | -- | $1,600 | $1,600 | $0 |
MH
Seller's Agent in 2018
Mark Hernandez
eXp Realty
(480) 600-3350
46 Total Sales
JJ
Buyer's Agent in 2018
Jerry Jones
HomeSmart
TN
Seller's Agent in 2016
Tracy Norton
LGI Homes
Source: Arizona Regional Multiple Listing Service (ARMLS)
MLS Number: 5817457
APN: 512-48-808
Disclaimer: Certain information contained herein is derived from information provided by parties other than Homes.com. All information provided is deemed reliable, but is not guaranteed to be accurate and should be independently verified.
All information should be verified by the recipient and none is guaranteed as accurate by ARMLS
Listing Information presented by local MLS brokerage: Ten-X, local REALTOR®- Arlene Richardson - (888)-952-6393
Ask me questions while you tour the home.