
Kelsey Wozniak
Keller Williams Greater Metropolitan
(234) 271-4021
246 Total Sales
2 in Elyria
$210K - $225K Price Range
Estimated Value: $339,259
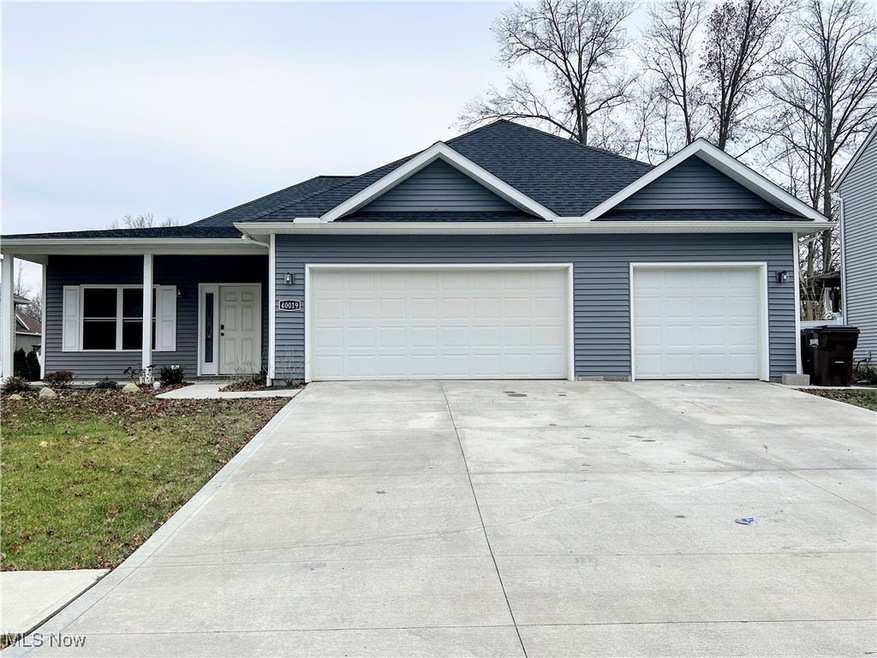
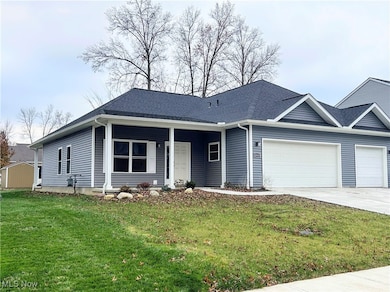
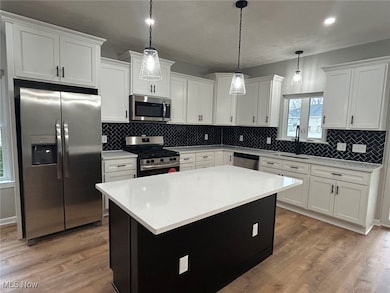
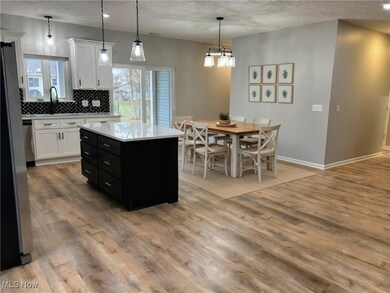
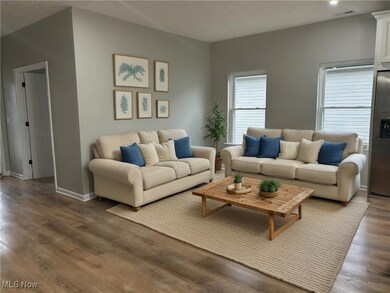
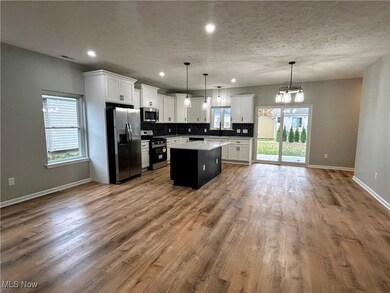

Your BRAND NEW dream home awaits! Built w/ exceptional craftsmanship by Built Forever Construction, this stunning ranch-style residence combines modern design, convenience, & top-tier quality. Every detail has been thoughtfully designed to provide comfort & functionality for you & your family. Step inside & discover an open floor plan w/ soaring 9ft ceilings, offering a spacious & inviting atmosphere perfect for entertaining or relaxing. The home features three generously sized bedrooms plus a flex room, ideal for a home office or easily converted into a 4th bedroom. The heart of the home is its chef-inspired kitchen, featuring: Sleek herringbone tile backsplash High-quality, all-wood cabinets w/ dovetail drawers & soft-close mechanisms Stunning quartz countertops w/ under-mount sink A complete suite of brand-new appliances: refrigerator, stove, microwave, dishwasher, & garbage disposal The luxurious primary suite offers a private oasis w/ an en-suite bathroom & a spacious walk-in closet, ensuring your retreat is functional & relaxing. This home is also designed for accessibility, featuring 36” wide interior doors, making it wheelchair-friendly & providing ease of movement for everyone. Additional features include: Double tip-in windows for easy cleaning, flooding the home w/ natural light High-efficiency furnace, water tank, & central air, keeping your utility costs low Durable 2”x6” exterior framing for superior insulation & structural integrity Outside, you’ll find: A triple-wide driveway providing ample parking A huge three-car garage for vehicles, storage, or a workshop Located in the highly sought-after Midview Local School District, known for strong academics & a community-focused environment. Every element of this property reflects the hallmark quality of Built Forever Construction. Schedule your private showing today & experience this beautiful home in person.
Last Agent to Sell the Property
WhiteStone Real Estate Brokerage Email: 440-305-1223 whitestonepropertygroup@gmail.com License #2017002906 Listed on: 12/04/2024
We collect this data history from publicly available records. To have your information removed, we recommend requesting removal directly through your county’s website.
Kelsey Wozniak
Keller Williams Greater Metropolitan
(234) 271-4021
246 Total Sales
2 in Elyria
$210K - $225K Price Range
Shirley Ryan
Tarter Realty
(234) 271-3944
420 Total Sales
1 in Elyria
$42,000 Price
Allison Caputo
Howard Hanna
(216) 859-1979
97 Total Sales
3 in Elyria
$85K - $200K Price Range
Deb Wyckoff
Lentz Associates, Inc.
(234) 259-5574
85 Total Sales
1 in Elyria
$270,000 Price
Kathy Jennings
Plum Tree Realty
(216) 350-0683
17 Total Sales
1 in Elyria
$100,000 Price
Feliz Colon
Keller Williams Living
(234) 704-3050
178 Total Sales
1 in Elyria
$298,500 Price
We collect this data history from publicly available records. To have your information removed, we recommend requesting removal directly through your county’s website.
| Date | Buyer | Sale Price | Title Company |
|---|---|---|---|
| $339,000 | Titleco Title Agency | ||
| Top Notch Re Development Llc | $195,000 | None Listed On Document | |
| Bosh Housing Group Llc | $54,000 | None Available | |
| Schofield Thomas A | $20,000 | Old Republic Natl Title Ins | |
| Elbert Investments Llc | -- | Elyria Land Title |
We collect this data history from publicly available records. To have your information removed, we recommend requesting removal directly through your county’s website.
| Date | Status | Borrower | Loan Amount |
|---|---|---|---|
| Open | $322,050 | ||
| Previous Owner | Top Notch Re Development Llc | $234,500 | |
| Previous Owner | Bosh Housing Group Llc | $109,000 |
We collect this data history from publicly available records. To have your information removed, we recommend requesting removal directly through your county’s website.
| Date | Event | Price | List to Sale | Price per Sq Ft | Prior Sale |
|---|---|---|---|---|---|
| 04/11/2025 04/11/25 | Sold | $339,000 | -3.1% | $192 / Sq Ft | |
| 03/31/2025 03/31/25 | Pending | -- | -- | -- | |
| 02/19/2025 02/19/25 | Price Changed | $349,900 | -2.8% | $198 / Sq Ft | |
| 01/03/2025 01/03/25 | Price Changed | $359,900 | -2.7% | $204 / Sq Ft | |
| 12/04/2024 12/04/24 | For Sale | $369,900 | +89.7% | $210 / Sq Ft | |
| 08/05/2024 08/05/24 | Sold | $195,000 | -35.0% | $111 / Sq Ft | View Prior Sale |
| 07/20/2024 07/20/24 | Pending | -- | -- | -- | |
| 02/12/2024 02/12/24 | For Sale | $300,000 | +1011.1% | $170 / Sq Ft | |
| 05/18/2021 05/18/21 | Sold | $27,000 | -9.7% | -- | View Prior Sale |
| 05/03/2021 05/03/21 | Pending | -- | -- | -- | |
| 04/22/2021 04/22/21 | For Sale | $29,900 | +199.0% | -- | |
| 01/18/2019 01/18/19 | Sold | $10,000 | 0.0% | -- | View Prior Sale |
| 12/31/2018 12/31/18 | Pending | -- | -- | -- | |
| 12/18/2018 12/18/18 | For Sale | $10,000 | -- | -- |
We collect this data history from publicly available records. To have your information removed, we recommend requesting removal directly through your county’s website.
| Year | Tax Paid | Tax Assessment Tax Assessment Total Assessment is a certain percentage of the fair market value that is determined by local assessors to be the total taxable value of land and additions on the property. | Land | Improvement |
|---|---|---|---|---|
| 2024 | $4,353 | $92,460 | $19,775 | $72,685 |
| 2023 | $4,496 | $88,676 | $19,180 | $69,496 |
| 2022 | $778 | $88,676 | $19,180 | $69,496 |
| 2021 | $780 | $15,344 | $15,344 | $0 |
| 2020 | $761 | $14,000 | $14,000 | $0 |
| 2019 | $756 | $14,000 | $14,000 | $0 |
| 2018 | $753 | $14,000 | $14,000 | $0 |
| 2017 | $687 | $11,530 | $11,530 | $0 |
| 2016 | $697 | $11,530 | $11,530 | $0 |
| 2015 | $692 | $11,530 | $11,530 | $0 |
| 2014 | $685 | $11,530 | $11,530 | $0 |
| 2013 | $685 | $11,530 | $11,530 | $0 |
Seller's Agent in 2025
Jenna Johnson
WhiteStone Real Estate
(440) 427-0123
174 Total Sales
Buyer's Agent in 2025
Debbie Ferrante
RE/MAX
(330) 958-8394
2,209 Total Sales
Seller's Agent in 2024
Benjamin West
Worth Clark
(330) 414-6839
275 Total Sales
NN
Buyer's Agent in 2024
Non-Member Non-Member
Non-Member
KK
Seller's Agent in 2021
Ken Keiffer
Northern Ohio Realty
(440) 355-5922
214 Total Sales
LM
Buyer's Agent in 2021
Laura Murner
ComLink Realty, Ltd.
(440) 328-9595
2 Total Sales
Source: MLS Now
MLS Number: 5088025
APN: 10-00-004-125-105
Disclaimer: Certain information contained herein is derived from information provided by parties other than Homes.com. All information provided is deemed reliable, but is not guaranteed to be accurate and should be independently verified.
IDX information is provided exclusively for personal, non-commercial use, and may not be used for any purpose other than to identify prospective properties consumers may be interested in purchasing. Information is deemed reliable but not guaranteed.
Ask me questions while you tour the home.