
Derek Fulforth
Responds Quickly
KW Empower
(267) 708-6803
59 Total Sales
1 in Drexel Hill
$375,000 Price


Estimated Value: $239,000 - $265,000
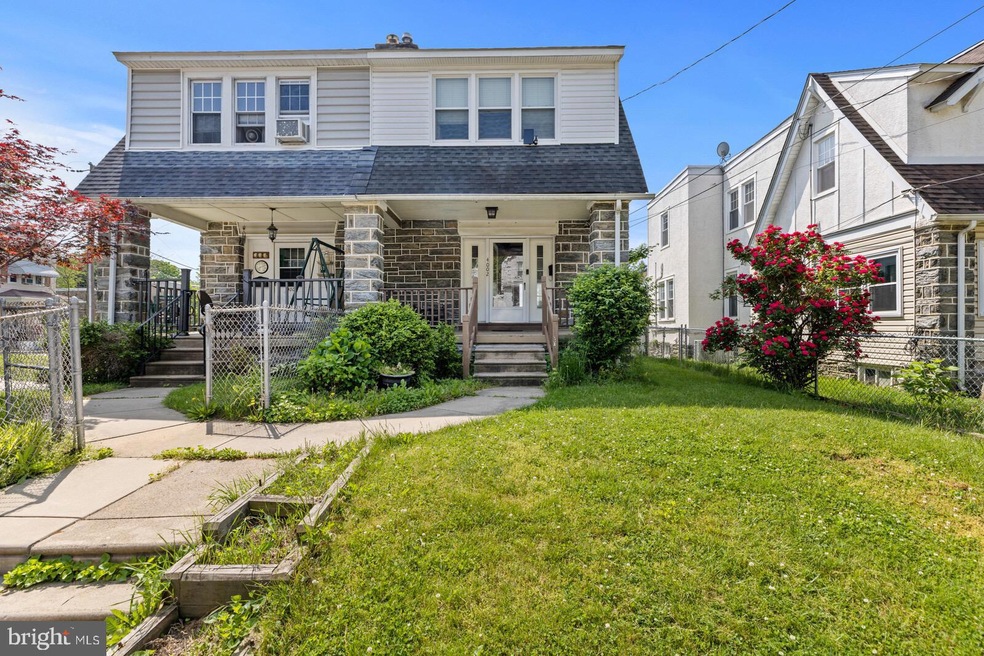
BACK ON THE MARKET!!!! Welcome home to 4002 Vernon Road!! Beautiful 3 bedroom family home in a very quiet section of Drexel Hill. Huge front open porch leading to a spacious living room with hardwood floors, a working fireplace and ceiling fan. The large dining room leads to a spacious kitchen with wooden cabinets, dishwasher and built in microwave oven. Second floor offers 3 nice size bedrooms and a recently updated bathroom. Basement offers tons of space that can be used for storage, a home gym, or office and also offers a laundry room. There is also a brand new water heater that was replaced in 2023. The back of the house offers a 200 square foot deck with brand new floor boards and also a nice sized back yard. There is also a garage that can be used for additional storage and is accessible from the back yard. There is also a private driveway. Make an appointment to see it before it's gone and make it your own. The house is priced to sell and won't last. House is listed in as is condition.
Last Agent to Sell the Property
(267) 462-4222 cdanders1@yahoo.com Realty One Group Restore - BlueBell Brokerage Phone: 2156041191 License #RS352746 Listed on: 05/17/2023
We collect this data history from publicly available records. To have your information removed, we recommend requesting removal directly through your county’s website.
Derek Fulforth
KW Empower
(267) 708-6803
59 Total Sales
1 in Drexel Hill
$375,000 Price
Alexander Shulzhenko
Compass RE
(484) 603-6483
188 Total Sales
1 in Drexel Hill
$425,000 Price
John McAleer
Keller Williams Main Line
(484) 603-3963
143 Total Sales
11 in Drexel Hill
$135K - $419K Price Range
Josh Rorke
Real of Pennsylvania
(610) 890-8024
64 Total Sales
2 in Drexel Hill
$230K - $310K Price Range
Bob Kelley
BHHS Fox & Roach-Blue Bell
(484) 978-9734
677 Total Sales
4 in Drexel Hill
$185K - $270K Price Range
Genaro Quiles
Realty Mark Associates
(267) 429-4581
75 Total Sales
1 in Drexel Hill
$290,000 Price
We collect this data history from publicly available records. To have your information removed, we recommend requesting removal directly through your county’s website.
| Date | Buyer | Sale Price | Title Company |
|---|---|---|---|
| $207,000 | None Listed On Document | ||
| Skerrett Aleema S | -- | Title365 | |
| Haynesworth Andre T | $140,000 | None Available | |
| Yates Sean C | $170,500 | None Available | |
| Friedman David S | $145,000 | -- | |
| Sminkey William T | $89,900 | -- | |
| Mccormick Francis A | $100,000 | -- |
We collect this data history from publicly available records. To have your information removed, we recommend requesting removal directly through your county’s website.
| Date | Status | Borrower | Loan Amount |
|---|---|---|---|
| Open | $252,000 | ||
| Closed | Robinson Michael | $10,350 | |
| Closed | Robinson Michael | $207,000 | |
| Previous Owner | Skerrett Aleema S | $109,720 | |
| Previous Owner | Haynesworth Andre T | $137,464 | |
| Previous Owner | Yates Sean C | $123,250 | |
| Previous Owner | Yates Sean C | $136,400 | |
| Previous Owner | Friedman David S | $116,000 | |
| Previous Owner | Sminkey William T | $89,195 |
We collect this data history from publicly available records. To have your information removed, we recommend requesting removal directly through your county’s website.
| Date | Event | Price | List to Sale | Price per Sq Ft | Prior Sale |
|---|---|---|---|---|---|
| 08/29/2023 08/29/23 | Sold | $207,000 | -5.0% | $176 / Sq Ft | |
| 07/14/2023 07/14/23 | Pending | -- | -- | -- | |
| 07/14/2023 07/14/23 | Price Changed | $218,000 | +3.8% | $185 / Sq Ft | |
| 07/07/2023 07/07/23 | For Sale | $210,000 | 0.0% | $178 / Sq Ft | |
| 06/19/2023 06/19/23 | Pending | -- | -- | -- | |
| 06/06/2023 06/06/23 | Price Changed | $210,000 | -6.7% | $178 / Sq Ft | |
| 05/17/2023 05/17/23 | For Sale | $225,000 | +60.7% | $191 / Sq Ft | |
| 03/29/2017 03/29/17 | Sold | $140,000 | +0.1% | $119 / Sq Ft | View Prior Sale |
| 02/12/2017 02/12/17 | Pending | -- | -- | -- | |
| 11/30/2016 11/30/16 | Price Changed | $139,900 | -3.5% | $119 / Sq Ft | |
| 10/25/2016 10/25/16 | For Sale | $144,900 | -- | $123 / Sq Ft |
We collect this data history from publicly available records. To have your information removed, we recommend requesting removal directly through your county’s website.
| Year | Tax Paid | Tax Assessment Tax Assessment Total Assessment is a certain percentage of the fair market value that is determined by local assessors to be the total taxable value of land and additions on the property. | Land | Improvement |
|---|---|---|---|---|
| 2026 | $5,890 | $132,620 | $27,390 | $105,230 |
| 2025 | $5,609 | $132,620 | $27,390 | $105,230 |
| 2024 | $5,609 | $132,620 | $27,390 | $105,230 |
| 2023 | $5,556 | $132,620 | $27,390 | $105,230 |
| 2022 | $5,406 | $132,620 | $27,390 | $105,230 |
| 2021 | $7,290 | $132,620 | $27,390 | $105,230 |
| 2020 | $5,687 | $87,920 | $27,390 | $60,530 |
| 2019 | $5,587 | $87,920 | $27,390 | $60,530 |
| 2018 | $5,523 | $87,920 | $0 | $0 |
| 2017 | $5,379 | $87,920 | $0 | $0 |
| 2016 | $483 | $87,920 | $0 | $0 |
| 2015 | $483 | $87,920 | $0 | $0 |
| 2014 | $483 | $87,920 | $0 | $0 |
Seller's Agent in 2023
Chrissy Anderson
Realty One Group Restore - BlueBell
(267) 258-6970
32 Total Sales
Buyer's Agent in 2023
Dion Jones
EXP Realty, LLC
(267) 266-0491
11 Total Sales
Seller's Agent in 2017
Jolene Cingiser
Keller Williams Realty Devon-Wayne
(610) 751-7530
21 Total Sales
Buyer's Agent in 2017
Alexa Smith
Keller Williams Real Estate - Newtown
(267) 235-0420
74 Total Sales
Source: Bright MLS
MLS Number: PADE2046852
APN: 16-13-03342-00
Disclaimer: Certain information contained herein is derived from information provided by parties other than Homes.com. All information provided is deemed reliable, but is not guaranteed to be accurate and should be independently verified.
The data relating to real estate for sale on this website appears in part through the BRIGHT Internet Data Exchange program, a voluntary cooperative exchange of property listing data between licensed real estate brokerage firms, and is provided by BRIGHT through a licensing agreement.
Listing information is from various brokers who participate in the Bright MLS IDX program and not all listings may be visible on the site.
The property information being provided on or through the website is for the personal, non-commercial use of consumers and such information may not be used for any purpose other than to identify prospective properties consumers may be interested in purchasing.
Some properties which appear for sale on the website may no longer be available because they are for instance, under contract, sold or are no longer being offered for sale.
Property information displayed is deemed reliable but is not guaranteed.
Copyright 2026 Bright MLS, Inc.
Ask me questions while you tour the home.