
Seller's Agent in 2024
Doreen Eby
Fathom Realty SC LLC
(919) 939-4000
31 Total Sales


Estimated Value: $761,885
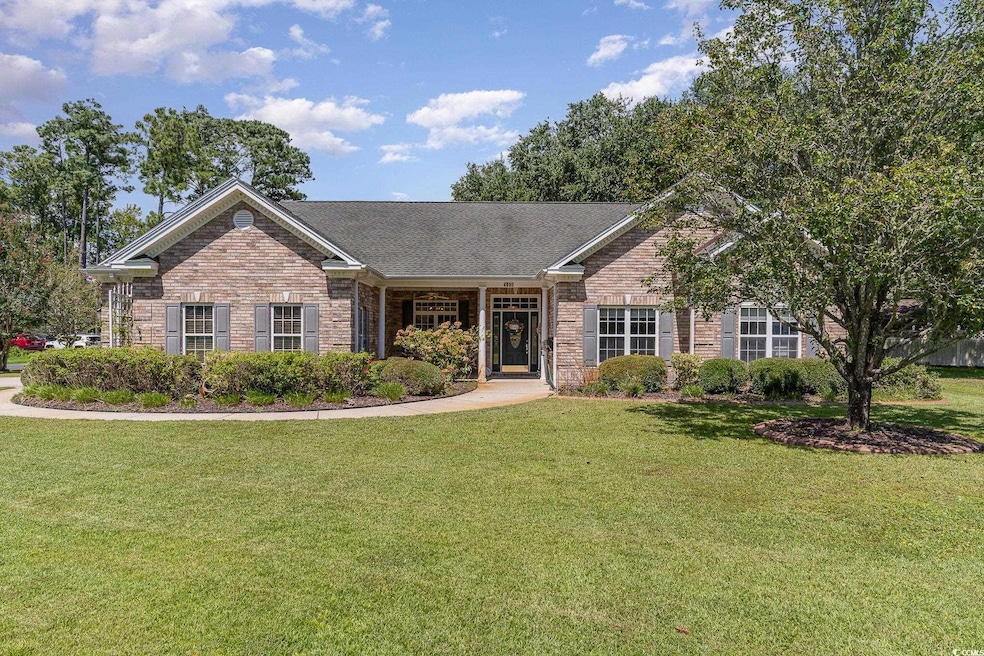
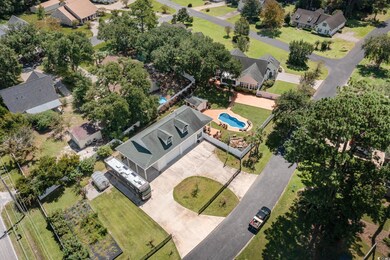
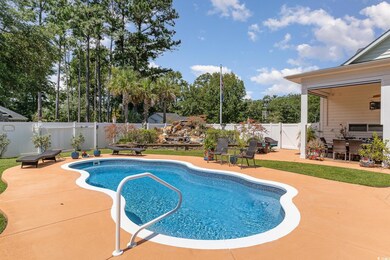
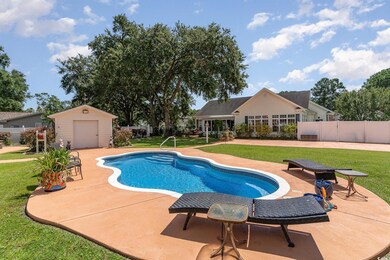
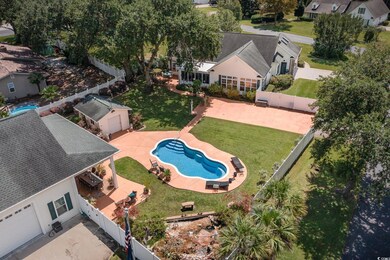
Welcome to your own private oasis! Whether you're looking to unwind by the saltwater pool, enjoy the serenity of the tranquil waterfall, entertain in your outdoor kitchen area or kick-back around the fire pit, this property offers everything you need for a truly exceptional living experience! Step into the lush greenhouse and cultivate your favorite plants all year round. The additional detached garage/workshop is 1664 square feet, fully heated/air conditioned with a full bathroom, laundry and additional storage upstairs along with a unique small apartment with built-in murphy bed for your guests to enjoy. The pool shed has all of the equipment you need to maintain your pool. Plenty of parking for your recreational vehicles both in the garage and parking pads. This exquisite property sits one one acre of land and features 3 bedrooms, 2 full bathrooms, 2 half bathrooms, 3 fireplaces, sunroom, laundry room with built-in cabinets and bonus room upstairs with skylights. Premier sound system features 4 wifi access points, internet equipment, 10 cameras, ring equipment with alarm, natural gas generator, 2 Lennox heat pumps, 2 inground sewer disposal lines for RV and a new backyard well for the irrigation system. **Brand new HVAC installed 10/02/24** NO HOA!! Close to the Beach, MarshWalk, Brookgreen Gardens and Huntington State Park.
Last Agent to Sell the Property
Fathom Realty SC LLC License #114621 Listed on: 09/04/2024
We collect this data history from publicly available records. To have your information removed, we recommend requesting removal directly through your county’s website.
We collect this data history from publicly available records. To have your information removed, we recommend requesting removal directly through your county’s website.
| Date | Buyer | Sale Price | Title Company |
|---|---|---|---|
| $788,000 | None Listed On Document | ||
| Mcintee Jolyn | -- | None Listed On Document | |
| Mcintee Kenneth M | -- | -- | |
| Mcintee Kenneth M | -- | -- | |
| Mcintee Kenneth M | $359,000 | None Available | |
| Love Dwight | $325,000 | -- | |
| Sadler Ralph | $42,900 | -- |
We collect this data history from publicly available records. To have your information removed, we recommend requesting removal directly through your county’s website.
| Date | Status | Borrower | Loan Amount |
|---|---|---|---|
| Open | $630,400 | ||
| Previous Owner | Mcintee Kenneth M | $287,200 |
We collect this data history from publicly available records. To have your information removed, we recommend requesting removal directly through your county’s website.
| Date | Event | Price | List to Sale | Price per Sq Ft |
|---|---|---|---|---|
| 11/07/2024 11/07/24 | Sold | $788,000 | 0.0% | $344 / Sq Ft |
| 09/04/2024 09/04/24 | For Sale | $788,000 | -- | $344 / Sq Ft |
We collect this data history from publicly available records. To have your information removed, we recommend requesting removal directly through your county’s website.
| Year | Tax Paid | Tax Assessment Tax Assessment Total Assessment is a certain percentage of the fair market value that is determined by local assessors to be the total taxable value of land and additions on the property. | Land | Improvement |
|---|---|---|---|---|
| 2025 | $10,872 | $43,310 | $9,240 | $34,070 |
| 2024 | $10,872 | $15,410 | $3,220 | $12,190 |
| 2023 | $2,226 | $15,410 | $3,220 | $12,190 |
| 2022 | $1,863 | $15,410 | $3,220 | $12,190 |
| 2021 | $1,805 | $15,420 | $3,224 | $12,196 |
| 2020 | $1,800 | $15,420 | $3,224 | $12,196 |
| 2019 | $1,683 | $14,456 | $3,224 | $11,232 |
| 2018 | $1,726 | $144,560 | $0 | $0 |
| 2017 | $1,515 | $144,560 | $0 | $0 |
| 2016 | $1,312 | $12,468 | $0 | $0 |
| 2015 | $1,136 | $0 | $0 | $0 |
| 2014 | $1,136 | $273,800 | $54,400 | $219,400 |
| 2012 | -- | $273,800 | $54,400 | $219,400 |
Seller's Agent in 2024
Doreen Eby
Fathom Realty SC LLC
(919) 939-4000
31 Total Sales
Buyer's Agent in 2024
Vicki Harvey
Realty ONE Group Dockside
(843) 222-7800
135 Total Sales
Source: Coastal Carolinas Association of REALTORS®
MLS Number: 2420558
APN: 41-0132-025-00-00
Disclaimer: Certain information contained herein is derived from information provided by parties other than Homes.com. All information provided is deemed reliable, but is not guaranteed to be accurate and should be independently verified.
Provided courtesy of the Coastal Carolinas MLS. Copyright 2026 of the Coastal Carolinas MLS. All rights reserved. Information is provided exclusively for consumers' personal, non-commercial use, and may not be used for any purpose other than to identify prospective properties consumers may be interested in purchasing, and that the data is deemed reliable but is not guaranteed accurate by the Coastal Carolinas MLS.
Ask me questions while you tour the home.