NOT LISTED FOR SALE

Estimated Value: $418,000 - $448,000

3 Beds
2 Baths
1,968 Sq Ft
$218/Sq Ft Est. Value

Sale Details

Date Sold: September 28, 2023

Last sale price $389,900 $198 Per Sq Ft

Est. 10% increase in value since last sale

Current estimated payment $2,684 / mo

106 Days on Market

Highlights

  • Open Floorplan
  • Wood Flooring
  • 1 Fireplace
  • Deck
  • Garden View
  • No HOA

About This Home

As of September 2023

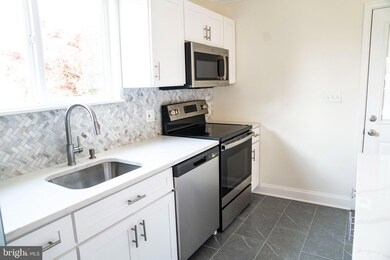
BUYER CANCELLED CONTRACT- SEE THE VIRTUAL TOUR (4th icon at the top under the address) !!! This Estate property is eligible for our unique BorrowSmart Program through FreddieMac (Conventional). Qualified buyers are eligible for up to $7500 plus another $1250 or $2500. Jaw dropping renovations give the home a clean, fresh look. This home is a must see. Walk in to a split foyer to see a gorgeous open kitchen and dining room floor plan with newly installed recessed lighting features, crown moulding and original hardwood floors. Entertain guest with ease as you comfortably move around on the main floor with access to the deck. Cook with love utilizing the upgraded kitchen appliances and cabinetry serving meals on the beautiful quartz counter tops. The updated main floor bathroom glows with bright lighting, quartz counters and a window with a calming view. The lower level features a large living space with a full bathroom. Additionally, located on the lower level is the laundry room, full bathroom and to top it off; a fire place to keep you cozy and comfortable. There is potential on the the lower level for a gorgeous bedroom with amazing natural light. Another amazing feature in this beautiful home is the well lighted detached two car garage with enough space for bicycles and lawn equipment. Dreams will come true in this beautiful home.

Last Agent to Sell the Property

Marsha Holland

(833) 999-8733 admin@ureexecs.com United Real Estate Executives Listed on: 03/15/2023

United Real Estate Executives

Last Buyer's Agent

Jackie YIL

(240) 913-8110 info@argentrealty.com Argent Realty, LLC License #0225271125

Argent Realty, LLC

Range of Values:

--
Value Increase
--
Percent Increase
--
Adjusted for Inflation
Collateral Analytics

Collateral Analytics Collateral Analytics AVMs (Automated Valuation Model) employ a number of statistical approaches combined with neighborhood-specific comparable selection guarantees the most up-to-date and precise valuations.

Not Available

Collateral Analytics does not have data for the current month. Please view the chart for historical values.

ICE

ICE Mortgage Technology ICE Mortgage Technology’s AVM (Automated Valuation Model) is a state-of-the-art online residential property valuation tool that provides a quick and accurate estimate of the value of almost any home in the U.S.

Not Available

ICE Mortgage Technology does not have data for the current month. Please view the chart for historical values.

First American

First American First American Data & Analytics’ next-generation AVM combines unrivaled data assets with a blended ensemble of valuation models to produce highly accurate, reliable valuations you can trust.

Not Available

First American does not have data for the current month. Please view the chart for historical values.

Quantarium

Quantarium Quantarium’s valuation service, repeatedly proven the industry’s most accurate and comprehensive, is supercharged with a self-learning and auto-tuning AI engine that continually becomes smarter and more accurate as it processes daily inputs from the industry’s leading RE data lake.

Not Available

Quantarium does not have data for the current month. Please view the chart for historical values.

Average Value
Not Available
List Price
Sold Price
Create a Home Valuation Report for This Property
The Home Valuation Report is an in-depth analysis detailing your home's value as well as a comparison with similar homes in the area

Home Details

Home Type

  • Single Family

Est. Annual Taxes

  • $4,054

Year Built

  • Built in 1966 | Remodeled in 2023

Lot Details

  • 1,800 Sq Ft Lot
  • Property is in excellent condition
  • Property is zoned DR-5.5

Parking

  • 2 Car Detached Garage
  • 2 Driveway Spaces
  • Oversized Parking
  • Front Facing Garage
  • On-Street Parking

Home Design

  • Split Level Home
  • Entry on the 2nd floor
  • Architectural Shingle Roof
  • Aluminum Siding
  • Concrete Perimeter Foundation

Interior Spaces

  • Property has 2.5 Levels
  • Open Floorplan
  • Crown Molding
  • Ceiling Fan
  • Recessed Lighting
  • 1 Fireplace
  • Bay Window
  • Combination Kitchen and Dining Room
  • Garden Views
  • Laundry on lower level
  • Finished Basement

Kitchen

  • Eat-In Kitchen
  • Stove
  • Microwave
  • Dishwasher
  • Kitchen Island
  • Disposal

Flooring

  • Wood
  • Carpet
  • Tile or Brick
  • Luxury Vinyl Plank Tile

Bedrooms and Bathrooms

  • 3 Main Level Bedrooms
  • En-Suite Bathroom
  • Bathtub with Shower
  • Walk-in Shower

Outdoor Features

  • Deck
  • Porch

Schools

  • Winand Elementary School
  • Northwest Academy Of Health Sciences Middle School
  • Randallstown High School

Utilities

  • Central Air
  • Hot Water Heating System
  • Electric Water Heater

Additional Features

  • More Than Two Accessible Exits
  • Suburban Location

Community Details

  • No Home Owners Association
  • Randallstown Subdivision

Listing and Financial Details

  • Tax Lot 2
  • Assessor Parcel Number 04020213108090

Home Details

Home Type

Single Family

Est. Annual Taxes

$4,054

Year Built

Built in 1966 | Remodeled in 2023

Lot Details

1,800 Sq Ft Lot

Parking

2

Listing Details

  • Property Type: Residential
  • Structure Type: Detached
  • Architectural Style: Split Level
  • Accessibility Features: 2+ Access Exits
  • Ownership: Fee Simple
  • Historic: No
  • Inclusions: ceilings fan, stainless steal microwave, stainless steel stove, stainless steel refrigerator, stainless steel dishwasher. hotwater heater, sump pump
  • New Construction: No
  • Story List: Lower 1, Main
  • Expected On Market: 2023-03-18
  • Federal Flood Zone: No
  • Year Built: 1966
  • Year Renovated: 2023
  • Automatically Close On Close Date: No
  • Building Winterized: Yes
  • Special Features: 4098
  • Property Sub Type: Detached
  • Stories: 0

Interior Features

  • Appliances: Dishwasher, Disposal, Microwave, Refrigerator, Stove
  • Entry Floor: 2
  • Flooring Type: Carpet, Luxury Vinyl Plank, Tile/Brick
  • Interior Amenities: Carpet, Ceiling Fan(s), Combination Kitchen/Dining, Floor Plan - Open, Kitchen - Eat-In, Kitchen - Island, Primary Bath(s), Recessed Lighting, Stall Shower, Tub Shower, Crown Moldings, Dining Area, Wood Floors
  • Window Features: Bay/Bow
  • Fireplaces Count: 1
  • Fireplace: Yes
  • Wall Ceiling Types: Dry Wall
  • Foundation Details: Concrete Perimeter
  • Levels Count: 2.5
  • Basement: Yes
  • Basement Type: Fully Finished
  • Basement Finished Percent: 100.00
  • Laundry Type: Lower Floor
  • Total Sq Ft: 1968
  • Living Area Sq Ft: 1968
  • Price Per Sq Ft: 357.05
  • Above Grade Finished Sq Ft: 1092
  • Below Grade Finished Sq Ft: 876
  • Total Below Grade Sq Ft: 876
  • Above Grade Finished Area Units: Square Feet

Beds/Baths

  • Bedrooms: 3
  • Main Level Bedrooms: 3
  • Total Bathrooms: 2
  • Full Bathrooms: 2
  • Main Level Bathrooms: 1.00
  • Lower Levels Bathrooms: 1
  • Lower Levels Bathrooms: 1.00
  • Main Level Full Bathrooms: 1
  • Lower Level Full Bathrooms: 1

Exterior Features

  • Other Structures: Above Grade, Below Grade
  • Construction Materials: Aluminum Siding
  • Roof: Architectural Shingle
  • Spa: No
  • View: Garden/Lawn, Street
  • Water Access: No
  • Waterfront: No
  • Water Oriented: No
  • Pool: No Pool
  • Tidal Water: No
  • Water View: No

Garage/Parking

  • Garage Spaces: 2.00
  • Garage: Yes
  • Parking Features: Concrete Driveway
  • Garage Features: Garage - Front Entry, Oversized
  • Number Of Detached Garage Spaces: 2
  • Total Garage And Parking Spaces: 4
  • Type Of Parking: Detached Garage, On Street, Driveway
  • Number of Spaces in Driveway: 2

Utilities

  • Central Air Conditioning: Yes
  • Cooling Fuel: Electric
  • Cooling Type: Central A/C
  • Heating Fuel: Electric
  • Heating Type: Hot Water
  • Heating: Yes
  • Hot Water: Electric
  • Sewer/Septic System: Public Sewer
  • Utilities: Electric Available
  • Water Source: Public

Condo/Co-op/Association

  • Condo Co-Op Association: No
  • HOA: No
  • Senior Community: No
  • Association Recreation Fee: No

Schools

  • Elementary School Source: Listing Agent
  • High School Source: Listing Agent
  • Middle School Source: Listing Agent
  • School District Source: Listing Agent
  • Elementary School: WINAND
  • High School: RANDALLSTOWN
  • Middle Or Junior School: NORTHWEST ACADEMY OF HEALTH SCIENCES

Lot Info

  • Horses: No
  • Additional Parcels: No
  • Lot Size Acres: 0.04
  • Lot Dimensions: 1.00 x
  • Lot Size Units: Square Feet
  • Lot Sq Ft: 1800.00
  • Outdoor Living Structures: Deck(s), Porch(es)
  • Property Condition: Excellent
  • Soil Types: Unknown
  • Zoning: DR-5.5
  • In City Limits: No

Rental Info

  • Ground Rent Exists: No
  • Lease Considered: No
  • Pets: No Pet Restrictions
  • Pets Allowed: Yes
  • Vacation Rental: No
  • Property Manager: No

Tax Info

  • Tax Annual Amount: 4054.00
  • Assessor Parcel Number: 04020213108090
  • Tax Lot: 2
  • County Tax Payment Frequency: Annually
  • Tax Data Updated: No
  • Tax Year: 2023

MLS Schools

  • School District Name: BALTIMORE COUNTY PUBLIC SCHOOLS

Ownership History

We collect this data history from publicly available records. To have your information removed, we recommend requesting removal directly through your county’s website.

Date Name Owned For Owner Type

Purchase Details

Listed on
Mar 15, 2023
Closed on
Sep 28, 2023
Sold by
Cromer Andrew Bernard
Bought by
Seller's Agent
Marsha Holland
United Real Estate Executives
Buyer's Agent
Jackie YIL
Argent Realty, LLC
List Price
$450,000
Sold Price
$389,900
Premium/Discount to List
-$60,100
-13.36%
Views
220
Current Estimated Value
$428,285

Home Financials for this Owner

Home Financials are based on the most recent Mortgage that was taken out on this home.
Estimated Appreciation
$38,385
Avg. Annual Appreciation
3.27%
Original Mortgage
$378,026
Outstanding Balance
$365,979
Interest Rate
6.62%
Mortgage Type
FHA
Estimated Equity
$62,306
Source: Public Records

Home Values in the Area

Source: Public Records

Average Home Value in this Area


Source: Public Records

Agents Specializing in Randallstown, MD

See All Agents

Purchase History

We collect this data history from publicly available records. To have your information removed, we recommend requesting removal directly through your county’s website.

Date Buyer Sale Price Title Company
$385,000 None Listed On Document
Source: Public Records

Mortgage History

We collect this data history from publicly available records. To have your information removed, we recommend requesting removal directly through your county’s website.

Date Status Borrower Loan Amount
Open $16,136
Open Reyes Erlin O $378,026
Previous Owner Cromer Jacqueline B $200,000
Previous Owner Cromer Jacqueline B $51,000
Previous Owner Cromer Jacqueline B $176,800
Previous Owner Cromer Jacqueline B $22,100
Source: Public Records

Property History

We collect this data history from publicly available records. To have your information removed, we recommend requesting removal directly through your county’s website.

Date Event Price List to Sale Price per Sq Ft
09/28/2023 09/28/23 Sold $389,900 0.0% $198 / Sq Ft
08/11/2023 08/11/23 Pending -- -- --
05/27/2023 05/27/23 Price Changed $389,900 -6.3% $198 / Sq Ft
05/16/2023 05/16/23 Price Changed $415,900 -3.3% $211 / Sq Ft
05/05/2023 05/05/23 Price Changed $429,900 -4.5% $218 / Sq Ft
04/26/2023 04/26/23 For Sale $450,000 -- $229 / Sq Ft
Source: Bright MLS

Tax History

We collect this data history from publicly available records. To have your information removed, we recommend requesting removal directly through your county’s website.

Year Tax Paid Tax Assessment Tax Assessment Total Assessment is a certain percentage of the fair market value that is determined by local assessors to be the total taxable value of land and additions on the property. Land Improvement
2025 $4,928 $316,833
2024 $4,928 $276,200 $74,400 $201,800
2023 $2,678 $267,767 $0 $0
2022 $4,025 $259,333 $0 $0
2021 $3,677 $250,900 $74,400 $176,500
2020 $3,677 $231,767 $0 $0
2019 $3,056 $212,633 $0 $0
2018 $2,714 $193,500 $56,400 $137,100
2017 $2,696 $189,733 $0 $0
2016 $2,955 $185,967 $0 $0
2015 $2,955 $182,200 $0 $0
2014 $2,955 $182,200 $0 $0
Source: Public Records

Agents Affiliated with this Home

  • Section Image
  • Section Image
See All Agents

Map

Source: Bright MLS

MLS Number: MDBC2061306

Bright MLS

APN: 02-0213108090

Your Personal Tour Guide

Ask me questions while you tour the home.