
Carl Horton
Semonin Realtors
(502) 586-4870
65 Total Sales
2 in La Grange
$400K - $500K Price Range
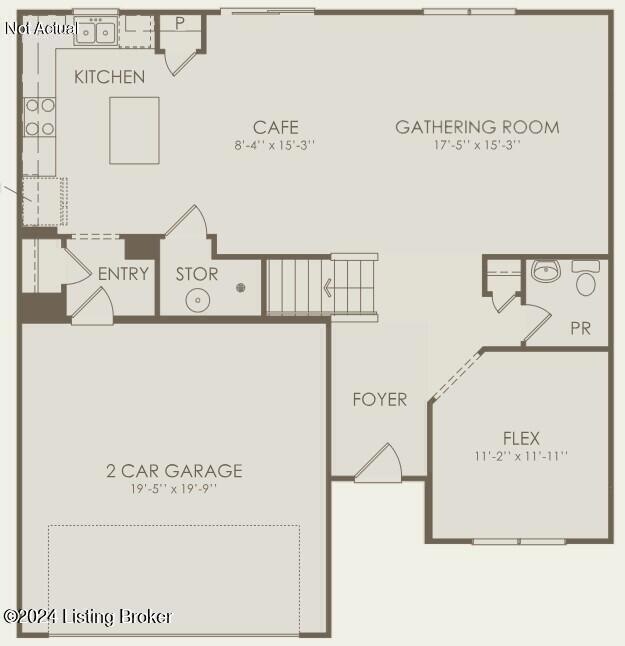
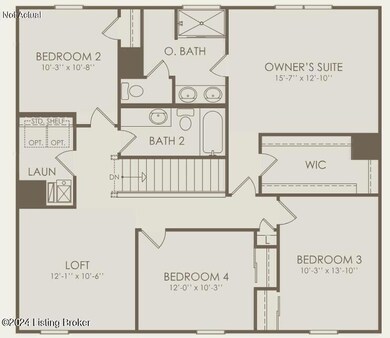
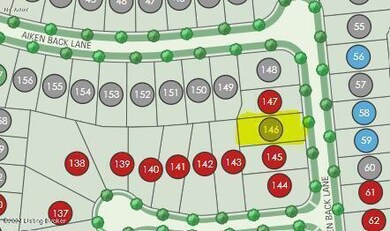
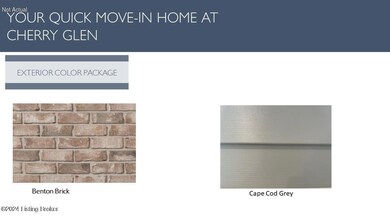
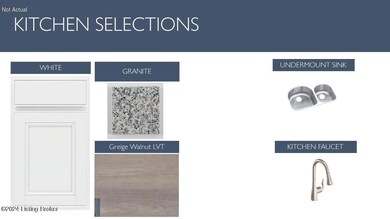
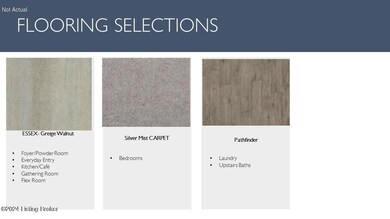
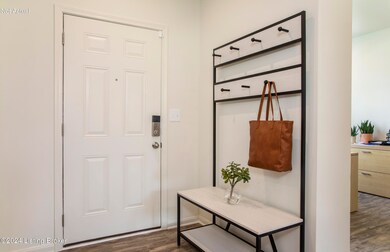
Welcome Home to 4004 Aiken Back Lane! This highly sought after community located in Oldham County. You will love the open concept kitchen with a gleaming granite island that is the focal point in the kitchen, and it overlooks the gathering room which is perfect for entertaining. The first-floor flex room as you enter the home can be a huge home office, dining area. There is a spacious loft upstairs with lots of windows, and the convenience of the 2nd floor laundry room is a must! You will notice the large bedrooms and the owner's suite has an enormous walk-in closet and the owner's bath has 2 sinks and a large shower with glass doors. This is all located by shopping, eateries, and Oldham County Schools!! Enjoy all the warranties of buying a new home! This home can be ready in September.
Last Agent to Sell the Property
USellis Realty Incorporated License #207377 Listed on: 06/09/2024
Carl Horton
Semonin Realtors
(502) 586-4870
65 Total Sales
2 in La Grange
$400K - $500K Price Range
Walt Schumm
RE/MAX Real Estate Champions
(812) 382-3218
70 Total Sales
17 in La Grange
$109K - $874K Price Range
Lavell Jackson
Re/Max Five Star Properties
(270) 600-7273
141 Total Sales
1 in La Grange
$420,000 Price
Gale Cox
RE/MAX Real Estate Champions
(502) 677-4537
51 Total Sales
8 in La Grange
$185K - $505K Price Range
William Kramer
JPAR Aspire
(502) 735-1132
30 Total Sales
1 in La Grange
$312,000 Price
Stephen Couch
Legacy Home REALTORS
(502) 754-3472
90 Total Sales
1 in La Grange
$394,900 Price
We collect this data history from publicly available records. To have your information removed, we recommend requesting removal directly through your county’s website.
| Date | Event | Price | List to Sale | Price per Sq Ft |
|---|---|---|---|---|
| 09/20/2024 09/20/24 | Sold | $369,890 | 0.0% | $163 / Sq Ft |
| 07/31/2024 07/31/24 | Pending | -- | -- | -- |
| 06/09/2024 06/09/24 | For Sale | $369,890 | -- | $163 / Sq Ft |
R
Seller's Agent in 2024
Raeleen Simpson
USellis Realty Incorporated
(502) 295-9486
169 Total Sales
Buyer's Agent in 2024
Douglas Schneider
USellis Realty Incorporated
(908) 420-5967
96 Total Sales
Source: Metro Search, Inc.
MLS Number: 1662852
Disclaimer: Certain information contained herein is derived from information provided by parties other than Homes.com. All information provided is deemed reliable, but is not guaranteed to be accurate and should be independently verified.
Based on information submitted to the MLS GRID. All data is obtained from various sources and may not have been verified by broker or MLS GRID. Supplied Open House Information is subject to change without notice. All information should be independently reviewed and verified for accuracy. Properties may or may not be listed by the office/agent presenting the information. Some IDX listings have been excluded from this website. IDX information is provided exclusively for personal, non-commercial use, and may not be used for any purpose other than to identify prospective properties consumers may be interested in purchasing.
IDX listing data provided by Multiple Listing Service, Inc. Information is supplied by the seller and other third parties and has not been verified.
Based on information submitted to the MLS GRID
Ask me questions while you tour the home.