NOT LISTED FOR SALE

Estimated Value: $337,154

5 Beds
4 Baths
2,843 Sq Ft
$119/Sq Ft Est. Value

Sale Details

Date Sold: February 10, 2026

Last sale price $320,000 $113 Per Sq Ft

Est. 5% increase in value since last sale

Current estimated payment $2,220 / mo

97 Days on Market

Highlights

  • Deck
  • 1 Car Attached Garage
  • Water Softener is Owned
  • Wood Flooring
  • Sliding Doors
  • Forced Air Heating System

About This Home

As of February 2026

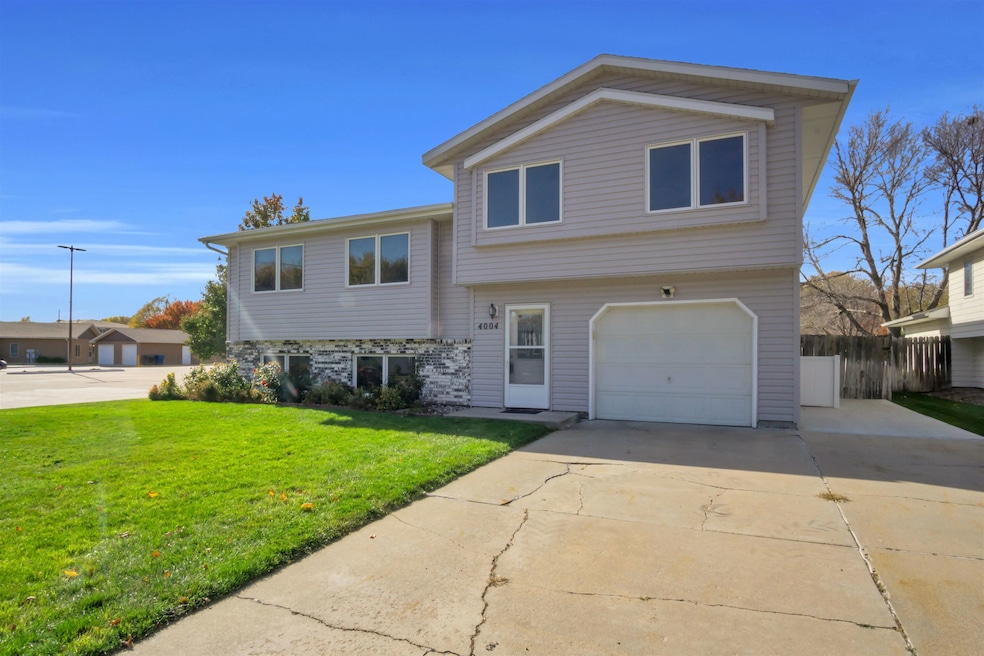
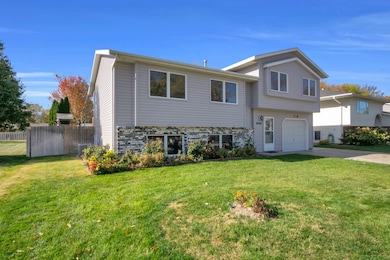
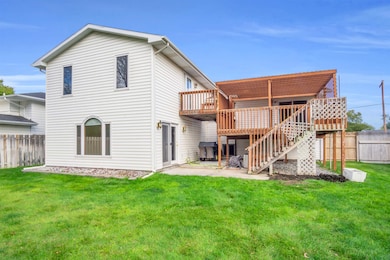
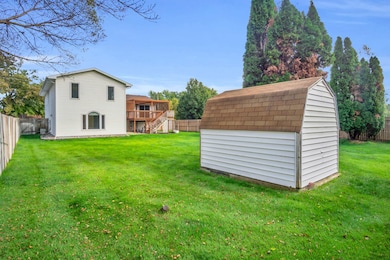
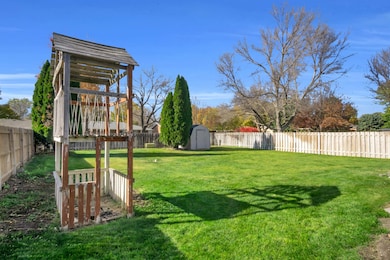
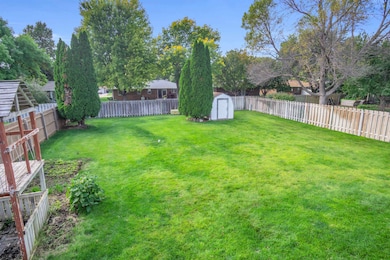
UPDATE! New roof and new siding is complete!! You'll be amazed at the all the space this home offers! The majority of the home has hard surfaced floors, including real wood floors in the living room, dining room, and kitchen! There are two gas furnaces and two AC units, plus two family rooms! The backyard is spacious, and the deck is large for enjoying outdoor time. There is also a concrete pad next to the driveway for extra parking. Sellers can close quickly on this one!!

Last Agent to Sell the Property

Nicole Straka

Kearney Realty, L.L.C. License #20020080 Listed on: 09/24/2025

Last Buyer's Agent

Laurie Riessland

SRS & Company License #20090306

SRS & Company
Create a Home Valuation Report for This Property
The Home Valuation Report is an in-depth analysis detailing your home's value as well as a comparison with similar homes in the area

Home Details

Home Type

  • Single Family

Est. Annual Taxes

  • $4,312

Year Built

  • Built in 1991

Lot Details

  • Lot Dimensions are 65x142
  • Sprinkler System
  • Property is zoned R1

Home Design

  • Frame Construction
  • Asphalt Roof
  • Vinyl Siding

Interior Spaces

  • 2,843 Sq Ft Home
  • Multi-Level Property
  • Sliding Doors
  • Family Room
  • Combination Kitchen and Dining Room
  • Laundry on main level

Kitchen

  • Electric Range
  • Range Hood
  • Disposal

Flooring

  • Wood
  • Carpet
  • Laminate

Bedrooms and Bathrooms

  • 5 Bedrooms
  • 4 Bathrooms

Basement

  • Partial Basement
  • 1 Bathroom in Basement

Parking

  • 1 Car Attached Garage
  • Garage Door Opener

Outdoor Features

  • Deck

Schools

  • Northeast Elementary School
  • Sunrise Middle School
  • KHS High School

Utilities

  • Forced Air Heating System
  • Gas Water Heater
  • Water Softener is Owned

Listing and Financial Details

  • Assessor Parcel Number 604240048

Home Details

Home Type

Single Family

Est. Annual Taxes

$4,312

Year Built

Built in 1991

Lot Details

9,235 Sq Ft Lot

Listing Details

  • OFFICELIST_ADDRESS: 4004 I Avenue
  • Age: 26-40
  • Estimated Above Ground Sq Ft: 2267
  • Estimated Percent Finished Sq Ft: 95
  • Description: FM2
  • Description 1 Level: 4
  • Ext Finish And Features: Vinyl Siding, Deck
  • For Sale By Owner: No
  • Geo Address Line: 4004 I Ave
  • Geo Primary City: Kearney
  • Geo Quality: 0.95
  • Geo Subdivision: NE
  • Interior Special Features: Garage Door Opener, Water Softener Owned
  • Kitchen Level: 2
  • Percent Orig Prc To Sold Prc: 0.92
  • Restricted Covenant: No
  • Selling Agent1: 11
  • Selling Office1: 12
  • Building Style: Multi-Level
  • Year Built: 1991
  • Special Features: None
  • Property Sub Type: Detached

Interior Features

  • Estimated Garden Level Sq Ft: *
  • Estimated Upper Sq Ft: *
  • Has Basement: Partial
  • Basement YN: Yes
  • Basement Bathrooms: 1
  • Bathrooms Main: .5
  • Bathrooms Upper: 2
  • Bedroom 2 Level: 2
  • Third Bedroom Size: 2
  • Bedroom 4 Level: 2
  • Bedroom 5 Level: 4
  • Lower Floor 1 Bedrooms: 5
  • Dining Room: Kitchen/Dining, Sliding Glass Doors, Wood
  • Dining Room Level: 2
  • Family Room: Carpet, Laminate
  • Family Room Level: 1
  • Foreclosure: No
  • Heating Cooling: Gas Forced Air
  • Dining Kitchen: Electric Range, Dishwasher, Garbage Disposal, Refrigerator, Range Hood, Wood
  • Laundry: Main
  • Living Room: Wood
  • Living Room Level: 2
  • Mstr Bdrm Level: 2
  • Other Rooms: Mstr Bath
  • Sq Ft Above Ground: 2001-2300
  • Total Bathrooms: 4
  • Total Square Footage: 2843
  • Basement Type: SINGLE FAMILY

Exterior Features

  • Exterior Construction: Frame
  • Roof: Asphalt
  • Street Road: Paved, City Maintained
  • Waterfront: None

Garage/Parking

  • Garage Capacity: 1
  • Garage Type: Attached

Utilities

  • Utilities: City Water, City Sewer, Natural Gas, Electricity
  • Water Heater: Gas

Fee Information

  • Tax Class: RESIDENTIAL
  • Taxes: 4312.36

Schools

  • Elementary School: Northeast
  • Junior High School: Sunrise
  • Senior High School: KHS

Green Features

  • Green Landscaping: Auto Under sprinkler, Good

Lot Info

  • Lot Size: 65x142
  • Parcel #: 604240048
  • Zoning: R1

Tax Info

  • Tax Year: 2024

Ownership History

We collect this data history from publicly available records. To have your information removed, we recommend requesting removal directly through your county’s website.

Date Name Owned For Owner Type

Purchase Details

Listed on
Sep 24, 2025
Closed on
Jan 5, 2026
Sold by
Bought by
Seller's Agent
Nicole Straka
Kearney Realty, L.L.C.
Buyer's Agent
Laurie Riessland
SRS & Company
List Price
$347,000
Sold Price
$320,000
Premium/Discount to List
-$27,000
-7.78%
Views
85
Current Estimated Value
$337,154

Home Financials for this Owner

Home Financials are based on the most recent Mortgage that was taken out on this home.
Estimated Appreciation
$17,154
Avg. Annual Appreciation
11.49%

Purchase Details

Closed on
Apr 25, 2016
Sold by
Bought by

Home Financials for this Owner

Home Financials are based on the most recent Mortgage that was taken out on this home.
Original Mortgage
$120,000
Interest Rate
3.71%
Mortgage Type
Commercial

Purchase Details

Closed on
Oct 17, 2013
Sold by
Bought by

Home Financials for this Owner

Home Financials are based on the most recent Mortgage that was taken out on this home.
Original Mortgage
$105,000
Interest Rate
4.56%
Source: Public Records

Home Values in the Area

Source: Public Records

Average Home Value in this Area


Source: Public Records

Agents Specializing in Kearney, NE

See All Agents

Purchase History

We collect this data history from publicly available records. To have your information removed, we recommend requesting removal directly through your county’s website.

Date Buyer Sale Price Title Company
$320,000 Nebraska Title
$200,000 Barney Abstract Title And Es
$175,000 Barney
Source: Public Records

Mortgage History

We collect this data history from publicly available records. To have your information removed, we recommend requesting removal directly through your county’s website.

Date Status Borrower Loan Amount
Previous Owner $120,000
Previous Owner $105,000
Previous Owner $103,811
Source: Public Records

Property History

We collect this data history from publicly available records. To have your information removed, we recommend requesting removal directly through your county’s website.

Date Event Price List to Sale Price per Sq Ft
02/10/2026 02/10/26 Sold $320,000 -3.0% $113 / Sq Ft
12/30/2025 12/30/25 Pending -- -- --
11/04/2025 11/04/25 Price Changed $330,000 -2.9% $116 / Sq Ft
10/19/2025 10/19/25 Price Changed $340,000 -2.0% $120 / Sq Ft
09/24/2025 09/24/25 For Sale $347,000 -- $122 / Sq Ft
Source: REALTORS® of Greater Mid-Nebraska

Tax History

We collect this data history from publicly available records. To have your information removed, we recommend requesting removal directly through your county’s website.

Year Tax Paid Tax Assessment Tax Assessment Total Assessment is a certain percentage of the fair market value that is determined by local assessors to be the total taxable value of land and additions on the property. Land Improvement
2025 $4,398 $342,290 $44,515 $297,775
2024 $4,888 $322,285 $43,215 $279,070
2023 $4,888 $287,200 $43,215 $243,985
2022 $5,053 $287,915 $43,190 $244,725
2021 $4,627 $268,300 $41,260 $227,040
2020 $4,614 $266,775 $39,735 $227,040
2019 $4,676 $267,035 $39,560 $227,475
2018 $4,478 $259,415 $33,580 $225,835
2017 $4,439 $258,875 $33,580 $225,295
2016 $3,401 $200,000 $33,580 $166,420
2015 $3,650 $209,805 $0 $0
2014 $3,536 $185,495 $0 $0
Source: Public Records

Agents Affiliated with this Home

  • Section Image
  • Section Image
See All Agents

Map

Source: REALTORS® of Greater Mid-Nebraska

MLS Number: 20251253

APN: 604240048

Your Personal Tour Guide

Ask me questions while you tour the home.