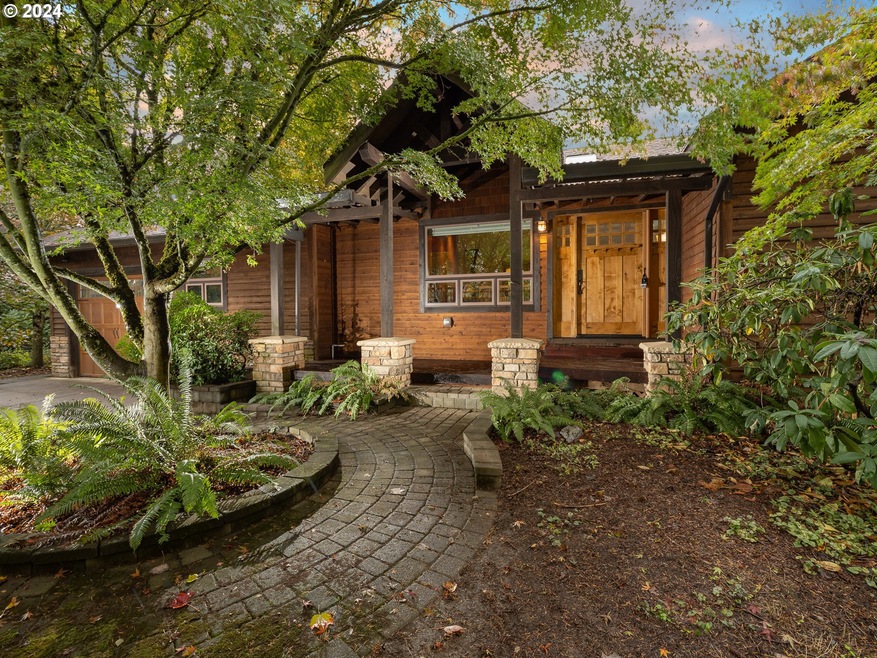
NOT LISTED FOR SALE

4004 NE Riverside Loop McMinnville, OR 97128

McMinnville Area

Estimated Value: $759,000 - $801,000

3 Beds
2.5 Baths
2,248 Sq Ft
$348/Sq Ft Est. Value

Sale Details

Date Sold: January 29, 2025

Last sale price $775,000 $345 Per Sq Ft

Est. 1% increase in value since last sale

Current estimated payment $4,651 / mo

76 Days on Market

Highlights

  • River View
  • Deck
  • Wooded Lot
  • Craftsman Architecture
  • Wood Burning Stove
  • Vaulted Ceiling

About This Home

As of January 2025

Experience serene living in this custom daylight ranch set on 1.3 wooded acres with river frontage. This thoughtfully designed home features slate tile floors and hickory hardwood details throughout creating a timeless, natural feel. The open-concept main level boasts vaulted ceilings with skylights and a cozy woodstove, setting a welcoming atmosphere. The chef’s kitchen is a culinary dream, equipped with an induction cooktop, built-in double ovens, granite countertops, custom cabinet lighting, wine storage, and a spacious island with bar seating. The main level primary suite is a true retreat, with vaulted ceilings, slate flooring, and a luxurious bathroom featuring a walk-in shower, dual sink vanity, and private deck access through elegant French doors. Each bedroom has direct access to a private patio or deck, extending the living space to the outdoors. Convenience abounds with washer/dryer hookups on both levels. The expansive main-level laundry room offers flexible space for hobbies, a home office, or additional storage. The lower level includes a versatile bonus room and two bedrooms, each with French doors leading to private patios, and a shared bath with a shower/tub combination. Outdoor living spaces feature multiple decks, seating areas, raised garden beds, and fruit trees, perfect for soaking up nature. This tranquil woodland retreat provides an escape from the hustle and bustle, yet is just minutes from McMinnville’s conveniences and centrally located about an hours' drive from Portland or the Oregon coast.

Last Agent to Sell the Property

Kelly Hagglund

The Kelly Group Real Estate License #981100019 Listed on: 10/31/2024

Last Buyer's Agent

Justin Olson

Bella Casa Real Estate Group License #201231794

Create a Home Valuation Report for This Property
The Home Valuation Report is an in-depth analysis detailing your home's value as well as a comparison with similar homes in the area

Home Details

Home Type

  • Single Family

Est. Annual Taxes

  • $4,166

Year Built

  • Built in 1990

Lot Details

  • 1.3 Acre Lot
  • River Front
  • Fenced
  • Level Lot
  • Wooded Lot
  • Landscaped with Trees
  • Private Yard
  • Garden
  • Property is zoned EF80

Parking

  • 1 Car Attached Garage
  • Garage on Main Level
  • Garage Door Opener
  • Driveway

Property Views

  • River
  • Woods

Home Design

  • Craftsman Architecture
  • Shingle Roof
  • Composition Roof
  • Wood Siding
  • Lap Siding
  • Concrete Perimeter Foundation
  • Cedar

Interior Spaces

  • 2,248 Sq Ft Home
  • 2-Story Property
  • Central Vacuum
  • Vaulted Ceiling
  • Skylights
  • Wood Burning Stove
  • Wood Burning Fireplace
  • Natural Light
  • Double Pane Windows
  • Wood Frame Window
  • Family Room
  • Living Room
  • Dining Room
  • First Floor Utility Room
  • Laundry Room
  • Finished Basement

Kitchen

  • Built-In Double Convection Oven
  • Induction Cooktop
  • Range Hood
  • Dishwasher
  • Stainless Steel Appliances
  • Cooking Island
  • Kitchen Island
  • Granite Countertops
  • Disposal

Flooring

  • Wall to Wall Carpet
  • Slate Flooring

Bedrooms and Bathrooms

  • 3 Bedrooms
  • Primary Bedroom on Main
  • Walk-in Shower

Outdoor Features

  • Deck
  • Covered Patio or Porch

Schools

  • Buel Elementary School
  • Patton Middle School
  • Mcminnville High School

Utilities

  • Forced Air Heating and Cooling System
  • Well
  • Electric Water Heater
  • Septic Tank

Additional Features

  • Accessibility Features
  • Flood Zone Lot

Community Details

  • No Home Owners Association
  • Riverside Orchards Subdivision

Listing and Financial Details

  • Assessor Parcel Number 478307

Home Details

Home Type

Single Family

Est. Annual Taxes

$4,166

Year Built

Built in 1990

Lot Details

1.3 Acres

Parking

1

Listing Details

  • Standard Status: Closed
  • MLS Status: Sold
  • Property Type: Residential
  • Accessibility: Yes
  • Stories: 2
  • Year Built: 1990
  • Property Condition: Resale
  • Property Sub Type: SingleFamilyResidence
  • Architectural Style: Craftsman, DaylightRanch
  • New Construction: No
  • Property Attached Yn: No
  • Current Price For Status: 775000.0
  • Open House: No
  • Room 11 Features: ApplianceGarage,CookIsland,Dishwasher,Disposal,EatBar,Skylight
  • Room 12 Features: Deck,FrenchDoors,GreatRoom
  • Room 13 Features: Deck,ExteriorEntry,FrenchDoors,Skylight
  • Room 7 Features: FrenchDoors,Patio
  • Room 8 Features: BuiltinFeatures,FrenchDoors,Patio
  • Special Features: VirtualTour

Interior Features

  • Accessibility Features: GarageonMain, MainFloorBedroomBath, NaturalLighting, UtilityRoomOnMain, WalkinShower
  • Total Bathrooms: 2.1
  • Fireplaces: 1
  • Interior Amenities: CentralVacuum, GarageDoorOpener, Granite, HighCeilings, Laundry, Skylight, SlateFlooring, VaultedCeiling, WalltoWallCarpet
  • Room 5 Description: Laundry
  • Room 5 Features: BuiltinFeatures,Deck,ExteriorEntry
  • Room 5 Level: Main
  • Basement: Finished
  • Window Features: DoublePaneWindows, WoodFrames
  • Appliances: BuiltinOven, ConvectionOven, CookIsland, Dishwasher, Disposal, DoubleOven, Granite, InductionCooktop, Island, RangeHood, StainlessSteelAppliance
  • Full Bathrooms: 2
  • Half Bathrooms: 1
  • Total Bedrooms: 3
  • Fireplace Features: Stove, WoodBurning
  • Fireplace: Yes
  • BathroomsFullLowerLevel: 1
  • Main Level Full Bathrooms: 1
  • BathroomsPartialMainLevel: 1
  • BathroomsTotalLowerLevel: 1.0
  • BathroomsTotalMainLevel: 1.1
  • BathroomsTotalUpperLevel: 0.0
  • Lot Size Range: Acres1to3
  • Additional Room 10 Level: Lower
  • Room 11 Level: Main
  • Room 12 Level: Main
  • Room 13 Level: Main
  • Room 7 Description: _2ndBedroom
  • Additional Room 7 Level: Lower
  • Room 8 Description: _3rdBedroom
  • Additional Room 8 Level: Lower
  • Room 9 Description: DiningRoom
  • Additional Room 9 Level: Main

Exterior Features

  • Exterior Description: Cedar,LapSiding,WoodSiding
  • Exterior Features: CoveredPatio, Deck, Fenced, Garden, Yard
  • Lot Size: 1 to 2.99 Acres
  • Waterfront: Yes
  • Foundation Details: ConcretePerimeter
  • View: Yes
  • Lot Features: FloodZone, GentleSloping, Level, Private, Trees, Wooded
  • Water Body Name: South Yamhill River
  • Waterfront Features: RiverFront
  • Disclosures: Disclosure
  • Home Warranty: No
  • Roof: Composition, Shingle
  • View: River,TreesWoods

Garage/Parking

  • Garage Type: Attached
  • Parking Description: Driveway
  • Attached Garage: Yes
  • Garage Spaces: 1.0
  • Total Parking Spaces: 1.0

Utilities

  • Fuel Description: Electricity
  • Hot Water: Electricity
  • Cooling: AirConditioningReady
  • Cooling Y N: No
  • Heating: ForcedAir
  • Heating Yn: Yes
  • Sewer: SepticTank
  • Water Source: Well

Condo/Co-op/Association

  • Senior Community: No
  • Association: No

Schools

  • Elementary School: Buel
  • High School: McMinnville
  • Middle Or Junior School: Patton

Lot Info

  • Zoning: EF80
  • Land Lease: No
  • Lot Size Acres: 1.3
  • Lot Size: 56628 sqft
  • Lot Size Sq Ft: 56628.0
  • Parcel #: 478307

Green Features

  • Green Certification: No

Tax Info

  • Tax Year: 2024
  • Tax Annual Amount: 4166.12

Ownership History

We collect this data history from publicly available records. To have your information removed, we recommend requesting removal directly through your county’s website.

Date Name Owned For Owner Type

Purchase Details

Listed on
Oct 31, 2024
Closed on
Jan 29, 2025
Sold by
Bought by
Seller's Agent
Kelly Hagglund
The Kelly Group Real Estate
Buyer's Agent
Justin Olson
Bella Casa Real Estate Group
List Price
$825,000
Sold Price
$775,000
Premium/Discount to List
-$50,000
-6.06%
Views
241
Current Estimated Value
$782,100

Home Financials for this Owner

Home Financials are based on the most recent Mortgage that was taken out on this home.
Estimated Appreciation
$7,100
Avg. Annual Appreciation
0.61%

Purchase Details

Closed on
Mar 10, 2021
Sold by
Bought by

Purchase Details

Listed on
Apr 22, 2019
Closed on
Jun 24, 2019
Sold by
Bought by
Seller's Agent
Nic Costa
John L. Scott
Buyer's Agent
Kerry-Lynn Fifield
EVOKE Realty
List Price
$650,000
Sold Price
$608,000
Premium/Discount to List
-$42,000
-6.46%

Home Financials for this Owner

Home Financials are based on the most recent Mortgage that was taken out on this home.
Avg. Annual Appreciation
3.61%

Purchase Details

Closed on
Apr 28, 2016
Sold by
Bought by

Purchase Details

Closed on
Aug 14, 2014
Sold by
Bought by

Purchase Details

Closed on
Sep 22, 2011
Sold by
Bought by

Purchase Details

Closed on
Dec 1, 2010
Sold by
Bought by
Source: Public Records

Purchase History

We collect this data history from publicly available records. To have your information removed, we recommend requesting removal directly through your county’s website.

Date Buyer Sale Price Title Company
$775,000 Ticor Title
-- None Listed On Document
$608,000 Multiple
-- None Available
-- None Available
-- None Available
-- None Available
Source: Public Records

Property History

We collect this data history from publicly available records. To have your information removed, we recommend requesting removal directly through your county’s website.

Date Event Price List to Sale Price per Sq Ft Prior Sale
01/29/2025 01/29/25 Sold $775,000 -3.0% $345 / Sq Ft
01/15/2025 01/15/25 Pending -- -- --
12/06/2024 12/06/24 Price Changed $799,000 -3.2% $355 / Sq Ft
10/31/2024 10/31/24 For Sale $825,000 +35.7% $367 / Sq Ft
06/25/2019 06/25/19 Sold $608,000 -6.5% $270 / Sq Ft View Prior Sale
04/27/2019 04/27/19 Pending -- -- --
04/22/2019 04/22/19 For Sale $650,000 -- $289 / Sq Ft
Source: Regional Multiple Listing Service (RMLS)

Tax History

We collect this data history from publicly available records. To have your information removed, we recommend requesting removal directly through your county’s website.

Year Tax Paid Tax Assessment Tax Assessment Total Assessment is a certain percentage of the fair market value that is determined by local assessors to be the total taxable value of land and additions on the property. Land Improvement
2025 $4,276 $342,789
2024 $4,166 $332,805
2023 $4,037 $323,112 $0 $0
2022 $3,620 $313,701 $0 $0
2021 $3,533 $304,564 $0 $0
2020 $3,435 $295,693 $0 $0
2019 $3,339 $287,081 $0 $0
2018 $3,242 $278,719 $0 $0
2017 $2,493 $214,066 $0 $0
2016 $2,881 $244,496 $0 $0
2015 $2,797 $237,376 $0 $0
2014 $2,727 $230,464 $0 $0
Source: Public Records

Agents Affiliated with this Home

  • Section Image
  • Section Image
  • Section Image
  • Section Image
See All Agents

Map

Source: Regional Multiple Listing Service (RMLS)

MLS Number: 24397131

Regional Multiple Listing Service (RMLS)

APN: 478307

Your Personal Tour Guide

Ask me questions while you tour the home.