NOT LISTED FOR SALE

4004 Todd Pass James Creek, PA 16657

Estimated Value: $633,377

4 Beds
4 Baths
3,926 Sq Ft
$161/Sq Ft Est. Value

Sale Details

Date Sold: July 21, 2025

Last sale price $676,000 $172 Per Sq Ft

Est. 6% decrease in value since last sale

Current estimated payment $4,005 / mo

19 Days on Market

Highlights

  • Panoramic View
  • Mountainous Lot
  • Wooded Lot
  • Deck
  • Recreation Room
  • Rambler Architecture

About This Home

As of July 2025

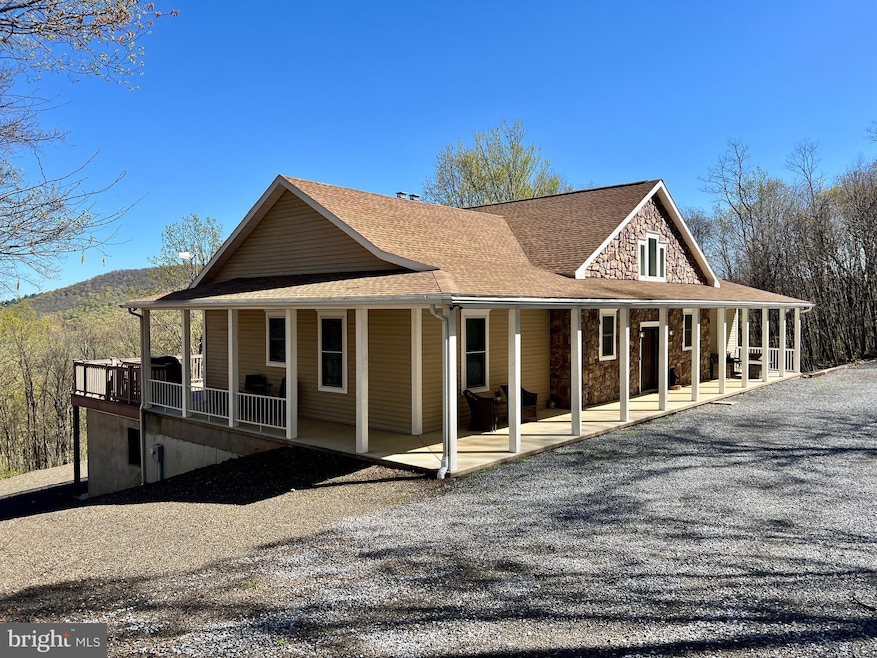
Luxury retreat with unrivaled views. Turnkey vacation rental or personal home. Nestled within a private gated community on 8.47 acres, this exquisite ranch-style estate offers breathtaking views. The open-concept design features soaring cathedral ceilings and custom cabinetry throughout. Expansive windows and french doors flood the home with natural light. The massive primary suite boasts a spa-inspired bathroom, generous walk-in closet, and direct access to the exceptional wrap-around porch – your private haven for enjoying the best views imaginable. Spacious guest bedrooms offer comfort and privacy. Huge basement with tons of room for sleeping arrangements, activities, and events. Located just 15 minutes from Tatman Run Park and Lake Raystown Resort. Call today to schedule a tour or to be sent the virtual tour.

Last Agent to Sell the Property

Alexis Thompson

(814) 506-9609 alexist.realtor@gmail.com Lake & Country Real Estate License #RM424712 Listed on: 05/17/2025

Lake & Country Real Estate

Last Buyer's Agent

datacorrect BrightMLS

(844) 552-7444 datacorrect@brightmls.com Non Subscribing Office License #0225194075

Create a Home Valuation Report for This Property
The Home Valuation Report is an in-depth analysis detailing your home's value as well as a comparison with similar homes in the area

Home Details

Home Type

  • Single Family

Est. Annual Taxes

  • $4,819

Year Built

  • Built in 2005

Lot Details

  • 8.73 Acre Lot
  • Rural Setting
  • West Facing Home
  • Mountainous Lot
  • Wooded Lot
  • Backs to Trees or Woods

HOA Fees

  • $13 Monthly HOA Fees

Property Views

  • Panoramic
  • Scenic Vista
  • Woods
  • Mountain

Home Design

  • Rambler Architecture
  • Entry on the 1st floor
  • Permanent Foundation
  • Shingle Roof
  • Stone Siding
  • Vinyl Siding
  • Stick Built Home

Interior Spaces

  • Property has 1 Level
  • Furnished
  • Ceiling Fan
  • 2 Fireplaces
  • Stone Fireplace
  • Great Room
  • Combination Dining and Living Room
  • Recreation Room
  • Wood Flooring
  • Home Security System

Kitchen

  • Breakfast Area or Nook
  • Electric Oven or Range
  • Microwave
  • Dishwasher
  • Disposal

Bedrooms and Bathrooms

  • Whirlpool Bathtub

Laundry

  • Laundry on main level
  • Dryer
  • Washer

Finished Basement

  • Walk-Out Basement
  • Basement Fills Entire Space Under The House
  • Interior Basement Entry
  • Basement with some natural light

Parking

  • 15 Parking Spaces
  • 15 Driveway Spaces
  • Gravel Driveway

Accessible Home Design

  • Doors swing in
  • Doors are 32 inches wide or more
  • More Than Two Accessible Exits

Outdoor Features

  • Deck
  • Patio
  • Exterior Lighting
  • Porch

Utilities

  • Air Filtration System
  • Dehumidifier
  • Heat Pump System
  • 200+ Amp Service
  • Water Treatment System
  • Private Water Source
  • Electric Water Heater
  • Private Sewer

Community Details

  • Mountainous Community

Listing and Financial Details

  • Property is used as a vacation rental
  • Assessor Parcel Number 49-06-06.18

Home Details

Home Type

Single Family

Est. Annual Taxes

$4,819

Year Built

Built in 2005

Lot Details

8.73 Acres

HOA Fees

$13 per month

Listing Details

  • Property Type: Residential
  • Structure Type: Detached
  • Architectural Style: Ranch/Rambler
  • Accessibility Features: 2+ Access Exits, 32"+ Wide Doors, Doors - Swing In
  • Ownership: Fee Simple
  • Exclusions: A few personal effects.
  • Inclusions: Furniture, decor, kitchenware, linens, appliances.
  • New Construction: No
  • Story List: Lower 1, Main
  • Federal Flood Zone: No
  • Year Built: 2005
  • Automatically Close On Close Date: No
  • Special Features: VirtualTour
  • Property Sub Type: Detached

Interior Features

  • Appliances: Microwave, Dishwasher, Disposal, Refrigerator, Washer, Dryer, Oven/Range - Electric
  • Entry Floor: 1
  • Flooring Type: Hardwood
  • Interior Amenities: Whirlpool/Hottub, Water Treat System, Air Filter System, Breakfast Area, Combination Dining/Living
  • Fireplace Features: Stone
  • Fireplaces Count: 2
  • Fireplace: Yes
  • Foundation Details: Permanent
  • Levels Count: 1
  • Room List: Dining Room, Primary Bedroom, Bedroom 2, Bedroom 3, Kitchen, Great Room, Recreation Room, Bathroom 1, Bathroom 2
  • Basement: Yes
  • Basement Type: Daylight, Partial, Walkout Level, Fully Finished, Full, Interior Access
  • Laundry Type: Main Floor
  • Total Sq Ft: 3926
  • Living Area Sq Ft: 3926
  • Price Per Sq Ft: 351.45
  • Above Grade Finished Sq Ft: 1963
  • Below Grade Finished Sq Ft: 1963
  • Total Below Grade Sq Ft: 1963
  • Above Grade Finished Area Units: Square Feet

Beds/Baths

  • Bedrooms: 4
  • Main Level Bedrooms: 3
  • All Lower Level Bedrooms: 1
  • Total Bathrooms: 4
  • Full Bathrooms: 4
  • Main Level Bathrooms: 2.00
  • Lower Levels Bathrooms: 2
  • Lower Levels Bathrooms: 2.00
  • Main Level Full Bathrooms: 2
  • Lower Level Full Bathrooms: 2

Exterior Features

  • Other Structures: Above Grade, Below Grade
  • Construction Materials: Stone, Vinyl Siding, Stick Built
  • Exterior Features: Exterior Lighting
  • Roof: Shingle
  • Spa: No
  • View: Mountain, Panoramic, Trees/Woods, Scenic Vista
  • Water Access: No
  • Waterfront: No
  • Water Oriented: No
  • Pool: No Pool
  • Tidal Water: No
  • Water View: No

Garage/Parking

  • Garage: No
  • Parking Features: Gravel Driveway
  • Total Garage And Parking Spaces: 15
  • Type Of Parking: Driveway
  • Number of Spaces in Driveway: 15

Utilities

  • Central Air Conditioning: No
  • Cooling Fuel: Electric
  • Cooling Type: Ceiling Fan(s), Dehumidifier, Heat Pump(s)
  • Electric Service: 200+ Amp Service
  • Heating Fuel: Electric
  • Heating Type: Heat Pump(s)
  • Heating: Yes
  • Hot Water: Electric
  • Security: Security System
  • Sewer/Septic System: Private Sewer
  • Water Source: Private

Condo/Co-op/Association

  • HOA Fees: 150.00
  • HOA Fee Frequency: Annually
  • Condo Co-Op Association: No
  • HOA: Yes
  • Senior Community: No

Schools

  • School District Source: Listing Agent

Lot Info

  • Lot Features: Backs To Trees, Mountainous, Rural, Trees/Wooded
  • Lot Size Acres: 8.73
  • Lot Size Units: Square Feet
  • Lot Sq Ft: 380278.80
  • Outdoor Living Structures: Deck(s), Patio(s), Porch(es)
  • Zoning: RESIDENTIAL

Rental Info

  • Furnished: Yes
  • Lease Considered: No
  • Vacation Rental: Yes

Tax Info

  • Tax Annual Amount: 4819.21
  • Assessor Parcel Number: 49-06-06.18
  • Tax Year: 2025

MLS Schools

  • School District Name: TUSSEY MOUNTAIN

Ownership History

We collect this data history from publicly available records. To have your information removed, we recommend requesting removal directly through your county’s website.

Date Name Owned For Owner Type

Purchase Details

Listed on
May 17, 2025
Closed on
Jul 15, 2025
Sold by
Bought by
Seller's Agent
Alexis Thompson
Lake & Country Real Estate
Buyer's Agent
datacorrect BrightMLS
Non Subscribing Office
List Price
$689,900
Sold Price
$676,000
Premium/Discount to List
-$13,900
-2.01%
Views
109
Current Estimated Value
$633,377

Home Financials for this Owner

Home Financials are based on the most recent Mortgage that was taken out on this home.
Estimated Appreciation
-$42,623
Avg. Annual Appreciation
-6.13%

Purchase Details

Listed on
Feb 15, 2022
Closed on
Apr 1, 2022
Sold by
Bought by
Seller's Agent
Alexis Thompson
Lake & Country Real Estate
Buyer's Agent
Alexis Thompson
RE/MAX Lake & Country
List Price
$485,000
Sold Price
$485,000

Home Financials for this Owner

Home Financials are based on the most recent Mortgage that was taken out on this home.
Avg. Annual Appreciation
10.55%
Original Mortgage
$242,500
Interest Rate
3.15%
Mortgage Type
New Conventional

Purchase Details

Closed on
Nov 30, 2016
Sold by
Bought by

Home Financials for this Owner

Home Financials are based on the most recent Mortgage that was taken out on this home.
Original Mortgage
$260,000
Interest Rate
3.54%
Mortgage Type
New Conventional
Source: Public Records

Purchase History

We collect this data history from publicly available records. To have your information removed, we recommend requesting removal directly through your county’s website.

Date Buyer Sale Price Title Company
$676,000 None Listed On Document
$485,000 None Listed On Document
-- None Available
Source: Public Records

Mortgage History

We collect this data history from publicly available records. To have your information removed, we recommend requesting removal directly through your county’s website.

Date Status Borrower Loan Amount
Previous Owner $242,500
Previous Owner $254,455
Previous Owner $260,000
Previous Owner $280,100
Previous Owner $296,000
Source: Public Records

Property History

We collect this data history from publicly available records. To have your information removed, we recommend requesting removal directly through your county’s website.

Date Event Price List to Sale Price per Sq Ft Prior Sale
07/21/2025 07/21/25 Sold $676,000 -2.0% $172 / Sq Ft
06/05/2025 06/05/25 Pending -- -- --
05/17/2025 05/17/25 For Sale $689,900 +42.2% $176 / Sq Ft
04/01/2022 04/01/22 Sold $485,000 0.0% $394 / Sq Ft View Prior Sale
02/22/2022 02/22/22 Pending -- -- --
02/15/2022 02/15/22 For Sale $485,000 -- $394 / Sq Ft
Source: Bright MLS

Tax History

We collect this data history from publicly available records. To have your information removed, we recommend requesting removal directly through your county’s website.

Year Tax Paid Tax Assessment Tax Assessment Total Assessment is a certain percentage of the fair market value that is determined by local assessors to be the total taxable value of land and additions on the property. Land Improvement
2026 $6,117 $72,800 $11,280 $61,520
2025 $6,117 $72,800 $11,280 $61,520
2024 $4,762 $57,120 $11,280 $45,840
2023 $4,462 $57,120 $11,280 $45,840
2022 $4,370 $57,120 $11,280 $45,840
2021 $4,243 $57,120 $11,280 $45,840
2020 $4,079 $56,320 $11,280 $45,040
2019 $3,855 $56,320 $11,280 $45,040
2018 $3,902 $56,320 $11,280 $45,040
2017 $3,843 $56,320 $11,280 $45,040
2016 $3,687 $56,320 $11,280 $45,040
2015 $3,653 $56,320 $11,280 $45,040
2014 -- $56,320 $11,280 $45,040
Source: Public Records

Agents Affiliated with this Home

See All Agents

Map

Source: Bright MLS

MLS Number: PAHU2023608

Bright MLS

APN: 49-06-06.18

Your Personal Tour Guide

Ask me questions while you tour the home.