
Javier Puga-Phillips
Cascade Hasson Sotheby's International Realty
(213) 634-8873
33 Total Sales
1 in Hubbard
$495,000 Price
Estimated Value: $361,000 - $423,000
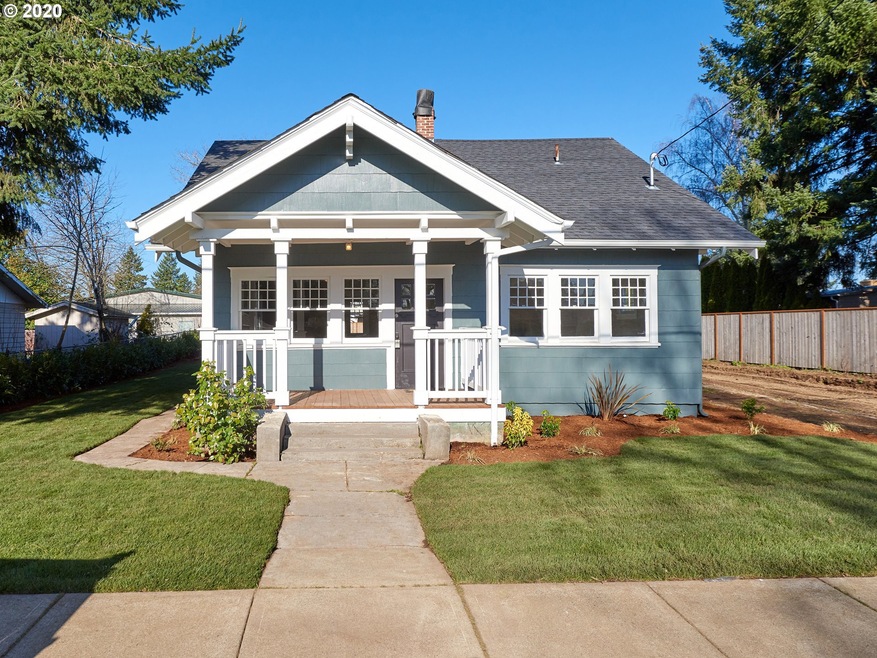
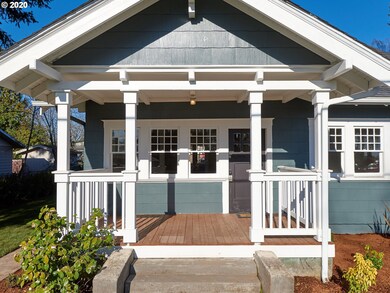
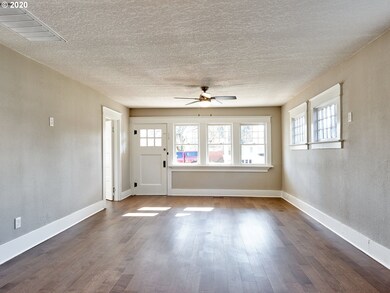
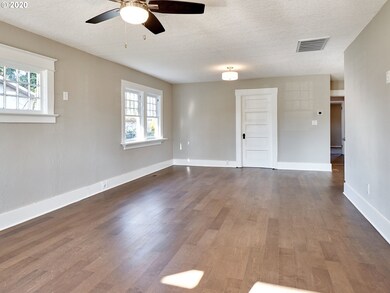
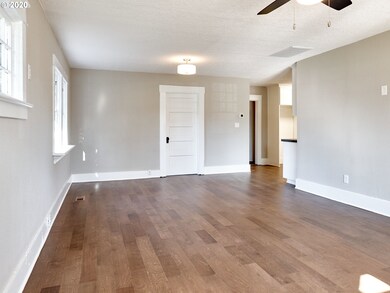
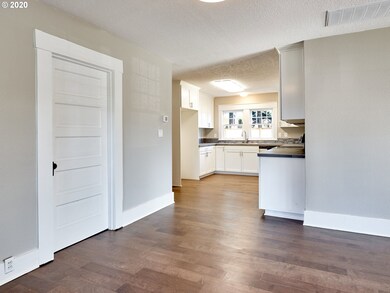
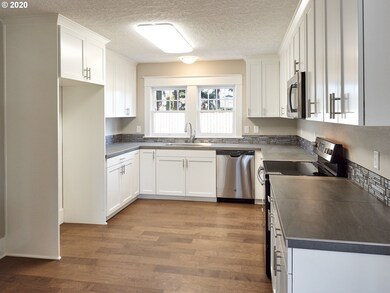
Vintage 1920 Craftsman with details intact, while offering a new kitchen, flooring, master bath, furnace with AC and more! Included in the sales price are storm windows to protect the originals, and engineered plans for a large garage that could be built on the spacious lot. This single level home is ready for your summer there! Act now!
Last Agent to Sell the Property
RE/MAX Equity Group License #951000030 Listed on: 02/21/2020
We collect this data history from publicly available records. To have your information removed, we recommend requesting removal directly through your county’s website.
Javier Puga-Phillips
Cascade Hasson Sotheby's International Realty
(213) 634-8873
33 Total Sales
1 in Hubbard
$495,000 Price
David Riener
RE/MAX Equity Group
(971) 228-6198
33 Total Sales
4 in Hubbard
$440K - $461K Price Range
Jason Kennedy
RE/MAX Equity Group
(503) 749-9232
176 Total Sales
11 in Hubbard
$415K - $570K Price Range
Angela Lopez
BST REALTY, LLC
(503) 427-1506
108 Total Sales
2 in Hubbard
$395,000 Price Range
Chun Truong
HOMESMART REALTY GROUP
(971) 283-7419
178 Total Sales
1 in Hubbard
$590,000 Price
Denise Busch
PARAMOUNT REAL ESTATE SERVICES
(971) 701-2306
116 Total Sales
2 in Hubbard
$473,500 Price Range
We collect this data history from publicly available records. To have your information removed, we recommend requesting removal directly through your county’s website.
| Date | Buyer | Sale Price | Title Company |
|---|---|---|---|
| $325,000 | Wfg Title | ||
| Citihomes Group Corporation | $220,000 | First American Title |
We collect this data history from publicly available records. To have your information removed, we recommend requesting removal directly through your county’s website.
| Date | Status | Borrower | Loan Amount |
|---|---|---|---|
| Open | $50,000 | ||
| Open | Mark Robert | $325,000 | |
| Previous Owner | Citihomes Group Corporation | $165,000 |
We collect this data history from publicly available records. To have your information removed, we recommend requesting removal directly through your county’s website.
| Date | Event | Price | List to Sale | Price per Sq Ft | Prior Sale |
|---|---|---|---|---|---|
| 03/24/2020 03/24/20 | Sold | $325,000 | +8.4% | $276 / Sq Ft | |
| 02/24/2020 02/24/20 | Pending | -- | -- | -- | |
| 02/21/2020 02/21/20 | For Sale | $299,900 | +36.3% | $255 / Sq Ft | |
| 02/06/2019 02/06/19 | Sold | $220,000 | -12.0% | $187 / Sq Ft | View Prior Sale |
| 01/05/2019 01/05/19 | Pending | -- | -- | -- | |
| 12/11/2018 12/11/18 | For Sale | $250,000 | -- | $213 / Sq Ft |
We collect this data history from publicly available records. To have your information removed, we recommend requesting removal directly through your county’s website.
| Year | Tax Paid | Tax Assessment Tax Assessment Total Assessment is a certain percentage of the fair market value that is determined by local assessors to be the total taxable value of land and additions on the property. | Land | Improvement |
|---|---|---|---|---|
| 2025 | $2,419 | $162,710 | ||
| 2024 | $2,419 | $157,980 | ||
| 2023 | $2,335 | $153,380 | $0 | $0 |
| 2022 | $2,218 | $148,920 | $0 | $0 |
| 2021 | $2,139 | $144,590 | $0 | $0 |
| 2020 | $1,267 | $84,890 | $0 | $0 |
| 2019 | $1,690 | $116,560 | $0 | $0 |
| 2018 | $1,641 | $0 | $0 | $0 |
| 2017 | $1,553 | $0 | $0 | $0 |
| 2016 | $1,516 | $0 | $0 | $0 |
| 2015 | $1,482 | $0 | $0 | $0 |
| 2014 | $1,424 | $0 | $0 | $0 |
Seller's Agent in 2020
Matt Kennedy
RE/MAX
75 Total Sales
Buyer's Agent in 2020
Meredith Emery
SEKISUI HOUSE PNW, INC
(503) 406-5473
140 Total Sales
Seller's Agent in 2019
Marybeth Kostrikin
Equity Oregon Real Estate
(503) 706-1263
31 Total Sales
Source: Regional Multiple Listing Service (RMLS)
MLS Number: 20361527
APN: 511561
Disclaimer: Certain information contained herein is derived from information provided by parties other than Homes.com. All information provided is deemed reliable, but is not guaranteed to be accurate and should be independently verified.
The content relating to real estate for sale on this web site comes in part from the IDX program of the RMLS™ of Portland, Oregon. Real estate listings held by brokerage firms other than Ten-X are marked with the RMLS™ logo, and detailed information about these properties includes the names of the listing brokers. Listing content is copyright © 2026 RMLS™, Portland, Oregon. Some properties which appear for sale on this web site may subsequently have sold or may no longer be available. All information provided is deemed reliable but is not guaranteed and should be independently verified.
Ask me questions while you tour the home.